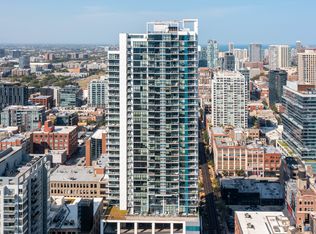
Welcome home to the life of luxury in one of River North's most premier buildings, 33 W Ontario. Situated on the 41st floor this corner unit is highlighted with stunning West and North exposure that allow for unbeatable views and incredible natural light. This bright and airy 2 bedroom/2 bathroom condo in the preferred 2 bedroom corner of the building, is not to be missed. One of the best tiers in the building this meticulously maintained unit includes an ideal floorpan with beautiful engineered hardwood floors and an open concept that is ideal for entertaining, the Chef kitchen is highlighted with a massive island, tons of counter space with granite countertops. The open living concept allows for a dedicated dining area, can accommodate a large sectional, and has a gas fireplace. The enormous primary bedroom, including a large walk-in closet, and an ensuite bathroom with dual vanities, large shower and tub combo. The unit is complete with a spacious second bedroom as well as secondary full bathroom with a stand in shower. 33 W Ontario is a full amenity, highly sought after building that includes 24-hour door staff, huge fitness center, outdoor pool, sundeck, grilling area, conference room, dry cleaners, and a huge party room with a full kitchen, pool table, lounge area which can be rented out. The building is extremely well managed with on site engineer and management, and includes extremely healthy reserves, a nearly all inclusive assessment (only bill you pay is electric), no special assessments, and separate storage included in the price. The parking spot is located in the heated garage and deeded & sold separately for 35k. This prime location cannot be beat with easy access to everything you could ever dream of including hundreds of great restaurants and bars, tons of grocery store options, the famous MAG Mile for all your shopping needs, easy lake access, and easy transportation by highway, train, or biking. No rental cap, pets are allowed.
Contingent
$449,900
33 W Ontario St #41EN, Chicago, IL 60610
2beds
--sqft
:
Get pre-qualified$4,908/mo
Condominium, Single Family Residence
Built in 2003
-- sqft lot
$-- Zestimate®
$--/sqft
$1,491/mo HOA
What's special
Gas fireplaceOutdoor poolSpacious second bedroomMeticulously maintained unitEnormous primary bedroomUnbeatable viewsIncredible natural light
- 7 days |
- 298 |
- 8 |
Zillow last checked:
Listing updated:
Listed by:
Keith Brand 312-642-1400,
Berkshire Hathaway HomeServices Chicago,
Meaghan McCarthy 515-943-7370,
Berkshire Hathaway HomeServices Chicago
Source: MRED as distributed by MLS GRID,MLS#: 12710946
Facts & features
Interior
Bedrooms & bathrooms
- Bedrooms: 2
- Bathrooms: 2
- Full bathrooms: 2
Rooms
- Room types: No additional rooms
Primary bedroom
- Features: Flooring (Carpet), Bathroom (Full)
- Level: Main
- Area: 180 Square Feet
- Dimensions: 15X12
Bedroom 2
- Features: Flooring (Carpet)
- Level: Main
- Area: 176 Square Feet
- Dimensions: 16X11
Dining room
- Features: Flooring (Hardwood)
- Level: Main
- Dimensions: COMBO
Kitchen
- Features: Flooring (Other)
- Level: Main
- Area: 135 Square Feet
- Dimensions: 9X15
Living room
- Features: Flooring (Hardwood)
- Level: Main
- Area: 315 Square Feet
- Dimensions: 15X21
Heating
- Forced Air
Cooling
- Central Air
Appliances
- Included: Range, Microwave, Dishwasher, Refrigerator, Washer, Dryer, Disposal
- Laundry: Washer Hookup, In Unit
Features
- Storage
- Flooring: Hardwood
- Windows: Double Pane Windows
- Basement: None
- Number of fireplaces: 1
- Fireplace features: Living Room
- Common walls with other units/homes: End Unit
Interior area
- Total structure area: 0
Property
Parking
- Total spaces: 1
- Parking features: Garage Door Opener, Yes, Deeded, Attached, Garage
- Attached garage spaces: 1
- Has uncovered spaces: Yes
Accessibility
- Accessibility features: No Disability Access
Features
- Has view: Yes
- View description: Front of Property
- Has water view: Yes
- Water view: Front of Property
Details
- Additional parcels included: 17092340431511
- Parcel number: 17092340431055
- Special conditions: None
- Other equipment: TV-Cable
Construction
Type & style
- Home type: Condo
- Property subtype: Condominium, Single Family Residence
Materials
- Concrete
Condition
- New construction: No
- Year built: 2003
Utilities & green energy
- Electric: 200+ Amp Service
- Sewer: Public Sewer
- Water: Lake Michigan
Community & HOA
HOA
- Has HOA: Yes
- Amenities included: Bike Room/Bike Trails, Door Person, Elevator in Residence, Exercise Room, Storage, On Site Manager/Engineer, Party Room, Sundeck, Pool, Receiving Room, Valet/Cleaner, Elevator(s)
- Services included: Air Conditioning, Water, Gas, Parking, Insurance, Security, Doorman, Exercise Facilities, Pool, Exterior Maintenance, Lawn Care, Scavenger, Snow Removal, Internet
- HOA fee: $1,491 monthly
Location
- Region: Chicago
Financial & listing details
- Annual tax amount: $10,779
- Date on market: 7/28/2026
- Ownership: Condo
Estimated market value
Not available
Estimated sales range
Not available
Not available
Price history
| Date | Event | Price |
|---|---|---|
| 7/31/2026 | Contingent | $449,900 |
Source:  MRED as distributed by MLS GRID #12710946 Report a problem MRED as distributed by MLS GRID #12710946 Report a problem | ||
| 7/28/2026 | Listed for sale | $449,900+3.4% |
Source: MRED as distributed by MLS GRID #12710946 Report a problem | ||
| 7/2/2012 | Sold | $435,000 |
Source: MRED as distributed by MLS GRID #07994452 Report a problem | ||
Public tax history
Tax history is unavailable.
Monthly payment
Est. payment
Payment breakdown
Explore the cost of this home by adjusting the details. Changes won't be saved.Climate risks
Neighborhood: Old Town
Nearby schools
GreatSchools rating
- 2/10Manierre Elementary SchoolGrades: PK-8Distance: 0.3 mi
- 7/10Lincoln Park High SchoolGrades: 9-12Distance: 1.1 mi
Schools provided by the listing agent
- District: 299
Source: MRED as distributed by MLS GRID. This data may not be complete. We recommend contacting the local school district to confirm school assignments for this home.
- $103,7274 bd4 ba3.6k sqft2222 N Wayne Ave, Chicago, IL 60614Off Market
- $1,424,2003 bd3 ba2.5k sqft510 W Erie St APT 2202, Chicago, IL 60610Off Market
- $240,6001 bd1 ba800 sqft510 W Erie St #G-12, Chicago, IL 60610Off Market

- $854,7004 bd2 ba-- sqft510 W Erie St #2-11, Chicago, IL 60610Off Market
- $25,0002 bd2 ba1.2k sqft510 W Erie St #3-38, Chicago, IL 60610Sold
- $452,700-- bd-- ba-- sqft510 W Erie St #4-37, Chicago, IL 60610Off Market
- $27,430-- bd-- ba-- sqft510 W Erie St #4-47, Chicago, IL 60610Off Market
- $585,3005 bd-- ba1.2k sqft510 W Erie St #4-45, Chicago, IL 60610Off Market
- $27,430-- bd-- ba-- sqft510 W Erie St #4-31, Chicago, IL 60610Off Market
A local agent can set up tours, give advice and negotiate with sellers.
Similar homes
- $445,0002 bd2 ba-- sqft111 W Maple St APT 3004, Chicago, IL 60610New
 MLS ID #12718724, Melanie Everett, Compass. MRED as distributed by MLS GRID
 - $460,0002 bd2 ba1.2k sqft33 W Ontario St APT 38F, Chicago, IL 60654New
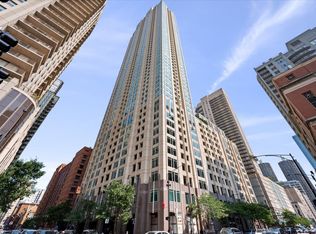 MLS ID #12701078, Kat Barry, CIPS,GREEN, Compass. MRED as distributed by MLS GRID
 - $450,0002 bd2 ba1.2k sqft421 W Huron St APT 1009, Chicago, IL 60654Active
 MLS ID #12716382, Matt Laricy, Americorp, Ltd. MRED as distributed by MLS GRID
 - $415,0002 bd1 ba1k sqft303 W Ohio St #2202, Chicago, IL 60610Active
 MLS ID #12601961, Elizabeth Amidon, Jameson Sotheby's Intl Realty. MRED as distributed by MLS GRID
 - $529,9992 bd2 ba-- sqft757 N Orleans St #1912, Chicago, IL 60610ActiveMLS ID #12717001, Fei Martin, Berkshire Hathaway HomeServices Chicago. MRED as distributed by MLS GRID
- $450,0002 bd2 ba1.1k sqft345 N La Salle Dr APT 3401, Chicago, IL 60654ActiveMLS ID #12704878, Ben Lalez, Compass. MRED as distributed by MLS GRID
- $399,0002 bd2 ba1.6k sqft201 E Chestnut St APT 8B, Chicago, IL 60611NewMLS ID #12696262, Tyler Stallings, Corcoran Urban Real Estate. MRED as distributed by MLS GRID
- $450,0002 bd2 ba1.3k sqft33 W Ontario St APT 56F, Chicago, IL 60654ActiveMLS ID #12659402, Amir Fouad, @properties Christie's International Real Estate. MRED as distributed by MLS GRID
- $430,0002 bd2 ba-- sqft1901 S Calumet Ave #1312, Chicago, IL 60616NewMLS ID #12702043, Aaron Gaines, Keller Williams Preferred Realty. MRED as distributed by MLS GRID
- $379,9001 bd1 ba983 sqft757 N Orleans St #1105, Chicago, IL 60610NewMLS ID #12719624, Leigh Marcus, @properties Christie's International Real Estate. MRED as distributed by MLS GRID
- $475,0002 bd2 ba1.5k sqft130 S Canal St APT 803, Chicago, IL 60606NewMLS ID #12700775, Ben Lalez, Compass. MRED as distributed by MLS GRID
- $540,0002 bd2 ba1.2k sqft25 E Superior St APT 1006, Chicago, IL 60611NewMLS ID #12720168, Layching Quek, Redfin Corporation. MRED as distributed by MLS GRID
- $399,9992 bd2 ba1.3k sqft333 W Hubbard St APT 709, Chicago, IL 60654ActiveMLS ID #12714284, Cara Buffa, Berkshire Hathaway HomeServices Chicago. MRED as distributed by MLS GRID
- $439,0002 bd2 ba1.2k sqft222 N Columbus Dr APT 2608, Chicago, IL 60601ActiveMLS ID #12689503, Larissa Brodsky, Compass. MRED as distributed by MLS GRID
- $434,9002 bd2 ba1.1k sqft(Undisclosed Address), Chicago, IL 60654ActiveMLS ID #12623316, Paul De Legge, CL3 Property Management. MRED as distributed by MLS GRID
- $439,0002 bd2 ba1.2k sqft125 S Jefferson St Unit 1904, Chicago, IL 60661ActiveMLS ID #12697378, Austin Pearson, Pearson Realty Group. MRED as distributed by MLS GRID
- $499,0002 bd2 ba1.3k sqft545 N Dearborn St APT 2511, Chicago, IL 60654ActiveMLS ID #12715353, Gail Spreen, Jameson Sotheby's Intl Realty. MRED as distributed by MLS GRID
- $310,0001 bd1 ba800 sqft1300 N Astor St Unit 25C, Chicago, IL 60610NewMLS ID #12717672, Jennifer Briscoe, Corcoran Urban Real Estate. MRED as distributed by MLS GRID
- $399,9002 bd2 ba1.2k sqft535 N Michigan Ave APT 2614, Chicago, IL 60611ActiveMLS ID #12714222, Michael Opyd, E-PRO, RE/MAX Premier. MRED as distributed by MLS GRID
- $389,0001 bd1 ba800 sqft1030 N State St APT 33J, Chicago, IL 60610ActiveMLS ID #12700096, Maureen Chwarzynski, Baird & Warner. MRED as distributed by MLS GRID
