Perched on a high floor, this sun-filled southeast-facing residence features an open-concept floor plan with floor-to-ceiling windows showcasing breathtaking views of Chicago's iconic skyline. The home offers beautiful hardwood floors throughout, an in-unit washer and dryer, and thoughtfully designed living spaces. The primary suite includes a spa-inspired bathroom with a Jacuzzi soaking tub, double-sink vanity, and custom glass shower doors, while the second full bathroom is equally well-appointed with custom glass shower doors. Step onto your private balcony to enjoy your morning coffee or unwind with a glass of wine while taking in the spectacular city views. Residents enjoy exceptional amenities, including 24-hour door staff, on-site management, a fully equipped fitness center, party room, bicycle storage, outdoor pool, sundeck, and an on-site dry cleaner. The location is unbeatable. CTA bus service is right outside the building, while the Brown and Purple Line stations are just steps away, providing easy access throughout the city. You'll also be within walking distance of East Bank Club, acclaimed restaurants, cozy cafes, shopping, and everything this vibrant neighborhood has to offer.
Active
$529,999
757 N Orleans St #1912, Chicago, IL 60610
2beds
--sqft
:
Get pre-qualified$5,025/mo
Condominium, Single Family Residence
Built in 2008
-- sqft lot
$-- Zestimate®
$--/sqft
$999/mo HOA
What's special
Private balconyOutdoor poolFloor-to-ceiling windowsSun-filled southeast-facing residenceSpectacular city viewsIn-unit washer and dryerOpen-concept floor plan
- --
- on Zillow |
- 238
- views |
- 18
- saves |
Zillow last checked:
Listing updated:
Listed by:
Fei Martin 312-646-9084,
Berkshire Hathaway HomeServices Chicago
Source: MRED as distributed by MLS GRID,MLS#: 12717001
Facts & features
Interior
Bedrooms & bathrooms
- Bedrooms: 2
- Bathrooms: 2
- Full bathrooms: 2
Rooms
- Room types: Walk In Closet
Primary bedroom
- Features: Flooring (Carpet), Bathroom (Full)
- Level: Main
- Area: 198 Square Feet
- Dimensions: 18X11
Bedroom 2
- Features: Flooring (Carpet)
- Level: Main
- Area: 130 Square Feet
- Dimensions: 13X10
Dining room
- Features: Flooring (Hardwood)
- Level: Main
- Dimensions: COMBO
Kitchen
- Features: Kitchen (Eating Area-Breakfast Bar), Flooring (Hardwood)
- Level: Main
- Area: 80 Square Feet
- Dimensions: 10X8
Living room
- Features: Flooring (Hardwood)
- Level: Main
- Area: 306 Square Feet
- Dimensions: 18X17
Walk in closet
- Level: Main
- Area: 15 Square Feet
- Dimensions: 5X3
Heating
- Natural Gas, Forced Air, Indv Controls
Cooling
- Central Air
Appliances
- Included: Range, Microwave, Dishwasher, Refrigerator
- Laundry: Washer Hookup
Features
- Storage
- Flooring: Hardwood
- Windows: Screens
- Basement: None
Property
Parking
- Total spaces: 1
- Parking features: Heated Garage, Yes, Attached, Garage
- Attached garage spaces: 1
Accessibility
- Accessibility features: No Disability Access
Features
- Exterior features: Balcony
Lot
- Features: Corner Lot
Details
- Parcel number: 17092010181123
- Special conditions: List Broker Must Accompany
Construction
Type & style
- Home type: Condo
- Property subtype: Condominium, Single Family Residence
Materials
- Glass, Concrete
Condition
- New construction: No
- Year built: 2008
Utilities & green energy
- Electric: 100 Amp Service
- Sewer: Public Sewer
- Water: Lake Michigan
Community & HOA
Community
- Security: Fire Sprinkler System, Carbon Monoxide Detector(s)
HOA
- Has HOA: Yes
- Amenities included: Bike Room/Bike Trails, Door Person, Elevator in Residence, Exercise Room, Storage, On Site Manager/Engineer, Party Room, Sundeck, Pool, Valet/Cleaner, Business Center
- Services included: Heat, Air Conditioning, Water, Gas, Insurance, Doorman, Cable TV, Exercise Facilities, Pool, Exterior Maintenance, Lawn Care, Scavenger, Snow Removal, Internet
- HOA fee: $999 monthly
Location
- Region: Chicago
Financial & listing details
- Tax assessed value: $521,840
- Annual tax amount: $10,320
- Date on market: 7/27/2026
- Ownership: Condo
Estimated market value
Not available
Estimated sales range
Not available
Not available
Price history
| Date | Event | Price |
|---|---|---|
| 8/20/2021 | Listing removed | -- |
Source: Zillow Rental Manager Report a problem | ||
| 8/13/2021 | Listed for rent | $3,500 |
Source: Zillow Rental Manager Report a problem | ||
| 9/1/2016 | Sold | $514,000+2.8% |
Source:  MRED as distributed by MLS GRID #09286794 Report a problem MRED as distributed by MLS GRID #09286794 Report a problem | ||
| 7/15/2016 | Listed for sale | $499,900+19.3% |
Source: Keller Williams - Keller Williams Preferred Realty #09286794 Report a problem | ||
| 4/12/2012 | Sold | $418,950 |
Source: Agent Provided Report a problem | ||
Public tax history
| Year | Property taxes | Tax assessment |
|---|---|---|
| 2024 | $10,321 -9.4% | $52,184 -3.4% |
| 2023 | $11,393 +9.5% | $53,998 |
| 2022 | $10,403 +2.1% | $53,998 |
| 2021 | $10,189 +12.2% | $53,998 +23.1% |
| 2020 | $9,084 +2.3% | $43,878 -7.9% |
| 2019 | $8,882 +1.7% | $47,638 |
| 2018 | $8,731 +17.6% | $47,638 +25.8% |
| 2017 | $7,422 -2.1% | $37,853 |
| 2016 | $7,582 +9.3% | $37,853 |
| 2015 | $6,936 +29.6% | $37,853 +31.2% |
| 2014 | $5,351 +2% | $28,841 |
| 2013 | $5,245 +8.7% | $28,841 +7.2% |
| 2012 | $4,827 | $26,899 |
Find assessor info on the county website
Monthly payment
Est. payment
Payment breakdown
Explore the cost of this home by adjusting the details. Changes won't be saved.Climate risks
Neighborhood: River North
Nearby schools
GreatSchools rating
- 4/10Ogden Elementary SchoolGrades: PK-8Distance: 0.5 mi
- 1/10Wells Community Academy High SchoolGrades: 9-12Distance: 1.7 mi
Schools provided by the listing agent
- District: 299
Source: MRED as distributed by MLS GRID. This data may not be complete. We recommend contacting the local school district to confirm school assignments for this home.
- $285,0001 bd1 ba655 sqft757 N Orleans St #602, Chicago, IL 60610Off Market
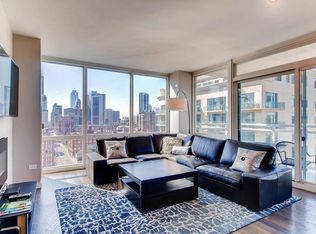
- $408,9002 bd2 ba1.2k sqft757 N Orleans St #603, Chicago, IL 60610Off Market
- $400,0001 bd1 ba898 sqft757 N Orleans St #605, Chicago, IL 60610For Sale

- $362,5001 bd1 ba931 sqft757 N Orleans St APT 610, Chicago, IL 60654For Sale
- $479,6002 bd2 ba1.4k sqft757 N Orleans St #611, Chicago, IL 60610Off Market
- $427,100-- bd-- ba-- sqft757 N Orleans St #709, Chicago, IL 60610Off Market
- $364,5001 bd1 ba931 sqft757 N Orleans St #1010, Chicago, IL 60610Off Market
- $296,700-- bd1 ba657 sqft757 N Orleans St #1101, Chicago, IL 60610Off Market
- $366,4001 bd1 ba981 sqft757 N Orleans St #1103, Chicago, IL 60610Off Market
A local agent can set up tours, give advice and negotiate with sellers.
Similar homes
- $469,9002 bd2 ba-- sqft611 S Wells St #2709, Chicago, IL 60610New
 MLS ID #12721986, Jill Scott, Compass. MRED as distributed by MLS GRID
 - $565,0002 bd2 ba1.2k sqft757 N Orleans St #1511, Chicago, IL 60610Active
 MLS ID #12532686, Dave Walsh, Century 21 Circle. MRED as distributed by MLS GRID
 - $445,0002 bd2 ba1k sqft849 N Franklin St Unit 1009, Chicago, IL 60610Active
 MLS ID #12715782, Amy Duong, Compass. MRED as distributed by MLS GRID
 - $509,0002 bd2 ba1.2k sqft1200 W Monroe St APT 607, Chicago, IL 60607New
 MLS ID #12723079, Bill Taliya, Compass. MRED as distributed by MLS GRID
 - $465,0002 bd2 ba1.2k sqft510 W Erie St #805, Chicago, IL 60610ActiveMLS ID #12691964, David Mahoney, Jameson Sotheby's Intl Realty. MRED as distributed by MLS GRID
- $575,0002 bd2 ba1.1k sqft333 W Hubbard St APT 605, Chicago, IL 60654ActiveMLS ID #12718392, Nancy Yockel, Berkshire Hathaway HomeServices Chicago. MRED as distributed by MLS GRID
- $460,0002 bd2 ba1.2k sqft33 W Ontario St APT 38F, Chicago, IL 60654NewMLS ID #12701078, Kat Barry, CIPS,GREEN, Compass. MRED as distributed by MLS GRID
- $499,0002 bd2 ba1.3k sqft545 N Dearborn St APT 2511, Chicago, IL 60654ActiveMLS ID #12715353, Gail Spreen, Jameson Sotheby's Intl Realty. MRED as distributed by MLS GRID
- $625,0002 bd2 ba1.3k sqft160 E Illinois St APT 2106, Chicago, IL 60611NewMLS ID #12701748, Matt Silver, CRS,E-PRO,GRI, Corcoran Urban Real Estate. MRED as distributed by MLS GRID
- $430,0002 bd2 ba1.2k sqft222 N Columbus Dr APT 2608, Chicago, IL 60601NewMLS ID #12724482, Larissa Brodsky, Compass. MRED as distributed by MLS GRID
- $379,9001 bd1 ba983 sqft757 N Orleans St #1105, Chicago, IL 60610ActiveMLS ID #12719624, Leigh Marcus, @properties Christie's International Real Estate. MRED as distributed by MLS GRID
- $529,0002 bd2 ba1.1k sqft160 E Illinois St APT 1007, Chicago, IL 60611ActiveMLS ID #12668280, Matt Silver, CRS,E-PRO,GRI, Corcoran Urban Real Estate. MRED as distributed by MLS GRID
- $549,9002 bd2 ba1.2k sqft400 N Lasalle St #1202, Chicago, IL 60614ActiveMLS ID #12678887, Benjamin Lissner, Baird & Warner. MRED as distributed by MLS GRID
- $449,5002 bd2 ba1.2k sqft437 W Division St #303, Chicago, IL 60610ActiveMLS ID #12703084, Mario Greco, Compass. MRED as distributed by MLS GRID
- $399,9002 bd2 ba933 sqft660 W Wayman St Unit 405B, Chicago, IL 60661NewMLS ID #12722537, Greg Vollan, @properties Christie's International Real Estate. MRED as distributed by MLS GRID
- $449,9002 bd2 ba-- sqft1540 N State Pkwy APT 8C, Chicago, IL 60610ActiveMLS ID #12718829, Cheryl Turchi-Bussmann, @properties Christie's International Real Estate. MRED as distributed by MLS GRID
- $549,9002 bd2 ba-- sqft160 E Illinois St APT 2207, Chicago, IL 60611ActiveMLS ID #12675566, Matt Silver, CRS,E-PRO,GRI, Corcoran Urban Real Estate. MRED as distributed by MLS GRID
- $499,9991 bd2 ba1k sqft360 E Randolph St APT 2502, Chicago, IL 60601NewMLS ID #12723271, Robert Los, HomeSmart Connect LLC. MRED as distributed by MLS GRID
- $525,0002 bd2 ba1.3k sqft345 N La Salle Dr APT 3503, Chicago, IL 60654ActiveMLS ID #12633310, Bo Xu, Jameson Sotheby's Intl Realty. MRED as distributed by MLS GRID
- $475,0002 bd2 ba1.5k sqft130 S Canal St APT 803, Chicago, IL 60606ActiveMLS ID #12700775, Ben Lalez, Compass. MRED as distributed by MLS GRID
