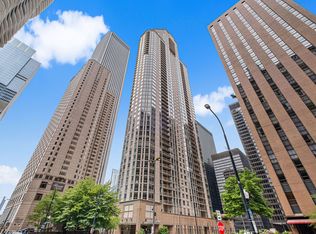
Spacious One bedroom/One bath condo in a full-amenity high-rise building in the heart of River North. This well-maintained home features hardwood floors throughout, floor-to-ceiling windows, custom closets and window treatments and a functional open floor plan. A welcoming foyer leads to a generous living area with ample space for both a seating area and dining table. The kitchen offers a large island with seating, granite countertops, abundant cabinet storage, and an open layout overlooking the living space. The oversized bedroom features a walk-in closet with custom organizers, while the in-unit laundry provides added convenience. Full-amenity building with a 24-hour doorperson, fitness center, outdoor pool and sundeck, additional storage cage, bike room and entertainment room. Deeded garage parking available for an additional $25,000. Outstanding River North location with easy access to restaurants, shopping, nightlife, public transportation, the Chicago Riverwalk, and everything downtown has to offer.
Contingent
$310,000
33 W Ontario St APT 31C, Chicago, IL 60654
1beds
--sqft
:
Get pre-qualified$3,242/mo
Condominium, Single Family Residence
Built in 2003
-- sqft lot
$-- Zestimate®
$--/sqft
$887/mo HOA
What's special
Floor-to-ceiling windowsOversized bedroomOutdoor pool and sundeckIn-unit laundryFunctional open floor planDeeded garage parking availableWelcoming foyer
- 18 days |
- 279 |
- 12 |
Zillow last checked:
Listing updated:
Listed by:
Anna Huls 773-550-7668,
@properties Christie's International Real Estate
Source: MRED as distributed by MLS GRID,MLS#: 12699228
Facts & features
Interior
Bedrooms & bathrooms
- Bedrooms: 1
- Bathrooms: 1
- Full bathrooms: 1
Rooms
- Room types: No additional rooms
Primary bedroom
- Features: Flooring (Hardwood)
- Level: Main
- Area: 132 Square Feet
- Dimensions: 11X12
Kitchen
- Features: Kitchen (Eating Area-Breakfast Bar), Flooring (Hardwood)
- Level: Main
- Area: 135 Square Feet
- Dimensions: 15X9
Living room
- Features: Flooring (Hardwood)
- Level: Main
- Area: 252 Square Feet
- Dimensions: 18X14
Heating
- Natural Gas, Forced Air
Cooling
- Central Air
Appliances
- Included: Range, Microwave, Dishwasher, Refrigerator, Washer, Dryer, Stainless Steel Appliance(s)
- Laundry: Washer Hookup, In Unit
Features
- Walk-In Closet(s)
- Flooring: Hardwood
- Basement: None
Interior area
- Total structure area: 0
Property
Parking
- Total spaces: 1
- Parking features: Yes, Deeded, Attached, Garage
- Attached garage spaces: 1
Accessibility
- Accessibility features: No Disability Access
Details
- Additional parcels included: 17092340431569
- Parcel number: 17092340431141
- Special conditions: None
Construction
Type & style
- Home type: Condo
- Property subtype: Condominium, Single Family Residence
Materials
- Other
Condition
- New construction: No
- Year built: 2003
Utilities & green energy
- Sewer: Public Sewer
- Water: Lake Michigan, Public
Community & HOA
HOA
- Has HOA: Yes
- Amenities included: Door Person, Elevator in Residence, Sundeck, Pool, Service Elevator(s)
- Services included: Heat, Air Conditioning, Water, Gas, Parking, Insurance, Doorman, Cable TV, Exercise Facilities, Pool, Exterior Maintenance, Scavenger, Snow Removal, Internet
- HOA fee: $887 monthly
Location
- Region: Chicago
Financial & listing details
- Tax assessed value: $259,930
- Annual tax amount: $5,509
- Date on market: 7/10/2026
- Ownership: Condo
Estimated market value
Not available
Estimated sales range
Not available
Not available
Price history
| Date | Event | Price |
|---|---|---|
| 7/18/2026 | Contingent | $310,000 |
Source:  MRED as distributed by MLS GRID #12699228 Report a problem MRED as distributed by MLS GRID #12699228 Report a problem | ||
| 7/10/2026 | Listed for sale | $310,000+9.2% |
Source: MRED as distributed by MLS GRID #12699228 Report a problem | ||
| 2/4/2016 | Sold | $284,000 |
Source: Public Record Report a problem | ||
Public tax history
| Year | Property taxes | Tax assessment |
|---|---|---|
| 2024 | $4,560 -6% | $25,993 -1.2% |
| 2023 | $4,852 +3.1% | $26,311 |
| 2022 | $4,708 -11% | $26,311 |
| 2021 | $5,291 +0.2% | $26,311 +11% |
| 2020 | $5,279 +2.1% | $23,699 -7.9% |
| 2019 | $5,169 +1.7% | $25,729 |
| 2018 | $5,082 +9.8% | $25,729 +19.6% |
| 2017 | $4,631 +7.5% | $21,511 |
| 2016 | $4,308 +9.3% | $21,511 |
| 2015 | $3,942 +35.9% | $21,511 +37.6% |
| 2014 | $2,900 -6.2% | $15,630 -8% |
| 2013 | $3,091 +1.4% | $16,998 |
| 2012 | $3,050 +3.2% | $16,998 -6.8% |
| 2011 | $2,956 -9.6% | $18,239 -9.3% |
| 2010 | $3,271 +1.2% | $20,100 -3% |
| 2009 | $3,231 | $20,722 |
Find assessor info on the county website
Monthly payment
Est. payment
Payment breakdown
Explore the cost of this home by adjusting the details. Changes won't be saved.Climate risks
Neighborhood: River North
Nearby schools
GreatSchools rating
- 4/10Ogden Elementary SchoolGrades: PK-8Distance: 0.5 mi
- 1/10Wells Community Academy High SchoolGrades: 9-12Distance: 2.1 mi
Schools provided by the listing agent
- District: 299
Source: MRED as distributed by MLS GRID. This data may not be complete. We recommend contacting the local school district to confirm school assignments for this home.
- $310,0001 bd1 ba750 sqft33 W Ontario St APT 56G, Chicago, IL 60654For Sale

- $1,460,4003 bd2 ba3.2k sqft33 W Ontario St APT 56AB, Chicago, IL 60654Off Market
- $437,0002 bd2 ba1.2k sqft33 W Ontario St APT 31G, Chicago, IL 60654Sold

- $306,3001 bd1 ba700 sqft33 W Ontario St APT 48C, Chicago, IL 60654Off Market

- $--2 bd2 ba1.3k sqft33 W Ontario St APT 39ES, Chicago, IL 60654Off Market
- $503,0002 bd2 ba1.2k sqft33 W Ontario St APT 38F, Chicago, IL 60654Off Market
- $485,3002 bd2 ba1.3k sqft33 W Ontario St APT 22B, Chicago, IL 60654Off Market
- $384,2002 bd2 ba1.2k sqft33 W Ontario St APT 18H, Chicago, IL 60654Off Market
- $1,043,2003 bd2 ba3.2k sqft33 W Ontario St APT 55AB, Chicago, IL 60654Off Market
A local agent can set up tours, give advice and negotiate with sellers.
A local lender can help you make sure your offer is ready when you are.
Similar homes
- $315,0001 bd1 ba800 sqft330 W Grand Ave APT 1403, Chicago, IL 60654Active
 MLS ID #12679397, Sara Zamora, Baird & Warner. MRED as distributed by MLS GRID
 - $300,0001 bd1 ba-- sqft33 W Delaware Pl APT 22H, Chicago, IL 60610New
 MLS ID #12712244, Ron Rashid, Coldwell Banker Realty. MRED as distributed by MLS GRID
 - $310,0001 bd1 ba835 sqft222 N Columbus Dr APT 2210, Chicago, IL 60601Active
 MLS ID #12711434, Layching Quek, Redfin Corporation. MRED as distributed by MLS GRID
 - $329,0001 bd1 ba725 sqft300 N State St APT 5618, Chicago, IL 60654Active
 MLS ID #12680990, Joe Gawley, Charles Rutenberg Realty of IL. MRED as distributed by MLS GRID
 - $450,0002 bd2 ba1.1k sqft345 N La Salle Dr APT 3401, Chicago, IL 60654ActiveMLS ID #12704878, Ben Lalez, Compass. MRED as distributed by MLS GRID
- $450,0002 bd2 ba1.2k sqft421 W Huron St APT 1009, Chicago, IL 60654NewMLS ID #12716382, Matt Laricy, Americorp, Ltd. MRED as distributed by MLS GRID
- $299,9001 bd1 ba-- sqft303 W Ohio St Unit 1504, Chicago, IL 60610ActiveMLS ID #12639374, Sarah Maxwell, @properties Christie's International Real Estate. MRED as distributed by MLS GRID
- $315,0001 bd1 ba850 sqft33 W Delaware Pl APT 10B, Chicago, IL 60610ActiveMLS ID #12588724, Marc Kaufman, Baird & Warner. MRED as distributed by MLS GRID
- $289,0002 bd1 ba767 sqft535 N Michigan Ave APT 909, Chicago, IL 60611ActiveMLS ID #12683646, Jacqueline Caballero, GMC Realty LTD. MRED as distributed by MLS GRID
- $325,0001 bd1 ba1k sqft680 N Lake Shore Dr APT 313, Chicago, IL 60611ActiveMLS ID #12701473, Marisa Rohrer, M Property Group LLC. MRED as distributed by MLS GRID
- $450,0002 bd2 ba1.3k sqft33 W Ontario St APT 56F, Chicago, IL 60654ActiveMLS ID #12659402, Amir Fouad, @properties Christie's International Real Estate. MRED as distributed by MLS GRID
- $399,9002 bd2 ba1.2k sqft535 N Michigan Ave APT 2614, Chicago, IL 60611ActiveMLS ID #12714222, Michael Opyd, E-PRO, RE/MAX Premier. MRED as distributed by MLS GRID
- $439,9002 bd2 ba1.2k sqft330 W Grand Ave APT 1707, Chicago, IL 60654ActiveMLS ID #12687228, Margaret Gancer, Compass. MRED as distributed by MLS GRID
- $450,0002 bd2 ba1.2k sqft400 N La Salle Dr APT 1002, Chicago, IL 60654ActiveMLS ID #12672078, Paul Mancini, @properties Christie's International Real Estate. MRED as distributed by MLS GRID
- $289,9001 bd1 ba1k sqft260 E Chestnut St APT 2505, Chicago, IL 60611ActiveMLS ID #12704936, Jacob Reiner, Redfin Corporation. MRED as distributed by MLS GRID
- $300,0001 bd1 ba741 sqft474 N Lake Shore Dr APT 4003, Chicago, IL 60611ActiveMLS ID #12636650, Alex Tzallas, RE/MAX 10 Lincoln Park. MRED as distributed by MLS GRID
- $310,0001 bd1 ba826 sqft1400 S Michigan Ave APT 2505, Chicago, IL 60605ActiveMLS ID #12688776, Benjamin Lissner, Baird & Warner. MRED as distributed by MLS GRID
- $294,9002 bd2 ba-- sqft208 W Washington St APT 2007, Chicago, IL 60606ActiveMLS ID #12581135, Miguel Flores, Baird & Warner. MRED as distributed by MLS GRID
- $299,9001 bd1 ba-- sqft1550 N Lake Shore Dr APT 23F, Chicago, IL 60610ActiveMLS ID #12696486, Grigory Pekarsky, Vesta Preferred LLC. MRED as distributed by MLS GRID
- $275,0001 bd1 ba-- sqft450 W Briar Pl APT 8N, Chicago, IL 60657ActiveMLS ID #12713356, Richard Neal, @properties Christie's International Real Estate. MRED as distributed by MLS GRID
