Full of charm and character, this adorable Seville bungalow offers beautiful original details, plenty of space, and a property that may surprise you! Hardwood floors, arched doorways, original trim, and unique touches throughout give this home a warm and inviting feel from the moment you walk in. The living room features a fireplace and beautiful windows that fill the space with natural light. The eat-in kitchen combines the home’s classic charm with modern updates, including granite countertops and stainless steel appliances that stay. Two bedrooms and an updated full bathroom complete the first floor. Upstairs is a private third bedroom featuring hardwood floors, a chandelier, and a mini-split for year-round comfort. The basement adds even more flexibility with a bonus room, another full bathroom, and additional space for storage. Step outside to enjoy the back deck, patio, and landscaped yard. With approximately .80 acre, there’s plenty of room to enjoy while still being conveniently located near downtown Seville. A standout feature is the 30x30 shop, complete with a wood burner/ propane, lean-to, and large barn-style door allowing room to bring in larger vehicles or equipment. Add in the generous parking area, and this property offers so much more than you might expect from a home this close to town. Original charm, a spacious lot, extra living space, and an incredible shop make 33 Warner St. one you’ll want to see in person!
Pending
$230,000
33 Warner St, Seville, OH 44273
3beds
1,218sqft
Single Family Residence
Built in 1947
0.8 Acres Lot
$-- Zestimate®
$189/sqft
$-- HOA
What's special
Unique touches throughoutBack deckMini-split for year-round comfortOriginal trimGenerous parking areaGranite countertopsWarm and inviting feel
- 25 days
- 1,674
- 193
Likely to sell faster than
Zillow last checked:
Listing updated:
Listed by:
Jennifer Ham 440-655-5380 jenniferham@stoufferrealty.com,
Berkshire Hathaway HomeServices Stouffer Realty
Source: MLS Now,MLS#: 5243883 Originating MLS: Medina County Board of REALTORS
Originating MLS: Medina County Board of REALTORSFacts & features
Interior
Bedrooms & bathrooms
- Bedrooms: 3
- Bathrooms: 2
- Full bathrooms: 2
- Main level bathrooms: 1
- Main level bedrooms: 2
Heating
- Baseboard, Fireplace(s), Hot Water, Steam
Cooling
- Central Air, Ceiling Fan(s)
Appliances
- Included: Dryer, Dishwasher, Microwave, Range, Refrigerator, Washer
- Laundry: Gas Dryer Hookup, In Basement
Features
- Ceiling Fan(s), Eat-in Kitchen, Granite Counters, High Speed Internet, Natural Woodwork
- Windows: Double Pane Windows
- Basement: Partially Finished
- Number of fireplaces: 1
- Fireplace features: Gas
Interior area
- Total structure area: 1,218
- Total interior livable area: 1,218 sqft
- Finished area above ground: 1,118
- Finished area below ground: 100
Video & virtual tour
Property
Parking
- Total spaces: 2
- Parking features: Concrete, Garage, Gravel
- Garage spaces: 2
Features
- Levels: One and One Half
- Patio & porch: Deck, Patio
Lot
- Size: 0.8 Acres
- Features: Flat, Level
Details
- Additional parcels included: 01221A13197
- Parcel number: 01221A13016
Construction
Type & style
- Home type: SingleFamily
- Architectural style: Cape Cod
- Property subtype: Single Family Residence
Materials
- Wood Siding
- Roof: Asbestos Shingle
Condition
- Year built: 1947
Utilities & green energy
- Sewer: Public Sewer
- Water: Public
Community & HOA
HOA
- Has HOA: No
Location
- Region: Seville
Financial & listing details
- Price per square foot: $189/sqft
- Tax assessed value: $121,920
- Annual tax amount: $1,558
- Date on market: 9/14/2026
- Cumulative days on market: 26 days
Estimated market value
Not available
Estimated sales range
Not available
Not available
Price history
| Date | Event | Price |
|---|---|---|
| 9/18/2026 | Pending sale | $230,000$189/sqft |
Source:  MLS Now #5243883 Report a problem MLS Now #5243883 Report a problem | ||
| 9/14/2026 | Listed for sale | $230,000+130%$189/sqft |
Source: MLS Now #5243883 Report a problem | ||
| 8/31/1998 | Sold | $100,000+39.1%$82/sqft |
Source: MLS Now #922070 Report a problem | ||
| 6/19/1992 | Sold | $71,900+5.9%$59/sqft |
Source: MLS Now #501203 Report a problem | ||
| 3/15/1991 | Sold | $67,900$56/sqft |
Source:  MLS Now #428621 Report a problem MLS Now #428621 Report a problem | ||
Public tax history
| Year | Property taxes | Tax assessment |
|---|---|---|
| 2025 | $1,507 -12.3% | $42,680 -1.9% |
| 2024 | $1,718 -0.6% | $43,490 |
| 2023 | $1,729 -2.2% | $43,490 |
| 2022 | $1,768 +12.7% | $43,490 +26% |
| 2021 | $1,569 | $34,520 |
| 2020 | $1,569 -0.6% | $34,520 |
| 2019 | $1,579 +11.7% | $34,520 +17.8% |
| 2018 | $1,414 -0.2% | $29,310 |
| 2017 | $1,417 -1.2% | $29,310 |
| 2016 | $1,434 +2.6% | $29,310 +6% |
| 2015 | $1,398 +0.3% | $27,650 |
| 2014 | $1,394 +11.5% | $27,650 |
| 2013 | $1,250 -2% | $27,650 -2.6% |
| 2012 | $1,275 | $28,380 |
Find assessor info on the county website
Monthly payment
Est. payment
Payment breakdown
Explore the cost of this home by adjusting the details. Changes won't be saved.Climate risks
Neighborhood: 44273
Nearby schools
Schools provided by the listing agent
- District: Cloverleaf LSD - 5204
Source: MLS Now. This data may not be complete. We recommend contacting the local school district to confirm school assignments for this home.

Similar homes
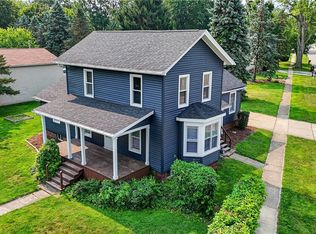
- $250,0003 bd3 ba1.5k sqft40 E Market St, Seville, OH 44273For Sale
 MLS ID #5230423, Nicole L Frantz, RE/MAX Oasis Dream Homes. MLS Now
 - $239,9004 bd2 ba1.4k sqft12333 Portage St, Rittman, OH 44270For Sale
 MLS ID #5250710, Jeffrey Carducci, McDowell Homes Real Estate Services. MLS Now
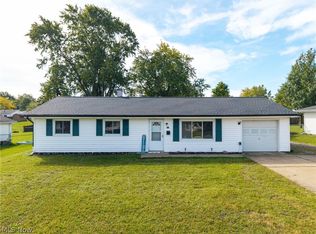
 - $230,0003 bd1 ba1.1k sqft350 Highland Dr, Medina, OH 44256For Sale
 MLS ID #5239085, Heather L Dimitrov, Keller Williams Elevate. MLS Now
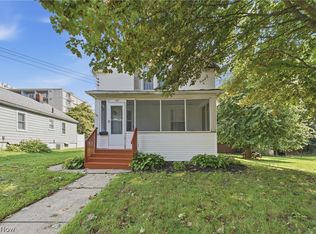
 - $240,0003 bd2 ba1.4k sqft284 E Park Ave, Barberton, OH 44203For Sale
 MLS ID #5249957, Matthew Zuercher, Keller Williams Legacy Group Realty. MLS Now
