This 3-bedroom, 2.5-bathroom contemporary condo is set in the desirable Gray Ledges community, offering over 90 acres of private land and stunning views. Inside, there is over 3,300 square feet of thoughtfully designed living space. The first floor features a large living room with wood stone fireplace and access to the balcony, plus a bonus room ideal for office space. The first-floor primary bedroom includes an ensuite bathroom and access to the balcony. The kitchen includes wood cabinetry and an island for ample counter space, with a dining room perfect for entertaining guests. The finished second-level loft could be completed as an additional primary bedroom or used as a recreation room. The finished lower level includes a family room with an additional wood stove and a walk out to the patio, a bedroom with with a walk-in closet and cedar closet, bonus room and a full bathroom. Other features to note include a one-car garage with generous storage space. Located just 20 minutes from Dartmouth Health and the Upper Valley, close to New London for local shopping and restaurants and under two hours to Boston. Lots of outdoor activities for your enjoyment including hiking the trails on the property, golfing at Eastman Golf Links, swimming at the outdoor pool, skiing at Ragged Mountain or Mount Sunapee Resort and boating at Lake Sunapee.
Active
Listed by: KW Coastal and Lakes & Mountains Realty/N.London • O'Halloran Group
Price cut: $15.1K (9/4)
$449,900
33 Wintercroft Circle #5, Grantham, NH 03753
3beds
3,324sqft
Condominium
Built in 1989
-- sqft lot
$-- Zestimate®
$135/sqft
$-- HOA
What's special
Stunning viewsAccess to the balcony
- 56 days
- 468
- 15
Zillow last checked:
Listing updated:
Listed by:
O'Halloran Group,
KW Coastal and Lakes & Mountains Realty/N.London Cell:603-877-1031,
Lori Meding,
KW Coastal and Lakes & Mountains Realty/N.London
Source: PrimeMLS,MLS#: 5102358
Facts & features
Interior
Bedrooms & bathrooms
- Bedrooms: 3
- Bathrooms: 3
- Full bathrooms: 2
- 1/2 bathrooms: 1
Heating
- Propane, Wood, Baseboard, Hot Water, Wood Stove
Cooling
- None
Appliances
- Included: Electric Cooktop, Dishwasher, Dryer, Freezer, Wall Oven, Refrigerator, Washer, Water Heater
- Laundry: Laundry Hook-ups, In Basement
Features
- Ceiling Fan(s), Dining Area, Hearth, Primary BR w/ BA, Natural Light, Soaking Tub, Vaulted Ceiling(s), Walk-In Closet(s)
- Flooring: Carpet, Hardwood, Tile
- Windows: Skylight(s)
- Basement: Concrete,Full,Partially Finished,Interior Stairs,Storage Space,Walkout,Interior Access,Exterior Entry,Basement Stairs,Walk-Out Access
- Number of fireplaces: 1
- Fireplace features: Wood Burning, 1 Fireplace
Interior area
- Total structure area: 4,180
- Total interior livable area: 3,324 sqft
- Finished area above ground: 2,201
- Finished area below ground: 1,123
Video & virtual tour
Property
Parking
- Total spaces: 1
- Parking features: Paved, Auto Open, Direct Entry, Driveway, Garage, Attached
- Garage spaces: 1
- Has uncovered spaces: Yes
Accessibility
- Accessibility features: 1st Floor 1/2 Bathroom, 1st Floor Bedroom, 1st Floor Full Bathroom, Bathroom w/Tub, Paved Parking
Features
- Levels: One and One Half
- Stories: 1.5
- Patio & porch: Covered Porch
- Exterior features: Balcony
- Has spa: Yes
- Spa features: Bath
- Has view: Yes
- View description: Mountain(s)
Lot
- Features: Condo Development, Country Setting, Field/Pasture, Landscaped, Level, Open Lot, Rolling Slope, Trail/Near Trail, Views, Walking Trails, Wooded, Near Skiing
Details
- Parcel number: GRNTM232L1005
- Zoning description: RR1 - Residential
- Special conditions: Standard
Construction
Type & style
- Home type: Condo
- Architectural style: Contemporary
- Property subtype: Condominium
Materials
- Wood Frame, Clapboard Exterior
- Foundation: Concrete, Poured Concrete
- Roof: Asphalt Shingle
Condition
- New construction: No
- Year built: 1989
Utilities & green energy
- Electric: 200+ Amp Service, Circuit Breakers
- Sewer: Community, Shared
- Utilities for property: Phone, Cable at Site, Propane
Community & HOA
Community
- Security: Hardwired Smoke Detector
HOA
- Has HOA: Yes
- Services included: Maintenance Grounds, Plowing, Sewer, Trash, Condo Association Fee, HOA Fee
- Additional fee info: Fee: $749
Location
- Region: Grantham
Financial & listing details
- Price per square foot: $135/sqft
- Tax assessed value: $417,800
- Annual tax amount: $8,314
- Date on market: 7/29/2026
- Road surface type: Paved
Estimated market value
Not available
Estimated sales range
Not available
Not available
Price history
| Date | Event | Price |
|---|---|---|
| 9/4/2026 | Price change | $449,900-3.2%$135/sqft |
Source:  PrimeMLS #5102358 Report a problem PrimeMLS #5102358 Report a problem | ||
| 8/1/2026 | Listed for sale | $465,000+106.7%$140/sqft |
Source: PrimeMLS #5102358 Report a problem | ||
| 3/31/1992 | Sold | $225,000$68/sqft |
Source: Agent Provided Report a problem | ||
Public tax history
| Year | Property taxes | Tax assessment |
|---|---|---|
| 2024 | $8,193 +11.5% | $417,800 |
| 2023 | $7,349 +7% | $417,800 |
| 2022 | $6,869 +2.4% | $417,800 +42.8% |
| 2021 | $6,706 -2.3% | $292,600 |
| 2020 | $6,864 +28% | $292,600 +41.1% |
| 2019 | $5,363 -0.9% | $207,400 |
| 2018 | $5,411 +10% | $207,400 |
| 2017 | $4,920 -0.5% | $207,400 |
| 2016 | $4,944 -1.2% | $207,400 |
| 2015 | $5,002 +4.2% | $207,400 -3.8% |
| 2014 | $4,801 +3.9% | $215,600 |
| 2013 | $4,622 +11.1% | $215,600 |
| 2011 | $4,161 +1% | $215,600 +0.5% |
| 2010 | $4,120 -21.7% | $214,600 -32.3% |
| 2009 | $5,265 | $317,000 |
Find assessor info on the county website
Monthly payment
Est. payment
Payment breakdown
Explore the cost of this home by adjusting the details. Changes won't be saved.Climate risks
Neighborhood: 03753
Nearby schools
Schools provided by the listing agent
- Elementary: Grantham Village School
- Middle: Lebanon Middle School
- High: Lebanon High School
- District: Grantham Sch District SAU # 75
Source: PrimeMLS. This data may not be complete. We recommend contacting the local school district to confirm school assignments for this home.
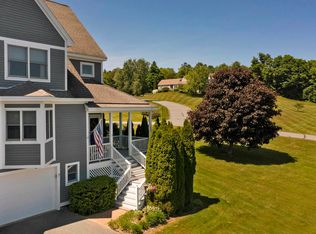
Similar homes
- $620,0004 bd3 ba2.6k sqft22 Cove Drive, Grantham, NH 03753Active
 MLS ID #5102687, Jaime Durell. PrimeMLS
 - $525,0003 bd3 ba2.2k sqft15 Winding Wood Road, Springfield, NH 03284Active
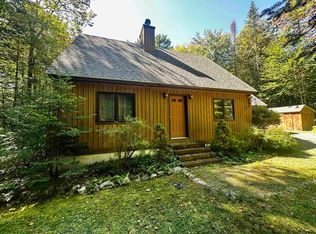 MLS ID #5102123, Jeff S Adie. PrimeMLS
 - $499,0004 bd7 ba2.9k sqft327 Reeds Mill Road, Newport, NH 03773Active
 MLS ID #5103573, Jessica & Anthony Dolan. PrimeMLS
 - $469,0003 bd3 ba2.4k sqft393 Sullivan Street, Claremont, NH 03743Active
 MLS ID #5109678, Rick Howard. PrimeMLS
