Absolutely Enchanting and Truly Unforgettable! This breathtaking custom home showcases exceptional craftsmanship, elegant design, and resort-style outdoor living on almost an acre. Stunning custom landscaping creates remarkable curb appeal, while the covered front porch welcomes you into a dramatic two-story foyer featuring ceramic tile flooring and sweeping staircase. The formal living room offers tray ceilings, hardwood flooring decorative columns that gracefully define the adjoining formal dining room. Both rooms feature 9-foot ceilings, and French pocket doors provide convenient access from the dining room to the kitchen. Designed for both everyday living and entertaining, the gourmet kitchen boasts beautiful custom cabinetry, a butler’s pantry, walk-in pantry, breakfast bar, built-in double ovens, microwave drawer, cooktop, dishwasher, refrigerator, skylights, and recessed lighting. The adjoining eating area opens through sliding glass doors to an expansive covered deck overlooking the spectacular backyard. Outside, enjoy your own private retreat featuring a heated in-ground saltwater pool, fenced yard, and beautifully maintained grounds. The spacious family room offers hardwood flooring, a vaulted ceiling, and a cozy gas fireplace. Completing the main level are a full bath, private office with French doors, mudroom, and laundry room with included washer and dryer. Upstairs, the luxurious primary suite features distinctive windows, a cathedral ceiling, two walk-in closets, and a spa-inspired ensuite bath with ceramic tile flooring, volume ceiling, whirlpool tub, dual vanities, and a tiled shower. Additional bedrooms offer impressive architectural details, including tray ceilings, skylights, walk-in closets, cathedral ceilings, and built-in cabinetry. The finished basement provides two additional finished rooms and a convenient half bath, offering flexible space for recreation, fitness, or hobbies. Additional highlights include: Three-car attached garage. Two furnaces and two central air-conditioning units. Central vacuum system. Sump pump with water backup and mudroom. Prime location adjacent to River Oaks Golf Course, a marina, and scenic nature trails.
Pending
$825,000
330 Deerwood Ln, Grand Island, NY 14072
4beds
3,752sqft
Single Family Residence
Built in 1993
0.9 Acres Lot
$873,800 Zestimate®
$220/sqft
$-- HOA
What's special
Cozy gas fireplaceSpectacular backyardFenced yardCovered front porchThree-car attached garageRecessed lightingHeated in-ground saltwater pool
- 83 days |
- 126 |
- 1 |
Zillow last checked:
Listing updated:
Listed by:
Century 21 North East 716-773-4833,
Geraldine A Andolina 716-471-7143
Source: NYSAMLSs,MLS#: B1677994 Originating MLS: Buffalo
Originating MLS: BuffaloFacts & features
Interior
Bedrooms & bathrooms
- Bedrooms: 4
- Bathrooms: 4
- Full bathrooms: 3
- 1/2 bathrooms: 1
- Main level bathrooms: 1
Bedroom 1
- Level: Second
- Dimensions: 23.00 x 17.00
Bedroom 2
- Level: Second
- Dimensions: 15.00 x 13.00
Bedroom 3
- Level: Second
- Dimensions: 14.00 x 14.00
Bedroom 4
- Level: Second
- Dimensions: 13.00 x 13.00
Den
- Level: First
- Dimensions: 10.00 x 9.00
Dining room
- Level: First
- Dimensions: 16.00 x 16.00
Family room
- Level: First
- Dimensions: 20.00 x 15.00
Foyer
- Level: First
- Dimensions: 14.00 x 12.00
Kitchen
- Level: First
- Dimensions: 26.00 x 19.00
Laundry
- Level: First
- Dimensions: 10.00 x 9.00
Living room
- Level: First
- Dimensions: 18.00 x 14.00
Other
- Level: First
- Dimensions: 9.00 x 6.00
Other
- Level: Basement
- Dimensions: 26.00 x 26.00
Other
- Level: Basement
- Dimensions: 17.00 x 12.00
Heating
- Gas, Forced Air
Cooling
- Central Air, Zoned
Appliances
- Included: Built-In Range, Built-In Oven, Convection Oven, Double Oven, Dryer, Dishwasher, Electric Cooktop, Disposal, Gas Water Heater, Microwave, Refrigerator, Washer
- Laundry: Main Level
Features
- Breakfast Bar, Cathedral Ceiling(s), Den, Separate/Formal Dining Room, Entrance Foyer, Eat-in Kitchen, Separate/Formal Living Room, Granite Counters, Home Office, Jetted Tub, Pantry, Sliding Glass Door(s), Skylights, Walk-In Pantry, Natural Woodwork, Bath in Primary Bedroom
- Flooring: Carpet, Ceramic Tile, Hardwood, Varies
- Doors: Sliding Doors
- Windows: Skylight(s), Thermal Windows
- Basement: Full,Partially Finished,Sump Pump
- Number of fireplaces: 1
Interior area
- Total structure area: 3,752
- Total interior livable area: 3,752 sqft
Property
Parking
- Total spaces: 3
- Parking features: Attached, Electricity, Garage, Driveway, Garage Door Opener
- Attached garage spaces: 3
Features
- Levels: Two
- Stories: 2
- Patio & porch: Covered, Deck, Porch
- Exterior features: Concrete Driveway, Deck, Fully Fenced, Pool
- Pool features: In Ground
- Fencing: Full
Lot
- Size: 0.9 Acres
- Dimensions: 181 x 216
- Features: Corner Lot, Rectangular, Rectangular Lot
Details
- Parcel number: 1446000380700001001100
- Special conditions: Standard
Construction
Type & style
- Home type: SingleFamily
- Architectural style: Colonial,Two Story,Traditional
- Property subtype: Single Family Residence
Materials
- Brick, Other, See Remarks, Copper Plumbing
- Foundation: Poured
- Roof: Architectural,Shingle
Condition
- Resale
- Year built: 1993
Utilities & green energy
- Sewer: Connected
- Water: Connected, Public
- Utilities for property: Cable Available, Electricity Connected, High Speed Internet Available, Sewer Connected, Water Connected
Community & HOA
Community
- Subdivision: Town/Grand Island
Location
- Region: Grand Island
Financial & listing details
- Price per square foot: $220/sqft
- Tax assessed value: $564,000
- Annual tax amount: $15,075
- Date on market: 6/1/2026
- Cumulative days on market: 83 days
- Listing terms: Cash,Conventional,FHA,USDA Loan,VA Loan
Estimated market value
$873,800
$830,000 - $917,000
$5,194/mo
Price history
| Date | Event | Price |
|---|---|---|
| 6/4/2026 | Pending sale | $825,000$220/sqft |
Source:  NYSAMLSs #B1677994 Report a problem NYSAMLSs #B1677994 Report a problem | ||
| 6/1/2026 | Listed for sale | $825,000+23.1%$220/sqft |
Source: NYSAMLSs #B1677994 Report a problem | ||
| 8/26/2021 | Sold | $670,000-4.3%$179/sqft |
Source: Public Record Report a problem | ||
| 7/12/2021 | Pending sale | $699,900$187/sqft |
Source: NYSAMLSs #B1343025 Report a problem | ||
| 6/12/2021 | Listed for sale | $699,900+69.9%$187/sqft |
Source: NYSAMLSs #B1343025 Report a problem | ||
| 9/24/2012 | Sold | $412,000-4.2%$110/sqft |
Source: Public Record Report a problem | ||
| 9/25/2008 | Sold | $430,000-9.5%$115/sqft |
Source: Public Record Report a problem | ||
| 5/11/2008 | Listing removed | $475,000$127/sqft |
Source: Listhub #306234 Report a problem | ||
| 4/22/2008 | Listed for sale | $475,000+5.6%$127/sqft |
Source: Listhub #306234 Report a problem | ||
| 9/26/2005 | Sold | $450,000$120/sqft |
Source: Public Record Report a problem | ||
Public tax history
| Year | Property taxes | Tax assessment |
|---|---|---|
| 2025 | -- | $794,000 +40.8% |
| 2024 | -- | $564,000 |
| 2023 | -- | $564,000 |
| 2022 | -- | $564,000 |
| 2021 | -- | $564,000 +35.9% |
| 2020 | -- | $415,000 |
| 2019 | -- | $415,000 |
| 2018 | -- | $415,000 |
| 2017 | $12,839 +161.2% | $415,000 |
| 2016 | $4,916 | $415,000 |
| 2015 | -- | $415,000 +3.8% |
| 2014 | -- | $400,000 |
| 2013 | -- | $400,000 +96.5% |
| 2012 | -- | $203,600 |
| 2011 | -- | $203,600 |
| 2010 | -- | $203,600 |
| 2009 | -- | $203,600 |
| 2008 | -- | $203,600 |
| 2007 | -- | $203,600 |
| 2006 | -- | $203,600 |
| 2005 | -- | $203,600 |
| 2004 | -- | $203,600 |
| 2003 | -- | $203,600 |
| 2002 | -- | $203,600 |
| 2001 | -- | $203,600 |
| 2000 | -- | $203,600 |
Find assessor info on the county website
Monthly payment
Climate risks
Neighborhood: 14072
Nearby schools
GreatSchools rating
- NACharlotte Sidway SchoolGrades: PK-2Distance: 3.1 mi
- 5/10Veronica E Connor Middle SchoolGrades: 6-8Distance: 1.6 mi
- 8/10Grand Island Senior High SchoolGrades: 9-12Distance: 1.6 mi
Schools provided by the listing agent
- Elementary: Huth Road
- Middle: Veronica E Connor Middle
- High: Grand Island Senior High
- District: Grand Island
Source: NYSAMLSs. This data may not be complete. We recommend contacting the local school district to confirm school assignments for this home.
- $623,2004 bd3 ba3k sqft310 Deerwood Ln, Grand Island, NY 14072Off Market
- $637,2004 bd3 ba3k sqft124 Deerwood Ln, Grand Island, NY 14072Off Market
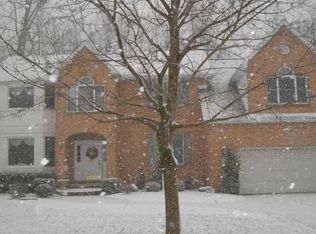
- $544,9004 bd2 ba2.5k sqft290 Deerwood Ln, Grand Island, NY 14072Off Market
- $553,9003 bd2 ba2.5k sqft134 Deerwood Ln, Grand Island, NY 14072Off Market
- $708,9003 bd3 ba2.5k sqft115 Deerwood Ln, Grand Island, NY 14072Off Market
- $597,2004 bd3 ba2.6k sqft105 Deerwood Ln, Grand Island, NY 14072Off Market
- $660,400-- bd-- ba2.6k sqft335 Deerwood Ln, Grand Island, NY 14072Off Market
- $370,0004 bd3 ba3.4k sqft327 Deerwood Ln, Grand Island, NY 14072Off Market
A local agent can set up tours, give advice and negotiate with sellers.
Similar homes
- $750,0004 bd3 ba3.3k sqft243 South Ln, Grand Island, NY 14072For Sale
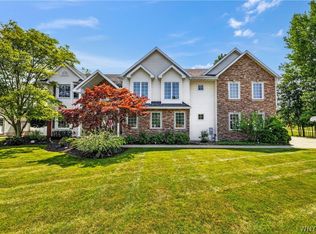
 MLS ID #B1706520, Alexander S Nemeth, Listing by: HUNT Real Estate ERA. NYSAMLSs
 - $899,9004 bd5 ba4.1k sqft1370 E River Rd, Grand Island, NY 14072For Sale
 MLS ID #B1703619, Vienna Laurendi, Listing by: Howard Hanna WNY Inc.. NYSAMLSs
 - $557,0004 bd3 ba2.4k sqft13 Greenside Dr, Grand Island, NY 14072For Sale
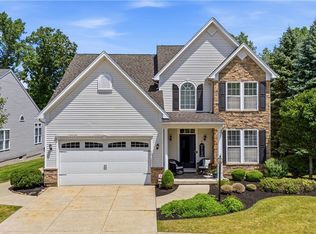 MLS ID #B1701559, Carla Casullo, Listing by: HUNT Real Estate ERA. NYSAMLSs
 - $989,0004 bd5 ba4.8k sqft81 Hidden Oaks Ct, Grand Island, NY 14072For Sale
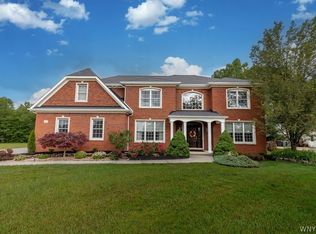 MLS ID #B1690215, Geraldine A Andolina, Listing by: Century 21 North East. NYSAMLSs
 - $485,0004 bd3 ba2.1k sqft110 Parkview Dr, Grand Island, NY 14072For SaleMLS ID #B1702810, Geraldine A Andolina, Listing by: Century 21 North East. NYSAMLSs
- $899,9004 bd2 ba2.6k sqft2490 River Rd, Niagara Falls, NY 14304For SaleMLS ID #B1705680, Lauren Melber, Listing by: HUNT Real Estate ERA. NYSAMLSs
- $874,9004 bd6 ba4.3k sqft10290 Clarence Center Rd, Clarence, NY 14031For SaleMLS ID #B1703674, Ryan Connolly, Listing by: Keller Williams Realty WNY. NYSAMLSs
- $1,200,0005 bd3 ba3.8k sqft5133 E River Rd, Grand Island, NY 14072For SaleMLS ID #B1682808, Geraldine A Andolina, Listing by: Century 21 North East. NYSAMLSs
- $864,9004 bd3 ba3.9k sqft4789 Shimerville Rd, Clarence, NY 14031For SaleMLS ID #B1700692, John Santora III, Listing by: Keller Williams Realty WNY. NYSAMLSs
- $764,9004 bd3 ba3.3k sqft5740 Marthas Vineyard, Clarence Center, NY 14032For SaleMLS ID #B1707094, Joseph M Farrauto, Listing by: HUNT Real Estate ERA. NYSAMLSs
- $799,9004 bd4 ba3.1k sqft9574 English Ivy Ct, Clarence Center, NY 14032For SaleMLS ID #B1696874, Harriet U Flanagan, Listing by: Berkshire Hathaway Homeservices Zambito Realtors. NYSAMLSs
- $874,9004 bd3 ba3.3k sqft11 Stratford Ct, East Amherst, NY 14051For SaleMLS ID #B1691282, Beth H Klipfel, Listing by: HUNT Real Estate ERA. NYSAMLSs
- $849,0004 bd3 ba2.7k sqft5453 Marthas Vineyard, Clarence Center, NY 14032For SaleMLS ID #B1695618, Maria Zeito, Listing by: Howard Hanna WNY Inc.. NYSAMLSs
- $749,9004 bd2 ba2.4k sqft8600 Northfield Rd, Clarence Center, NY 14032For SaleMLS ID #B1706470, Joshua James, Listing by: Keller Williams Realty WNY. NYSAMLSs
- $874,9004 bd5 ba3.5k sqft177 Promenade Ln, Williamsville, NY 14221For SaleMLS ID #B1698501, Joel P Calabrese, Listing by: HUNT Real Estate ERA. NYSAMLSs
- $895,0003 bd3 ba2.9k sqft10 Randwood Ln, Buffalo, NY 14216For SaleMLS ID #B1705294, Kristan C Andersen, Listing by: Gurney Becker & Bourne. NYSAMLSs
- $899,9004 bd5 ba4.2k sqft6225 Country Walk Ct, Clarence Center, NY 14032For SaleMLS ID #B1695422, Erin E Murphy-Kubiak, Listing by: REMAX North. NYSAMLSs
- $899,0004 bd4 ba4.3k sqft7 Deer Run Ct, Williamsville, NY 14221For SaleMLS ID #B1676263, Joshua James, Listing by: Keller Williams Realty WNY. NYSAMLSs
- $799,9004 bd4 ba3.2k sqft50 Autumn Creek Ct, East Amherst, NY 14051For SaleMLS ID #B1703956, Ryan Daley, Listing by: Keller Williams Realty Lancaster. NYSAMLSs
- $899,0004 bd5 ba5.2k sqft4261 Lake Shore Rd, Hamburg, NY 14075For SaleMLS ID #B1701901, Joshua James, Listing by: Keller Williams Realty WNY. NYSAMLSs
