Beautifully updated five bedroom home in an incredible, sought after St. Louis Park location! So many new upgrades, including opening up the porch and turning it into a wonderful 4 season, adding new floors, windows, door and ceiling. The fantastic kitchen boasts new countertops, appliances and backsplash. Lovely maple cabinetry, gorgeous hardwood floors throughout the main level, gas fireplace, fabulous built-ins, two main level bedrooms, and dining room. The spacious upper level offers a large bedroom and closet, beautiful flooring, and fabulous 3/4 bath. In the large lower level you'll find two additional bedrooms, a second living area and 3rd bathroom. New furnace and AC in 2025, new garage siding and roof, new washer and dryer... the list goes on! The charming exterior, meticulous landscaping, private fenced yard, corner lot and amazing location are sure to impress!
Pending
Price cut: $26K (6/26)
$499,000
3301 Brownlow Ave, Saint Louis Park, MN 55426
5beds
2,100sqft
:
Get pre-qualified$3,104/mo
Single Family
Built in 1947
5,662 Square Feet Lot
$496,800 Zestimate®
$238/sqft
$-- HOA
What's special
Gas fireplacePrivate fenced yardNew floorsCharming exteriorTwo main level bedroomsSpacious upper levelMeticulous landscaping
- 52 days |
- 941 |
- 68 |
Zillow last checked:
Listing updated:
Listed by:
Desiree Zimmerman 612-616-6186,
Compass,
Cindy D Pelletier 612-385-6477
Source: NorthstarMLS as distributed by MLS GRID,MLS#: 7083027
Facts & features
Interior
Bedrooms & bathrooms
- Bedrooms: 5
- Bathrooms: 3
- Full bathrooms: 1
- 3/4 bathrooms: 1
- 1/2 bathrooms: 1
Bedroom
- Level: Upper
- Area: 377 Square Feet
- Dimensions: 29x13
Bedroom 2
- Level: Main
- Area: 120 Square Feet
- Dimensions: 12x10
Bedroom 3
- Level: Main
- Area: 96 Square Feet
- Dimensions: 12x8
Bedroom 4
- Level: Lower
- Area: 104 Square Feet
- Dimensions: 13x8
Bedroom 5
- Level: Lower
- Area: 99 Square Feet
- Dimensions: 11x9
Dining room
- Level: Main
- Area: 96 Square Feet
- Dimensions: 12x8
Family room
- Level: Lower
Flex room
- Level: Lower
- Area: 30 Square Feet
- Dimensions: 6x5
Kitchen
- Level: Main
- Area: 99 Square Feet
- Dimensions: 9x11
Living room
- Level: Main
- Area: 192 Square Feet
- Dimensions: 12x16
Sun room
- Level: Main
- Area: 110 Square Feet
- Dimensions: 11x10
Heating
- Forced Air
Cooling
- Central Air
Appliances
- Included: Cooktop, Dishwasher, Dryer, Freezer, Gas Water Heater, Microwave, Refrigerator, Stainless Steel Appliance(s), Wall Oven, Washer, Water Softener Owned
- Laundry: Lower Level
Features
- Basement: Daylight,Egress Window(s),Finished,Full,Storage Space
- Number of fireplaces: 1
- Fireplace features: Gas, Living Room
Interior area
- Total structure area: 2,100
- Total interior livable area: 2,100 sqft
- Finished area above ground: 1,260
- Finished area below ground: 840
Property
Parking
- Total spaces: 2
- Parking features: Detached Garage
- Garage spaces: 2
Accessibility
- Accessibility features: None
Features
- Levels: One and One Half
- Stories: 1.5
- Patio & porch: Porch
- Pool features: None
- Fencing: Full
Lot
- Size: 5,662 Square Feet
- Dimensions: 40 x 140
- Features: Corner Lot, Tree Coverage - Light
Details
- Foundation area: 910
- Parcel number: 1711721420047
- Zoning description: Residential-Single Family
Construction
Type & style
- Home type: SingleFamily
- Property subtype: Single Family
Materials
- Roof: Age Over 8 Years,Age 8 Years or Less,Asphalt,Pitched
Condition
- New construction: No
- Year built: 1947
Utilities & green energy
- Electric: Circuit Breakers, 100 Amp Service
- Gas: Natural Gas
- Sewer: City Sewer/Connected
- Water: City Water/Connected
Community & HOA
Community
- Subdivision: Rgt St Louis Park
HOA
- Has HOA: No
Location
- Region: Saint Louis Park
Financial & listing details
- Price per square foot: $238/sqft
- Tax assessed value: $419,000
- Annual tax amount: $5,482
- Date on market: 6/4/2026
- Cumulative days on market: 53 days
Estimated market value
$496,800
$472,000 - $522,000
$3,553/mo
Price history
| Date | Event | Price |
|---|---|---|
| 7/21/2026 | Pending sale | $499,000$238/sqft |
Source:  NorthstarMLS as distributed by MLS GRID #7083027 Report a problem NorthstarMLS as distributed by MLS GRID #7083027 Report a problem | ||
| 6/26/2026 | Price change | $499,000-5%$238/sqft |
Source: NorthstarMLS as distributed by MLS GRID #7083027 Report a problem | ||
| 6/23/2026 | Price change | $525,000-3.7%$250/sqft |
Source: NorthstarMLS as distributed by MLS GRID #7083027 Report a problem | ||
| 6/4/2026 | Listed for sale | $545,000+28.2%$260/sqft |
Source: NorthstarMLS as distributed by MLS GRID #7083027 Report a problem | ||
| 6/8/2023 | Sold | $425,000$202/sqft |
Source: NorthstarMLS as distributed by MLS GRID #6366844 Report a problem | ||
| 5/8/2023 | Pending sale | $425,000+32.8%$202/sqft |
Source: NorthstarMLS as distributed by MLS GRID #6366844 Report a problem | ||
| 5/3/2019 | Sold | $320,000+1.6%$152/sqft |
Source: NorthstarMLS as distributed by MLS GRID #5200614 Report a problem | ||
| 4/1/2019 | Pending sale | $314,900$150/sqft |
Source: RE/MAX Results #5200614 Report a problem | ||
| 3/21/2019 | Listed for sale | $314,900+1.6%$150/sqft |
Source: RE/MAX Results #5200614 Report a problem | ||
| 12/3/2018 | Listing removed | $309,900$148/sqft |
Source: Keller Williams Integrity Realty Lakes #5016193 Report a problem | ||
| 11/16/2018 | Price change | $309,900-3.1%$148/sqft |
Source: Keller Williams Integrity Realty Lakes #5016193 Report a problem | ||
| 10/24/2018 | Listed for sale | $319,900+29.3%$152/sqft |
Source: Keller Williams Integrity Realty Lakes #5016193 Report a problem | ||
| 6/19/2015 | Sold | $247,500+1%$118/sqft |
Source: NorthstarMLS as distributed by MLS GRID #4585006 Report a problem | ||
| 4/18/2015 | Pending sale | $245,000$117/sqft |
Source: RE/MAX Results #4585006 Report a problem | ||
| 4/16/2015 | Listed for sale | $245,000+2.3%$117/sqft |
Source: RE/MAX Results #4585006 Report a problem | ||
| 10/18/2005 | Sold | $239,500+9.4%$114/sqft |
Source: Public Record Report a problem | ||
| 3/4/2004 | Sold | $218,900$104/sqft |
Source: Public Record Report a problem | ||
Public tax history
| Year | Property taxes | Tax assessment |
|---|---|---|
| 2025 | $5,482 +11.6% | $419,000 +4.7% |
| 2024 | $4,914 -0.9% | $400,100 +7.5% |
| 2023 | $4,957 +11% | $372,100 -0.5% |
| 2022 | $4,466 +11.8% | $374,000 +10.2% |
| 2021 | $3,995 -0.2% | $339,400 +9.7% |
| 2020 | $4,003 +0.2% | $309,500 +3.6% |
| 2019 | $3,995 -0.2% | $298,700 +5% |
| 2018 | $4,003 +4.5% | $284,600 +23.9% |
| 2017 | $3,832 +23.7% | $229,700 +9.4% |
| 2016 | $3,098 +6.8% | $210,000 -1.5% |
| 2015 | $2,900 -4.7% | $213,200 +8.9% |
| 2014 | $3,044 +10.5% | $195,700 -1.6% |
| 2013 | $2,754 -1.7% | $198,800 -3.1% |
| 2012 | $2,801 +3.1% | $205,200 -2% |
| 2011 | $2,717 +4.4% | $209,300 -4% |
| 2010 | $2,603 +0.2% | $218,100 -1.9% |
| 2009 | $2,596 +7.3% | $222,400 +7.4% |
| 2006 | $2,420 +10.8% | $207,000 +14.8% |
| 2005 | $2,184 -0.6% | $180,300 +15% |
| 2004 | $2,197 +23.3% | $156,800 +12% |
| 2002 | $1,781 -33.2% | $140,000 |
| 2001 | $2,668 | -- |
Find assessor info on the county website
Monthly payment
Est. payment
Payment breakdown
Explore the cost of this home by adjusting the details. Changes won't be saved.Climate risks
Neighborhood: Lenox
Nearby schools
GreatSchools rating
- 7/10Peter Hobart Elementary SchoolGrades: K-5Distance: 1.1 mi
- 5/10St. Louis Park Middle SchoolGrades: 6-8Distance: 1.5 mi
- 8/10St. Louis Park Senior High SchoolGrades: 9-12Distance: 0.3 mi
- $397,8003 bd1 ba1.5k sqft3305 Brownlow Ave, Saint Louis Park, MN 55426Off Market
- $330,1003 bd1 ba1.1k sqft3309 Brownlow Ave, Saint Louis Park, MN 55426Off Market
- $284,4002 bd1 ba894 sqft3313 Brownlow Ave, Saint Louis Park, MN 55426Off Market
- $351,5003 bd2 ba1.3k sqft3300 Library Ln, Saint Louis Park, MN 55426Off Market
- $427,7002 bd3 ba1.3k sqft3304 Library Ln, Saint Louis Park, MN 55426Off Market
- $---- bd-- ba-- sqft3261 Gorham Ave, Saint Louis Park, MN 55426Off Market
- $373,0004 bd1 ba1.2k sqft3308 Library Ln, Saint Louis Park, MN 55426Off Market
- $355,0003 bd2 ba1.5k sqft3286 Library Ln, Saint Louis Park, MN 55426Sold
A local agent can set up tours, give advice and negotiate with sellers.
Similar homes
- $500,0003 bd2 ba2.5k sqft9100 Club Rd, Saint Louis Park, MN 55426For Sale
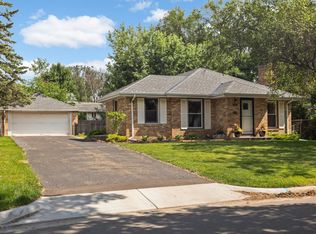
 MLS ID #7108854, Benjamin W Johnson, Keller Williams Realty Integrity Lakes. NorthstarMLS as distributed by MLS GRID
 - $449,9003 bd3 ba2.4k sqft2940 Maryland Ave S, Saint Louis Park, MN 55426For Sale
 MLS ID #7101245, Brooks Borrell, Compass. NorthstarMLS as distributed by MLS GRID
 - $525,0004 bd3 ba1.9k sqft9435 W 14th St, Minneapolis, MN 55426For Sale
 MLS ID #7100113, Jonathan Severson, Real Broker, LLC. NorthstarMLS as distributed by MLS GRID
 - $420,0004 bd2 ba1.5k sqft2913 Florida Ave S, Saint Louis Park, MN 55426For Sale
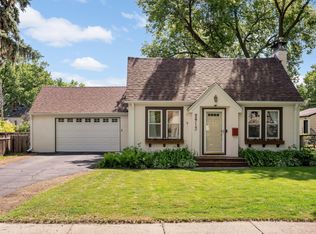 MLS ID #7091935, Christopher Rose, Keller Williams Select Realty. NorthstarMLS as distributed by MLS GRID
 - $550,0004 bd3 ba2.1k sqft2854 Alabama Ave S, Saint Louis Park, MN 55416For SaleMLS ID #6825974, AJ Pettersen, Pemberton RE. NorthstarMLS as distributed by MLS GRID
- $400,0003 bd2 ba1.4k sqft1414 Lancaster Ave, Saint Louis Park, MN 55426For SaleMLS ID #7114018, Matthew Jones, Edina Realty, Inc.. NorthstarMLS as distributed by MLS GRID
- $515,0003 bd2 ba2.2k sqft2920 Princeton Ave, Minneapolis, MN 55416For SaleMLS ID #7109680, Charly Marggraf, Coldwell Banker Realty - Lakes. NorthstarMLS as distributed by MLS GRID
- $535,0003 bd2 ba1.9k sqft5100 W 40th St, Saint Louis Park, MN 55416For SaleMLS ID #7088780, Damien Troupe, Coldwell Banker Realty - Lakes. NorthstarMLS as distributed by MLS GRID
- $449,9003 bd2 ba2.1k sqft3613 Robin Ln, Minnetonka, MN 55305For SaleMLS ID #7112680, Adam Duckwall, BRIX Real Estate. NorthstarMLS as distributed by MLS GRID
- $575,0004 bd3 ba2k sqft2900 Webster Ave S, Saint Louis Park, MN 55416For SaleMLS ID #7084064, Michelle Doerrler GRI, Coldwell Banker Realty. NorthstarMLS as distributed by MLS GRID
- $499,9004 bd3 ba1.7k sqft6108 Whited Ave, Minnetonka, MN 55345For SaleMLS ID #7103711, Karen Xiao, Longhouse Realty. NorthstarMLS as distributed by MLS GRID
- $459,9004 bd2 ba2k sqft2009 W 83rd St, Bloomington, MN 55431For SaleMLS ID #7114181, Steve Koleno, Beycome Brokerage Realty LLC. NorthstarMLS as distributed by MLS GRID
- $499,9004 bd3 ba2k sqft7840 W 100th St, Bloomington, MN 55438For SaleMLS ID #7106591, Suzanne Liesmaki, Edina Realty, Inc.. NorthstarMLS as distributed by MLS GRID
- $389,9003 bd2 ba1.4k sqft133 Ridgewood Dr, Hopkins, MN 55343For SaleMLS ID #7115033, Annamarie McDonald, Coldwell Banker Realty. NorthstarMLS as distributed by MLS GRID
- $515,0004 bd2 ba2.5k sqft4830 Shady Ln N, Minnetonka, MN 55345For SaleMLS ID #7039461, Kerby & Cristina Real Estate Experts, RE/MAX Results. NorthstarMLS as distributed by MLS GRID
- $499,9004 bd2 ba2.3k sqft3101 Armour Ter, Saint Anthony, MN 55418For SaleMLS ID #7099082, Van-Ha T Nguyen, Keystone Realty MN. NorthstarMLS as distributed by MLS GRID
- $650,0003 bd2 ba2.3k sqft3147 Webster Ave S, Saint Louis Park, MN 55416For SaleMLS ID #7097316, AJ Pettersen, Pemberton RE. NorthstarMLS as distributed by MLS GRID
- $399,9003 bd2 ba1.4k sqft5709 W Lake St, Saint Louis Park, MN 55416For SaleMLS ID #7098667, J Tyler Reiss, North Star Pro Realty LLC. NorthstarMLS as distributed by MLS GRID
- $500,0003 bd3 ba2.1k sqft5844 11th Ave S, Minneapolis, MN 55417For SaleMLS ID #7092820, Danielle Eaves, Pemberton RE. NorthstarMLS as distributed by MLS GRID
- $450,0004 bd3 ba1.9k sqft5536 Holiday Rd, Minnetonka, MN 55345For SaleMLS ID #7105243, Mary Pat Nydahl, Edina Realty, Inc.. NorthstarMLS as distributed by MLS GRID
