Exceptional East Bloomington Estate, 3.4300 Acres, 3,500+ SF Ranch, Income-Producing Machine Shed, and Development Potential. A rare opportunity in the heart of East Bloomington, 3301 Ireland Grove Rd encompasses 3.4300 acres of land and offers an exceptional combination of expansive ranch-style living, significant recent improvements, income-producing outbuildings, and substantial future potential. The main residence features 3,500+ square feet of all-on-one-level living, with 4 bedrooms, 2 full bathrooms, and 2 half-baths. The spacious open-concept layout provides generous living and entertaining areas, highlighted by a striking double-sided fireplace that serves as a central focal point. There is new electrical outlets and switches installed throughout the residence. Extensive capital improvements have transformed the property. The primary storage pole barn/machine shed underwent an approximately $40,000 structural renovation, followed by additional upgrades after purchase. The improved facility is currently income-producing at approximately $1,750 per month, with potential to increase to rent as the leases are month to month. The 3.4300-acre property has also benefited from extensive site improvements, including 15+ large trees removed, significant brush clearing, and refreshed landscaping to improve sightlines, accessibility, and overall usability of the land. Infrastructure and site preparation provide additional value. The septic system serving the main brick residence has been professionally cleaned, the legacy septic system has been decommissioned, and additional site work has been completed in preparation for future improvements. The property also offers meaningful long-term development potential. Civil engineering and legal professionals were retained to prepare proposals related to potential annexation and subdivision into the City of Bloomington prior to closing, providing a foundation for exploring future zoning, municipal utility access, and additional development opportunities. Located within Community Unit School District 5, the property provides convenient access to local shopping, dining, employment centers, and major transportation routes. Whether you're looking for a spacious single-level residence, an investment opportunity with existing income, substantial acreage, additional utility/storage space, or a property with future development possibilities, 3301 Ireland Grove Rd offers a rare combination of 3.4300 acres, scale, location, improvements, income potential, and flexibility. A distinctive East Bloomington property offering exceptional space, existing income, and significant potential for the future.
Contingent
$599,000
3301 Ireland Grove Rd, Bloomington, IL 61704
4beds
3,509sqft
Single Family Residence
Built in 1992
3.4 Acres Lot
$583,100 Zestimate®
$171/sqft
$-- HOA
What's special
Striking double-sided fireplaceTwo half-bathsAll-on-one-level ranch livingMassive open-concept living spacesFour expansive bedrooms
- 66 days
- 474
- 7
Zillow last checked:
Listing updated:
Listed by:
Tracy Lockenour 309-222-1792,
HomeSmart Realty Group Illinois,
Brady Lockenour 309-397-5544,
HomeSmart Realty Group Illinois
Source: MRED as distributed by MLS GRID,MLS#: 12706118
Facts & features
Interior
Bedrooms & bathrooms
- Bedrooms: 4
- Bathrooms: 4
- Full bathrooms: 2
- 1/2 bathrooms: 2
Rooms
- Room types: Bonus Room
Primary bedroom
- Features: Bathroom (Full)
- Level: Main
- Area: 200 Square Feet
- Dimensions: 10X20
Bedroom 2
- Level: Main
- Area: 192 Square Feet
- Dimensions: 12X16
Bedroom 3
- Level: Main
- Area: 168 Square Feet
- Dimensions: 12X14
Bedroom 4
- Level: Main
- Area: 156 Square Feet
- Dimensions: 12X13
Bonus room
- Level: Main
- Area: 575 Square Feet
- Dimensions: 25X23
Dining room
- Level: Main
- Area: 180 Square Feet
- Dimensions: 15X12
Family room
- Level: Main
- Area: 228 Square Feet
- Dimensions: 12X19
Kitchen
- Level: Main
- Area: 253 Square Feet
- Dimensions: 11X23
Laundry
- Level: Main
- Area: 70 Square Feet
- Dimensions: 7X10
Living room
- Level: Main
- Area: 494 Square Feet
- Dimensions: 26X19
Heating
- Propane
Cooling
- Central Air
Features
- Basement: Cellar,Partial
- Number of fireplaces: 1
- Fireplace features: Double Sided, Family Room, Living Room
Interior area
- Total structure area: 3,909
- Total interior livable area: 3,509 sqft
Property
Parking
- Total spaces: 6
- Parking features: Gravel, Yes, Owned
Accessibility
- Accessibility features: No Disability Access
Features
- Stories: 1
Lot
- Size: 3.4 Acres
- Dimensions: 600x250x600x250
Details
- Parcel number: 2113200006
- Special conditions: None
Construction
Type & style
- Home type: SingleFamily
- Architectural style: Ranch
- Property subtype: Single Family Residence
Materials
- Brick, Wood Siding
Condition
- New construction: No
- Year built: 1992
Utilities & green energy
- Sewer: Septic Tank
- Water: Well
Community & HOA
Community
- Subdivision: Not Applicable
HOA
- Services included: None
Location
- Region: Bloomington
Financial & listing details
- Price per square foot: $171/sqft
- Tax assessed value: $368,649
- Annual tax amount: $8,739
- Date on market: 7/16/2026
- Ownership: Fee Simple
Estimated market value
$583,100
$554,000 - $612,000
$3,242/mo
Price history
| Date | Event | Price |
|---|---|---|
| 3/10/2025 | Sold | $311,000+5.8%$89/sqft |
Source:  MRED as distributed by MLS GRID #12263921 Report a problem MRED as distributed by MLS GRID #12263921 Report a problem | ||
| 2/6/2025 | Contingent | $294,000$84/sqft |
Source: MRED as distributed by MLS GRID #12263921 Report a problem | ||
| 2/4/2025 | Listed for sale | $294,000$84/sqft |
Source: MRED as distributed by MLS GRID #12263921 Report a problem | ||
Public tax history
| Year | Property taxes | Tax assessment |
|---|---|---|
| 2025 | $8,739 +4% | $122,883 +6.4% |
| 2024 | $8,402 +6.2% | $115,492 +9.1% |
| 2023 | $7,915 +9.3% | $105,859 +12.9% |
| 2022 | $7,242 +5.1% | $93,796 +5% |
| 2021 | $6,892 | $89,296 +2.5% |
| 2020 | -- | $87,101 -4.7% |
| 2019 | -- | $91,444 |
| 2018 | $6,822 | $91,444 +1.5% |
| 2017 | $6,822 +6.7% | $90,093 +1.2% |
| 2016 | $6,393 -9.8% | $89,025 -18.3% |
| 2015 | $7,087 | $109,025 +1.1% |
| 2014 | $7,087 +4% | $107,796 +1.6% |
| 2013 | $6,815 +21.6% | $106,088 |
| 2012 | $5,603 | $106,088 +37.3% |
| 2011 | $5,603 | $77,265 |
Find assessor info on the county website
Monthly payment
Est. payment
Payment breakdown
Explore the cost of this home by adjusting the details. Changes won't be saved.Climate risks
Neighborhood: 61704
Nearby schools
Schools provided by the listing agent
- Elementary: Cedar Ridge Elementary
- Middle: Evans Jr High
- High: Normal Community High School
- District: 5
Source: MRED as distributed by MLS GRID. This data may not be complete. We recommend contacting the local school district to confirm school assignments for this home.

Similar homes
- $649,0004 bd5 ba4.7k sqft3 Lavender Ln, Bloomington, IL 61704New
 MLS ID #12750687, Janel Harrison, Coldwell Banker Real Estate Group. MRED as distributed by MLS GRID
 - $615,0005 bd3 ba4.2k sqft3608 Pamela Dr, Bloomington, IL 61704Active
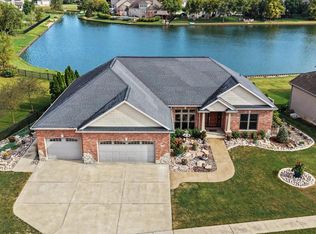 MLS ID #12752177, Rachel Griffore, RE/MAX Rising. MRED as distributed by MLS GRID
 - $399,9004 bd3 ba4.3k sqft2509 Driftwood Rd, Bloomington, IL 61704New
 MLS ID #12750977, Serena Herr, Coldwell Banker Real Estate Group. MRED as distributed by MLS GRID
 - $360,0004 bd3 ba2.2k sqft1401 Ballyshannon Dr, Bloomington, IL 61704Active
 MLS ID #12726523, Monica Washington, Coldwell Banker Real Estate Group. MRED as distributed by MLS GRID
