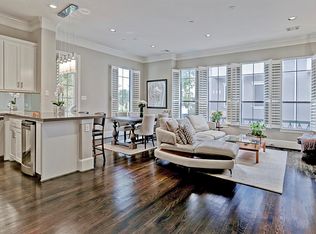
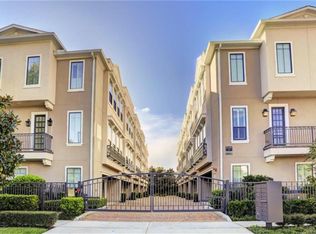
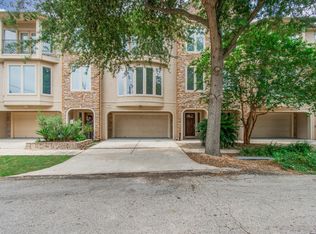
Pristine 3 story townhome in secluded gated Audley Place Community in Upper Kirby. Feels like new construction. 2 bed/2.5 bath with great open floor plan with 2nd floor living and dining, hardwood flooring throughout (no carpet), office/storage nook. Updated kitchen with marble counters, SS GE Profile appliances including gas range and walk-in pantry. Both bedrooms located on the third floor. Large primary bedroom with recent hardwood floors, en-suite bathroom with large soaking tub and separate shower. Dual sinks and large walk-in closet. Secondary bedroom and full bathroom with shower/tub combo located across the hall. Laundry room with washer and dryer included also on the third floor Two car garage with very large storage space. Wonderful location at the end of cul-de-sac in the heart of Upper Kirby with great proximity to Medical Center, West University, River Oaks, Montrose, Galleria, and Downtown.
Pending
$419,000
3302 Audley St Suite 124, Houston, TX 77098
2beds
1,593sqft
:
Get pre-qualified$3,412/mo
Townhouse
Built in 2013
0.76 Acres Lot
$406,900 Zestimate®
$263/sqft
$417/mo HOA
What's special
Great open floor planHardwood flooring throughoutRecent hardwood floorsLarge primary bedroomLarge walk-in closetEn-suite bathroomLarge soaking tub
- 170 days |
- 23 |
- 0 |
Zillow last checked:
Listing updated:
Listed by:
Morgan Allen Neal TREC #0720712 713-202-6402,
C & K Properties
Source: HAR,MLS#: 52473075
Facts & features
Interior
Bedrooms & bathrooms
- Bedrooms: 2
- Bathrooms: 3
- Full bathrooms: 2
- 1/2 bathrooms: 1
Rooms
- Room types: Utility Room
Primary bathroom
- Features: Half Bath, Primary Bath: Double Sinks, Primary Bath: Jetted Tub, Primary Bath: Separate Shower, Primary Bath: Soaking Tub, Secondary Bath(s): Tub/Shower Combo
Kitchen
- Features: Kitchen open to Family Room, Walk-in Pantry
Heating
- Natural Gas
Cooling
- Electric
Appliances
- Included: Gas Oven, Microwave, Gas Range, Dryer, Refrigerator, Washer, Dishwasher
- Laundry: Inside
Features
- All Bedrooms Up, Primary Bed - 3rd Floor, Walk-In Closet(s)
- Flooring: Wood
Interior area
- Total structure area: 1,593
- Total interior livable area: 1,593 sqft
Property
Parking
- Total spaces: 2
- Parking features: Electric Gate, Attached
- Attached garage spaces: 2
Features
- Levels: Levels 1 and 2
- Stories: 3
- Has spa: Yes
Lot
- Size: 0.76 Acres
Details
- Parcel number: 1316070030008
Construction
Type & style
- Home type: Townhouse
- Architectural style: Traditional
- Property subtype: Townhouse
Materials
- Stucco
- Foundation: Slab
- Roof: Composition
Condition
- New construction: No
- Year built: 2013
Utilities & green energy
- Sewer: Public Sewer
- Water: Public
Community & HOA
Community
- Subdivision: Audley Place Ph 2 Bldg 3
HOA
- Has HOA: Yes
- HOA fee: $417 monthly
Location
- Region: Houston
Financial & listing details
- Price per square foot: $263/sqft
- Tax assessed value: $416,057
- Annual tax amount: $6,145
- Date on market: 2/6/2026
- Road surface type: Asphalt
Estimated market value
$406,900
$387,000 - $427,000
$2,524/mo
Price history
| Date | Event | Price |
|---|---|---|
| 4/14/2026 | Listing removed | $3,150$2/sqft |
Source:  HAR #51781320 Report a problem HAR #51781320 Report a problem | ||
| 4/10/2026 | Pending sale | $419,000$263/sqft |
Source:  HAR #52473075 Report a problem HAR #52473075 Report a problem | ||
| 3/29/2026 | Price change | $3,150-3.1%$2/sqft |
Source: HAR #51781320 Report a problem | ||
| 3/10/2026 | Listed for rent | $3,250+16.1%$2/sqft |
Source: HAR #51781320 Report a problem | ||
| 3/10/2026 | Price change | $419,000-1.4%$263/sqft |
Source: HAR #52473075 Report a problem | ||
| 3/7/2026 | Pending sale | $425,000$267/sqft |
Source: HAR #52473075 Report a problem | ||
| 2/6/2026 | Listed for sale | $425,000+4.9%$267/sqft |
Source: HAR #52473075 Report a problem | ||
| 6/9/2023 | Listing removed | -- |
Source: HAR #12613509 Report a problem | ||
| 6/8/2023 | Listed for rent | $2,800+12%$2/sqft |
Source: HAR #12613509 Report a problem | ||
| 8/25/2021 | Sold | -- |
Source: Agent Provided Report a problem | ||
| 7/16/2021 | Pending sale | $405,000$254/sqft |
Source: HAR #48055216 Report a problem | ||
| 7/6/2021 | Listed for sale | $405,000$254/sqft |
Source: HAR #48055216 Report a problem | ||
| 7/3/2021 | Listing removed | -- |
Source: HAR #76314222 Report a problem | ||
| 6/18/2021 | Price change | $405,000-2.4%$254/sqft |
Source: HAR #76314222 Report a problem | ||
| 4/12/2021 | Price change | $415,000-1.2%$261/sqft |
Source: HAR #76314222 Report a problem | ||
| 2/3/2021 | Price change | $420,000-1.2%$264/sqft |
Source: HAR #76314222 Report a problem | ||
| 11/24/2020 | Listed for sale | $425,000+3.7%$267/sqft |
Source: Champions Real Estate Group #76314222 Report a problem | ||
| 8/16/2018 | Sold | -- |
Source: Agent Provided Report a problem | ||
| 7/7/2018 | Pending sale | $410,000$257/sqft |
Source: Grant Realty Services #55203109 Report a problem | ||
| 6/2/2018 | Price change | $410,000-4.7%$257/sqft |
Source: Grant Realty Services #55203109 Report a problem | ||
| 5/8/2018 | Listing removed | $2,500$2/sqft |
Source: Grant Realty Services #71204213 Report a problem | ||
| 5/8/2018 | Listed for sale | $430,000$270/sqft |
Source: Grant Realty Services #55203109 Report a problem | ||
| 4/20/2018 | Price change | $2,500-16.7%$2/sqft |
Source: Grant Realty Services #71204213 Report a problem | ||
| 4/14/2018 | Listed for rent | $3,000$2/sqft |
Source: Grant Realty Services #71204213 Report a problem | ||
| 11/5/2013 | Sold | -- |
Source: Agent Provided Report a problem | ||
Public tax history
| Year | Property taxes | Tax assessment |
|---|---|---|
| 2025 | $6,145 +7% | $416,057 +11.7% |
| 2024 | $5,746 +3.6% | $372,400 0% |
| 2023 | $5,547 -20.2% | $372,413 -9.1% |
| 2022 | $6,948 | $409,775 +1.1% |
| 2021 | -- | $405,444 -2.7% |
| 2020 | $8,182 +2.9% | $416,490 +3.6% |
| 2019 | $7,955 -22.8% | $401,842 +3.8% |
| 2018 | $10,309 | $387,004 |
| 2017 | $10,309 -5.4% | $387,004 -5.3% |
| 2016 | $10,903 | $408,588 |
| 2015 | -- | $408,588 |
| 2014 | -- | -- |
Find assessor info on the county website
Monthly payment
Est. payment
Payment breakdown
Explore the cost of this home by adjusting the details. Changes won't be saved.Climate risks
Neighborhood: Greenway - Upper Kirby Area
Nearby schools
GreatSchools rating
- 8/10Poe Elementary SchoolGrades: PK-5Distance: 1.3 mi
- 10/10Lanier Middle SchoolGrades: 6-8Distance: 1.3 mi
- 6/10Lamar High SchoolGrades: 9-12Distance: 0.4 mi
Schools provided by the listing agent
- Elementary: Poe Elementary School
- Middle: Lanier Middle School
- High: Lamar High School (Houston)
Source: HAR. This data may not be complete. We recommend contacting the local school district to confirm school assignments for this home.
- $436,3002 bd2 ba1.6k sqft3302 Audley St SUITE 107, Houston, TX 77098Off Market
- $414,0002 bd3 ba1.5k sqft3302 Audley St #116, Houston, TX 77098Off Market

- $--2 bd2 ba1.5k sqft3302 Audley St SUITE 118, Houston, TX 77098Sold

- $--2 bd3 ba1.5k sqft3302 Audley St #110, Houston, TX 77098Sold
- $498,2003 bd4 ba1.8k sqft3302 Audley St #103, Houston, TX 77098Off Market
- $410,1002 bd3 ba1.5k sqft3302 Audley St #115, Houston, TX 77098Off Market
- $412,8002 bd2 ba1.5k sqft3302 Audley St SUITE 112, Houston, TX 77098Off Market
- $458,1002 bd2 ba1.5k sqft3302 Audley St #113, Houston, TX 77098Off Market
A local agent can set up tours, give advice and negotiate with sellers.
A local lender can help you make sure your offer is ready when you are.
Similar homes
- $415,0002 bd3 ba1.4k sqft4031 Bellefontaine St Unit 128, Houston, TX 77025For Sale
 MLS ID #21040559, Thao Nguyen, eXp Realty LLC. HAR
 - $349,8002 bd3 ba1.6k sqft5712 Winsome Ln Unit A, Houston, TX 77057For Sale
 MLS ID #11085595, Dena Day, RE/MAX Fine Properties. HAR
 - $419,9003 bd4 ba2.3k sqft1110 Birdsall St, Houston, TX 77007For Sale
 MLS ID #90152078, Sharlene Abghary, Urban Access Properties. HAR
 - $450,0003 bd4 ba2.3k sqft1318 Goliad St, Houston, TX 77007For Sale
 MLS ID #98707906, Jessie Singh, JSingh Homes. HAR
 - $410,0003 bd4 ba1.8k sqft3205 Maxroy St, Houston, TX 77008For SaleMLS ID #70125028, Nanqing Zeng, eXp Realty LLC. HAR
- $399,0002 bd3 ba1.4k sqft125 E 2nd St, Houston, TX 77007For SaleMLS ID #61629168, Lisa Jones, Lacey Cannon Properties. HAR
- $385,0002 bd3 ba1.9k sqft1510 Crockett St Unit B, Houston, TX 77007For SaleMLS ID #57091438, Evan Mangan, Orchard Brokerage. HAR
- $387,0003 bd4 ba2k sqft5841 Darling St #B, Houston, TX 77007For SaleMLS ID #2683985, Ramsey Rabie, Rabie Realty Group. HAR
- $395,0003 bd4 ba1.9k sqft3115 Leeland St, Houston, TX 77003For SaleMLS ID #25212376, Cassandra Maldonado, Winhill Advisors - Kirby. HAR
- $439,9003 bd4 ba2.1k sqft1001 Van Buren St, Houston, TX 77019For SaleMLS ID #42330622, Stephen Hallmark, Berkshire Hathaway HomeServices Premier Properties. HAR
- $440,0003 bd3 ba2k sqft2615 W Dallas St, Houston, TX 77019For SaleMLS ID #32058657, Scott Simmons, Better Homes and Gardens Real Estate Gary Greene - Cypress. HAR
- $375,0003 bd4 ba2k sqft5841 Darling St #C, Houston, TX 77007For SaleMLS ID #81636696, Stefany Hennigan, CB&A, Realtors-Katy. HAR
- $349,9003 bd4 ba1.5k sqft2401 Crawford St #C3d, Houston, TX 77004For SaleMLS ID #6914378, Elena Garofano, Keller Williams Signature. HAR
- $235,0002 bd2 ba1.5k sqft11315 Main St #1401, Houston, TX 77025For SaleMLS ID #77516884, Phyllis Peak, Berkshire Hathaway HomeServices Premier Properties. HAR
- $440,0003 bd4 ba2.2k sqft121 Roy St, Houston, TX 77007For SaleMLS ID #26938468, Barbara Lee Cochran, Hometown America Incorporated. HAR
- $389,0003 bd4 ba1.9k sqft4411 Koehler St Unit E, Houston, TX 77007For SaleMLS ID #72585910, Tyler Page, Bradley Page, Broker. HAR
- $425,0003 bd4 ba1.7k sqft1909 Summer St, Houston, TX 77007For SaleMLS ID #35330765, Erika Cobio-Nunez, Levitate Real Estate. HAR
- $469,0003 bd4 ba2.3k sqft244 Detering St, Houston, TX 77007For SaleMLS ID #11473862, Tracie Pierce, Better Homes and Gardens Real Estate Gary Greene - Memorial. HAR
- $449,0003 bd4 ba2.3k sqft1208 W Dallas St, Houston, TX 77019For SaleMLS ID #38937271, Julian Hernandez, Martha Turner Sotheby's International Realty. HAR
- $517,0003 bd3 ba2.2k sqft6000 Sugar Hill Dr APT 17, Houston, TX 77057For SaleMLS ID #79492119, Patricia Tello, Keller Williams Realty Metropolitan. HAR
