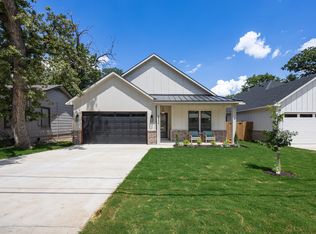
Welcome to this beautifully crafted new-construction home in Lake Worth, Texas, offering 4 bedrooms, 2 bathrooms, and a 2-car garage. The striking modern farmhouse exterior features stone accents, exposed wood details, and an inviting covered entry.
Inside, an open-concept layout showcases soaring ceilings, decorative wood beams, abundant natural light, and stylish wood-look flooring. The designer kitchen is the heart of the home, complete with custom cabinetry, a spacious waterfall-edge island, built-in appliances, elegant pendant lighting, and a dramatic coffered ceiling. The living area features a vaulted ceiling and sleek fireplace, creating a warm and impressive space for relaxing or entertaining.
Step outside to enjoy the generously sized, fully fenced backyard with mature trees and plenty of room for outdoor living, play, or future landscaping. With thoughtful finishes, distinctive architectural details, and convenient access to Lake Worth amenities, this move-in-ready home blends modern comfort with timeless Texas style.
For sale
$394,900
3303 Hiawatha Trl, Fort Worth, TX 76135
4beds
1,873sqft
Single Family Residence
Built in 2025
8,276 Square Feet Lot
$391,100 Zestimate®
$211/sqft
$-- HOA
What's special
Stylish wood-look flooringSleek fireplaceStriking modern farmhouse exteriorBuilt-in appliancesAbundant natural lightInviting covered entryVaulted ceiling
- 21 days
- 1,165
- 180
Zillow last checked:
Listing updated:
Listed by:
Santiago Pulido 0722741 817-703-5557,
Perla Realty Group, LLC 817-703-5557,
Yesica Pulido 0850770 682-365-9400,
Perla Realty Group, LLC
Source: NTREIS,MLS#: 21362489
Facts & features
Interior
Bedrooms & bathrooms
- Bedrooms: 4
- Bathrooms: 2
- Full bathrooms: 2
Primary bedroom
- Level: First
- Dimensions: 0 x 0
Kitchen
- Features: Built-in Features, Eat-in Kitchen, Kitchen Island, Pantry, Pot Filler
- Level: First
- Dimensions: 0 x 0
Living room
- Features: Built-in Features, Fireplace
- Level: First
- Dimensions: 0 x 0
Heating
- Central, Electric
Cooling
- Central Air, Electric
Appliances
- Included: Dishwasher, Electric Cooktop, Electric Oven, Electric Water Heater, Disposal, Microwave, Vented Exhaust Fan
Features
- Chandelier, Cathedral Ceiling(s), Decorative/Designer Lighting Fixtures, Double Vanity, Eat-in Kitchen, Kitchen Island, Open Floorplan, Pantry, Vaulted Ceiling(s), Natural Woodwork
- Has basement: No
- Number of fireplaces: 1
- Fireplace features: Electric
Interior area
- Total interior livable area: 1,873 sqft
Video & virtual tour
Property
Parking
- Total spaces: 2
- Parking features: Door-Single, Driveway, Garage, Garage Door Opener
- Attached garage spaces: 2
Features
- Levels: One
- Stories: 1
- Pool features: None
Lot
- Size: 8,276 Square Feet
Details
- Parcel number: 73222041
Construction
Type & style
- Home type: SingleFamily
- Architectural style: Farmhouse,Modern,Detached
- Property subtype: Single Family Residence
Materials
- Board & Batten Siding, Rock, Stone
- Foundation: Slab
Condition
- New Construction
- Year built: 2025
Utilities & green energy
- Sewer: Public Sewer
- Water: Public
- Utilities for property: Sewer Available, Water Available
Community & HOA
Community
- Subdivision: Indian Oaks
HOA
- Has HOA: No
Location
- Region: Fort Worth
Financial & listing details
- Price per square foot: $211/sqft
- Date on market: 8/18/2026
- Cumulative days on market: 14 days
- Listing terms: Cash,Conventional,FHA,Texas Vet
Estimated market value
$391,100
$372,000 - $411,000
$2,467/mo
Price history
| Date | Event | Price |
|---|---|---|
| 8/30/2026 | Listed for sale | $394,900$211/sqft |
Source: NTREIS #21362489 Report a problem | ||
| 8/28/2026 | Pending sale | $394,900$211/sqft |
Source: NTREIS #21362489 Report a problem | ||
| 8/23/2026 | Contingent | $394,900$211/sqft |
Source: NTREIS #21362489 Report a problem | ||
| 8/18/2026 | Listed for sale | $394,900$211/sqft |
Source: NTREIS #21362489 Report a problem | ||
Public tax history
Tax history is unavailable.
Monthly payment
Est. payment
Payment breakdown
Explore the cost of this home by adjusting the details. Changes won't be saved.Climate risks
Neighborhood: 76135
Nearby schools
Schools provided by the listing agent
- Elementary: Effiemorri
- Middle: Collins
- High: Lake Worth
- District: Lake Worth ISD
Source: NTREIS. This data may not be complete. We recommend contacting the local school district to confirm school assignments for this home.

Similar homes
- $389,0004 bd2 ba1.8k sqft7705 Navajo Trl #7705 & 7709, Fort Worth, TX 76135For Sale
 MLS ID #21309916, Kristen Holle. NTREIS
 - $399,8004 bd3 ba2k sqft2904 Hiawatha Trl, Lake Worth, TX 76135For Sale
 MLS ID #21333798, Jose Cruz. NTREIS
 - $399,8004 bd3 ba2k sqft2902 Hiawatha Trl, Lake Worth, TX 76135For Sale
 MLS ID #21316669, Jose Cruz. NTREIS
 - $389,0004 bd2 ba1.9k sqft7705 Navajo Trl #7705, Fort Worth, TX 76135For SaleMLS ID #21322087, Kristen Holle. NTREIS
