New Construction Modern Farmhouse 5805 Graham Street, Sansom Park, TX
Welcome to this beautifully designed new construction modern farmhouse by 3Rs Custom Homes, offering approximately 1,990 square feet of thoughtfully planned living space. This single-story home features 4 bedrooms, 2 full baths, and a spacious two-car garage, combining modern functionality with distinctive farmhouse character.
The striking exterior showcases classic board-and-batten fiber cement siding, stone accents, multiple front-facing gables, and a welcoming covered front porch. Inside, the open-concept layout centers around a spacious living area with a vaulted ceiling that flows into the kitchen and dining space—an ideal design for everyday living and entertaining.
The private primary suite features a dedicated bath and walk-in closet, while three additional bedrooms provide flexibility for family, guests, or a home office. The floor plan also includes a pantry, separate laundry room, mudroom, covered rear patio, and an approximately 503-square-foot two-car garage.
Situated on an approximately 80' x 180' lot, this new home offers generous outdoor space and a fresh modern design in an established Sansom Park neighborhood.
New construction. Modern farmhouse style. Functional four-bedroom floor plan. Built by 3Rs Custom Homes with attention to quality, design, and everyday livability.
Pending
$420,000
5805 Graham St, Fort Worth, TX 76114
4beds
1,990sqft
Single Family Residence
Built in 2026
0.33 Acres Lot
$417,800 Zestimate®
$211/sqft
$-- HOA
What's special
Covered rear patioKitchen and dining spaceDedicated bathWalk-in closetWelcoming covered front porchSeparate laundry roomMultiple front-facing gables
- 44 days
- 1,203
- 184
Zillow last checked:
Listing updated:
Listed by:
Orlando Fernandez 0593255 817-703-5557,
Perla Realty Group, LLC 817-703-5557,
Valerie Lopez 0786846 817-602-5051,
Perla Realty Group, LLC
Source: NTREIS,MLS#: 21376304
Facts & features
Interior
Bedrooms & bathrooms
- Bedrooms: 4
- Bathrooms: 2
- Full bathrooms: 2
Primary bedroom
- Level: First
- Dimensions: 19 x 15
Living room
- Features: Built-in Features, Fireplace
- Level: First
- Dimensions: 23 x 16
Heating
- Central, Electric, Fireplace(s)
Cooling
- Central Air, Ceiling Fan(s), Electric
Appliances
- Included: Dishwasher, Gas Cooktop, Gas Oven, Gas Range, Microwave
- Laundry: Common Area, Washer Hookup, Dryer Hookup, ElectricDryer Hookup
Features
- Built-in Features, Chandelier, Cathedral Ceiling(s), Decorative/Designer Lighting Fixtures, Double Vanity, Kitchen Island, Open Floorplan, Pantry, Vaulted Ceiling(s), Natural Woodwork, Walk-In Closet(s)
- Flooring: Ceramic Tile
- Windows: Bay Window(s)
- Has basement: No
- Number of fireplaces: 1
- Fireplace features: Decorative, Electric, Living Room
Interior area
- Total interior livable area: 1,990 sqft
Video & virtual tour
Property
Parking
- Total spaces: 2
- Parking features: Concrete, Driveway, Garage, Garage Door Opener, Outside, Oversized, Garage Faces Side, On Street
- Garage spaces: 2
Features
- Levels: One
- Stories: 1
- Patio & porch: Rear Porch, Front Porch, Covered
- Exterior features: Lighting
- Pool features: None
- Fencing: Wood
Lot
- Size: 0.33 Acres
- Dimensions: 80 x 180
- Features: Level
- Residential vegetation: Cleared
Details
- Parcel number: 00296414
Construction
Type & style
- Home type: SingleFamily
- Architectural style: Farmhouse,Modern,Detached
- Property subtype: Single Family Residence
Materials
- Board & Batten Siding, Brick
- Foundation: Slab
- Roof: Composition,Shingle
Condition
- New Construction
- Year built: 2026
Utilities & green energy
- Sewer: Public Sewer
- Water: Public
- Utilities for property: Electricity Connected, Natural Gas Available, Overhead Utilities, Sewer Available, Separate Meters, Water Available
Community & HOA
Community
- Security: Fire Alarm
- Subdivision: Broadview Acres
HOA
- Has HOA: No
Location
- Region: Fort Worth
Financial & listing details
- Price per square foot: $211/sqft
- Tax assessed value: $90,000
- Annual tax amount: $2,282
- Date on market: 9/2/2026
- Cumulative days on market: 39 days
- Listing terms: Cash,Conventional,1031 Exchange,FHA,VA Loan
Estimated market value
$417,800
$397,000 - $439,000
$2,543/mo
Price history
| Date | Event | Price |
|---|---|---|
| 10/6/2026 | Pending sale | $420,000$211/sqft |
Source: NTREIS #21376304 Report a problem | ||
| 10/2/2026 | Contingent | $420,000$211/sqft |
Source: NTREIS #21376304 Report a problem | ||
| 9/30/2026 | Listed for sale | $420,000$211/sqft |
Source: NTREIS #21376304 Report a problem | ||
| 9/29/2026 | Contingent | $420,000$211/sqft |
Source: NTREIS #21376304 Report a problem | ||
| 9/2/2026 | Listed for sale | $420,000$211/sqft |
Source: NTREIS #21376304 Report a problem | ||
| 9/14/2023 | Sold | -- |
Source: NTREIS #20399225 Report a problem | ||
Public tax history
| Year | Property taxes | Tax assessment |
|---|---|---|
| 2025 | $2,282 +0.7% | $90,000 |
| 2024 | $2,265 +405% | $90,000 -49.1% |
| 2023 | $449 | $176,765 +28.3% |
| 2022 | -- | $137,774 +37.5% |
| 2021 | $443 -69% | $100,180 +10.5% |
| 2020 | $1,429 +11.3% | $90,699 +26.8% |
| 2019 | $1,283 +7.6% | $71,536 +32.4% |
| 2018 | $1,192 +13.6% | $54,039 -4.1% |
| 2017 | $1,049 +15% | $56,353 +4.9% |
| 2016 | $912 -25.5% | $53,728 +32.3% |
| 2015 | $1,225 | $40,600 |
| 2014 | $1,225 | $40,600 |
| 2013 | -- | $40,600 +2% |
| 2012 | -- | $39,800 |
| 2011 | -- | $39,800 -3.4% |
| 2010 | -- | $41,200 -12.3% |
| 2009 | -- | $47,000 -7.7% |
| 2008 | -- | $50,900 +10.7% |
| 2007 | -- | $46,000 +3.6% |
| 2006 | -- | $44,400 +6.7% |
| 2005 | -- | $41,600 |
| 2004 | -- | $41,600 |
| 2003 | -- | $41,600 +1% |
| 2002 | -- | $41,200 +37.8% |
| 2001 | -- | $29,900 |
| 2000 | -- | $29,900 |
Find assessor info on the county website
Monthly payment
Est. payment
Payment breakdown
Explore the cost of this home by adjusting the details. Changes won't be saved.Climate risks
Neighborhood: 76114
Nearby schools
Schools provided by the listing agent
- Elementary: James
- Middle: Collins
- High: Lake Worth
- District: Lake Worth ISD
Source: NTREIS. This data may not be complete. We recommend contacting the local school district to confirm school assignments for this home.

Similar homes
- $394,9004 bd2 ba1.9k sqft5019 Waddell St, Fort Worth, TX 76114For Sale
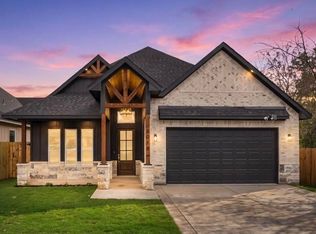 MLS ID #21402884, Santiago Pulido. NTREIS
 - $410,0004 bd2 ba2k sqft3201 NW 33rd St, Fort Worth, TX 76106For Sale
 MLS ID #21360478, Daisy Gonzalez. NTREIS
 - $369,5004 bd3 ba1.8k sqft603 Oaklawn Dr, River Oaks, TX 76114For Sale
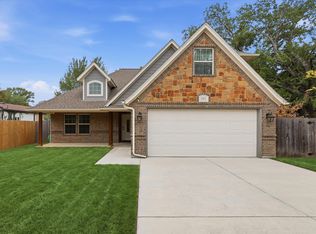 MLS ID #21378567, Jenny Jordan. NTREIS
 - $394,9004 bd2 ba1.8k sqft3221 NW 25th St, Fort Worth, TX 76106For Sale
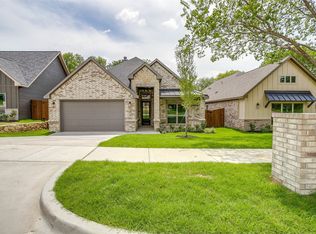 MLS ID #21375013, Brandi Guerra. NTREIS
