Amazing opportunity in one of South Joplin's most prestigious neighborhoods on a private 2,75 acre setting! This quality built, luxury home in Westberry Square features a private gated entrance, lush landscaping, and a setting that will make you never want to leave home! This beautiful 6 bedroom, 7 bath home is impressive from the moment you enter the foyer, with it's floor to ceiling windows overlooking the beautiful views and saltwater pool. Spacious rooms throughout, beautiful hardwood floors, large kitchen and eat-in area perfect for entertaining and gathering. Main floor primary suite is the perfect place to retreat, and second floor bedrooms with en-suites and large closets. The walk-out basement is spacious and is great place to entertain with a wet bar, large living area, and fireplace. Basement also includes a second primary suite plus an additional bedroom and plenty of storage. The backyard is an entertainers dream with saltwater pool that includes a brand new filter pump and cover, new deck, plenty of patio space and a playhouse. Just minutes to both hospitals, shopping and dining. Enjoy the convenient location, but with a private and peaceful setting that gives the feeling of a true retreat; it's the best of both worlds! This home is the complete package and will not last long, schedule your private viewing today!
Pending
Price cut: $26K (7/20)
$699,000
3303 Westberry Sq, Joplin, MO 64804
6beds
6,286sqft
Single Family Residence
Built in 1994
2.75 Acres Lot
$672,100 Zestimate®
$111/sqft
$-- HOA
What's special
Saltwater poolPrivate gated entranceNew deckLush landscapingSpacious rooms throughoutBeautiful hardwood floorsMain floor primary suite
- 106 days |
- 487 |
- 28 |
Zillow last checked:
Listing updated:
Listed by:
The Flanagan Group, Kimberly Flanagan 417-629-4397,
The Essential Real Estate
Source: Ozark Gateway AOR,MLS#: 262356
Facts & features
Interior
Bedrooms & bathrooms
- Bedrooms: 6
- Bathrooms: 7
- Full bathrooms: 6
- 1/2 bathrooms: 1
Primary bedroom
- Dimensions: 17 x 17
Bedroom 2
- Dimensions: 17 x 13
Bedroom 3
- Dimensions: 15 x 12
Bedroom 4
- Dimensions: 13 x 13
Bedroom 5
- Dimensions: 17 x 17
Breakfast nook
- Dimensions: 15 x 11
Dining room
- Dimensions: 16 x 13
Family room
- Dimensions: 27 x 17
Kitchen
- Dimensions: 15 x 13
Living room
- Dimensions: 25 x 13
Office
- Dimensions: 18 x 13
Other
- Description: Bedroom 6
- Dimensions: 14 x 12
Heating
- Forced Air
Cooling
- Has cooling: Yes
Features
- Ceiling Fan(s)
- Flooring: Carpet, Wood
- Basement: Finished
- Has fireplace: Yes
Interior area
- Total structure area: 6,286
- Total interior livable area: 6,286 sqft
- Finished area above ground: 4,079
- Finished area below ground: 2,207
Property
Parking
- Total spaces: 3
- Parking features: Garage Door Opener
- Attached garage spaces: 3
- Details: 3 Car Att Garage
Features
- Patio & porch: Covered, Deck, Patio, Porch
- Has private pool: Yes
Lot
- Size: 2.75 Acres
- Features: Landscaped, Restrictions, Subdivision
- Topography: Sloping, Level
Details
- Parcel number: 054.020000000002.002
Construction
Type & style
- Home type: SingleFamily
- Architectural style: Traditional
- Property subtype: Single Family Residence
Materials
- Brick
- Foundation: Concrete Perimeter
Condition
- Year built: 1994
Utilities & green energy
- Sewer: Public Sewer
Community & HOA
Community
- Security: Smoke Detector(s)
- Subdivision: Westberry Farms
Location
- Region: Joplin
Financial & listing details
- Price per square foot: $111/sqft
- Tax assessed value: $706,300
- Annual tax amount: $6,339
- Date on market: 5/1/2026
- Listing terms: Cash,Conventional,FHA
Estimated market value
$672,100
$638,000 - $706,000
$4,361/mo
Price history
| Date | Event | Price |
|---|---|---|
| 8/6/2026 | Pending sale | $699,000$111/sqft |
Source:  Ozark Gateway AOR #262356 Report a problem Ozark Gateway AOR #262356 Report a problem | ||
| 7/20/2026 | Price change | $699,000-3.6%$111/sqft |
Source: Ozark Gateway AOR #262356 Report a problem | ||
| 6/24/2026 | Price change | $725,000-3.3%$115/sqft |
Source: Ozark Gateway AOR #262356 Report a problem | ||
| 5/28/2026 | Price change | $750,000-6.1%$119/sqft |
Source: Ozark Gateway AOR #262356 Report a problem | ||
| 5/1/2026 | Listed for sale | $799,000+21.1%$127/sqft |
Source: Ozark Gateway AOR #262356 Report a problem | ||
| 11/1/2021 | Sold | -- |
Source: Agent Provided Report a problem | ||
| 8/29/2021 | Pending sale | $660,000$105/sqft |
Source: Ozark Gateway AOR #214104 Report a problem | ||
| 8/19/2021 | Listed for sale | $660,000+0.2%$105/sqft |
Source: Ozark Gateway AOR #214104 Report a problem | ||
| 5/27/2021 | Listing removed | -- |
Source: Local MLS Report a problem | ||
| 5/1/2021 | Listed for sale | $659,000$105/sqft |
Source: Ozark Gateway AOR #211765 Report a problem | ||
Public tax history
| Year | Property taxes | Tax assessment |
|---|---|---|
| 2025 | $6,339 +0.1% | $134,200 +0.4% |
| 2024 | $6,330 +0.1% | $133,650 |
| 2023 | $6,324 +30.4% | $133,650 +3.9% |
| 2021 | $4,849 +2.7% | $128,670 +25.3% |
| 2020 | $4,723 +0.3% | $102,660 +1% |
| 2018 | $4,710 | $101,660 |
| 2017 | -- | $101,660 +0.8% |
| 2016 | -- | $100,860 -0.5% |
| 2015 | -- | $101,360 +0.3% |
| 2014 | -- | $101,060 0% |
| 2013 | -- | $101,090 +0.3% |
| 2012 | -- | $100,780 |
Find assessor info on the county website
Monthly payment
Est. payment
Payment breakdown
Explore the cost of this home by adjusting the details. Changes won't be saved.Climate risks
Neighborhood: 64804
Nearby schools
GreatSchools rating
- 7/10Cecil Floyd Elementary SchoolGrades: K-5Distance: 0.9 mi
- 4/10North Middle SchoolGrades: 6-8Distance: 2.9 mi
- 5/10Joplin High SchoolGrades: 9-12Distance: 2.6 mi
Schools provided by the listing agent
- Elementary: Cecil Floyd
- Middle: North
Source: Ozark Gateway AOR. This data may not be complete. We recommend contacting the local school district to confirm school assignments for this home.
- $1,107,0004 bd-- ba7.1k sqft3115 Westberry Sq, Joplin, MO 64804Off Market
- $105,0002.54 acresLOT 6 Westberry Sq, Joplin, MO 64804Lot/Land
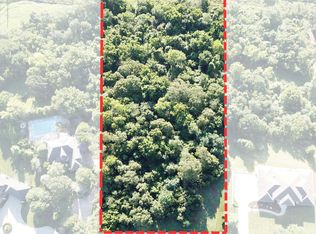
- $613,6004 bd5 ba3.5k sqft3133 Westberry Sq, Joplin, MO 64804Off Market

- $529,900-- bd3 ba4.2k sqft3117 Kelley Dr, Joplin, MO 64804Off Market
- $711,900-- bd-- ba6.4k sqft3130 Westberry Sq, Joplin, MO 64804Off Market
- $885,9004 bd-- ba6.8k sqft3401 Westberry Sq, Joplin, MO 64804Off Market
- $317,500-- bd3 ba2k sqft3102 Sunset Dr S, Joplin, MO 64804Off Market
- $759,6004 bd5 ba5.3k sqft3202 Sunset Dr S, Joplin, MO 64804Off Market
A local agent can set up tours, give advice and negotiate with sellers.
Similar homes
- $624,9005 bd5 ba5k sqft921 Rustic Ridge Dr, Joplin, MO 64804For Sale
 MLS ID #264553, Jacque Haik-Hagale, Greater Springfield Realty, LLC. Ozark Gateway AOR
 - $599,9505 bd4 ba4.6k sqft3110 Sunset West Dr, Joplin, MO 64804For Sale
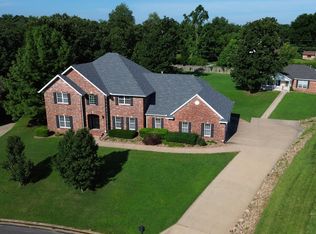 MLS ID #263646, indi Real Estate, Ryan Flanagan, KELLER WILLIAMS REALTY ELEVATE. Ozark Gateway AOR
 - $564,5005 bd5 ba4.7k sqft830 Rustic Ridge Dr, Joplin, MO 64804For Sale
 MLS ID #264501, The Flanagan Group, Jonathan Meador, The Essential Real Estate. Ozark Gateway AOR
 - $839,9005 bd5 ba5.2k sqft3823 Red Fox Run, Joplin, MO 64804For Sale
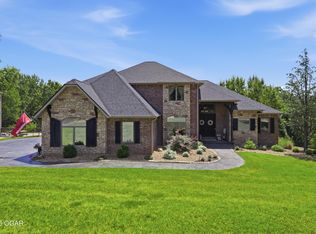 MLS ID #264266, Heidi Williams, KELLER WILLIAMS REALTY ELEVATE. Ozark Gateway AOR
 - $574,9998 bd5 ba4.5k sqft3101 Sunset Dr, Joplin, MO 64804For SaleMLS ID #263353, Kortni Johnson, Revolution Real Estate. Ozark Gateway AOR
- $760,0005 bd5 ba5.6k sqft69 Horseshoe Dr, Joplin, MO 64804For SaleMLS ID #261629, Sara Smith, BROOKMAN REAL ESTATE COMPANY, LLC. Ozark Gateway AOR
- $675,0006 bd4 ba7.3k sqft6271 W Cedar Meadows Ln, Joplin, MO 64801For SaleMLS ID #263852, Jason Brown, PRO 100 Inc., REALTORS. Ozark Gateway AOR
- $900,0005 bd4 ba4.9k sqft5409 Eagle Valley Dr, Joplin, MO 64804For SaleMLS ID #263352, Jonathan Leach Team, KELLER WILLIAMS REALTY ELEVATE. Ozark Gateway AOR
- $875,0004 bd5 ba5k sqft3502 Cedar Ridge Rd, Joplin, MO 64804For SaleMLS ID #260699, Robert Conway, KELLER WILLIAMS REALTY ELEVATE. Ozark Gateway AOR
- $--6 bd4 ba5.9k sqft116 Hillcrest Dr, Galena, KS 66739AuctionAuction.com 2
- $639,9003 bd3 ba3.5k sqft6025 S Scenic Ave, Joplin, MO 64804For SaleMLS ID #264240, The Avenue Group - Cassie Berryman, Realty One Group Ovation. Ozark Gateway AOR
- $589,9004 bd4 ba3.7k sqft6106 Highland Dr, Joplin, MO 64804For SaleMLS ID #264019, The Jennifer Reaves Team, KELLER WILLIAMS REALTY ELEVATE. Ozark Gateway AOR
- $619,9005 bd5 ba4.3k sqft3315 S Park Ave, Joplin, MO 64804For SaleMLS ID #261031, FORREST. Real Estate Forrest Stodghill, Real Broker, LLC. Ozark Gateway AOR
- $624,9004 bd5 ba5.4k sqft2007 E 47th St, Joplin, MO 64804For SaleMLS ID #262792, The Flanagan Group, Kimberly Flanagan, The Essential Real Estate. Ozark Gateway AOR
- $709,0005 bd5 ba5.4k sqft2820 Ridgeview Dr, Joplin, MO 64801For SaleMLS ID #264247, Amy Brake, PRO 100 Inc., REALTORS. Ozark Gateway AOR
- $849,0004 bd4 ba4.2k sqft2736 E 15th St, Joplin, MO 64804For SaleMLS ID #261323, LUXKEY GROUP, Kristi Benefiel, PRO 100 Inc., REALTORS. Ozark Gateway AOR
- $599,9994 bd3 ba3.8k sqft7 Deer Run Dr, Joplin, MO 64804For SaleMLS ID #1327220, Echo Combs, Jones-Lassley Realty. ArkansasOne MLS
- $599,9004 bd4 ba3.8k sqft3 Ridgewood Ct, Joplin, MO 64804For SaleMLS ID #263288, Oak & Pillar, Lindsey Bettenga, PRO 100 Inc., REALTORS. Ozark Gateway AOR
- $429,9504 bd4 ba3.4k sqft5112 Butterfield Dr, Loma Linda, MO 64804For SaleMLS ID #263524, RITCHIE AND ASSOCIATES, Jeremy Ritchie, KELLER WILLIAMS REALTY ELEVATE. Ozark Gateway AOR
- $730,0006 bd3 ba4.6k sqft11084 Buttercup Dr, Joplin, MO 64804New ConstructionMLS ID #262426, Kyle Lewis, PRO 100 Inc., REALTORS. Ozark Gateway AOR
