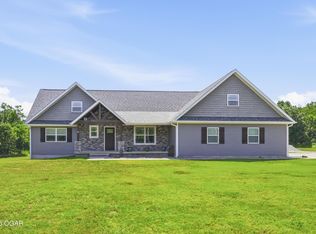
Brand new construction breaking ground in May 2026. With the trust of an expert builder, you can still choose your finishes including cabinets, flooring, countertops, tile, colors, etc. Split floor plan with 4 bedrooms and 2 bathrooms on main floor. Open floor plan with executive kitchen and massive walk-in pantry. Open Concept while still having designated kitchen, dining, and living room. Home will have a walk out basement allowing for multiple living areas, possibly even multigenerational living. Located on 2 acres just minutes from Joplin. Gorgeous homes all around! This incredible opportunity doesn't come along every day. Completion date will be end of Sept, so act now. All photos are ai renderings of the completed house.
Active
Price increase: $10K (7/16)
$730,000
11084 Buttercup Dr, Joplin, MO 64804
6beds
4,652sqft
:
Get pre-qualified$4,741/mo
Single Family Residence
Built in 2026
2 Acres Lot
$725,500 Zestimate®
$157/sqft
$-- HOA
What's special
Open floor planSplit floor planMassive walk-in pantryExecutive kitchen
- 85 days |
- 249 |
- 16 |
Zillow last checked:
Listing updated:
Listed by:
Kyle Lewis 417-291-7054,
PRO 100 Inc., REALTORS
Source: Ozark Gateway AOR,MLS#: 262426
Facts & features
Interior
Bedrooms & bathrooms
- Bedrooms: 6
- Bathrooms: 3
- Full bathrooms: 3
Primary bedroom
- Dimensions: 19 x 15
Bedroom 2
- Dimensions: 12 x 12
Bedroom 3
- Dimensions: 12 x 11
Bedroom 4
- Dimensions: 12 x 11
Bedroom 5
- Dimensions: 13 x 11
Bonus room
- Dimensions: 20 x 20
Dining room
- Dimensions: 12 x 12
Family room
- Dimensions: 30 x 20
Foyer
- Dimensions: 10 x 9
Kitchen
- Dimensions: 19 x 11
Living room
- Dimensions: 24 x 17
Other
- Description: 6th Bedroom
- Dimensions: 12 x 12
Other
- Description: Pantry
- Dimensions: 7 x 7
Utility room
- Dimensions: 11 x 8
Heating
- Multi-Unit
Cooling
- Has cooling: Yes
Features
- Ceiling Fan(s), Pantry
- Flooring: Carpet, Laminate
- Basement: Finished,Full
- Has fireplace: Yes
Interior area
- Total structure area: 4,652
- Total interior livable area: 4,652 sqft
- Finished area above ground: 2,326
- Finished area below ground: 2,326
Property
Parking
- Total spaces: 2
- Parking features: Garage - Attached
- Attached garage spaces: 2
- Details: 2 Car Att Garage
Features
- Patio & porch: Deck
- Fencing: None
Lot
- Size: 2 Acres
- Dimensions: 2 acres
- Topography: Sloping
Details
- Horses can be raised: Yes
Construction
Type & style
- Home type: SingleFamily
- Architectural style: Traditional,Ranch
- Property subtype: Single Family Residence
Materials
- Vinyl
- Foundation: Concrete Perimeter
Condition
- New construction: Yes
- Year built: 2026
Details
- Warranty included: Yes
Utilities & green energy
- Sewer: Septic Tank
Community & HOA
Community
- Security: Smoke Detector(s)
Location
- Region: Joplin
Financial & listing details
- Price per square foot: $157/sqft
- Date on market: 5/6/2026
- Listing terms: Cash,Conventional,FHA
Estimated market value
$725,500
$689,000 - $762,000
$3,073/mo
Price history
| Date | Event | Price |
|---|---|---|
| 7/16/2026 | Price change | $730,000+1.4%$157/sqft |
Source:  Ozark Gateway AOR #262426 Report a problem Ozark Gateway AOR #262426 Report a problem | ||
| 5/6/2026 | Listed for sale | $720,000$155/sqft |
Source: Ozark Gateway AOR #262426 Report a problem | ||
Public tax history
Tax history is unavailable.
Monthly payment
Est. payment
Payment breakdown
Explore the cost of this home by adjusting the details. Changes won't be saved.Climate risks
Neighborhood: 64804
Nearby schools
GreatSchools rating
- 2/10Diamond Elementary SchoolGrades: PK-4Distance: 7.2 mi
- 5/10Diamond Middle SchoolGrades: 5-8Distance: 7.2 mi
- 1/10Diamond High SchoolGrades: 9-12Distance: 7.2 mi
Schools provided by the listing agent
- Elementary: Diamond
- Middle: Diamond
Source: Ozark Gateway AOR. This data may not be complete. We recommend contacting the local school district to confirm school assignments for this home.
- $327,0003 bd2 ba2k sqft11079 Buttercup Rd, Joplin, MO 64804Off Market
- $--4 bd2 ba2.6k sqft3668 Impala Dr, Joplin, MO 64804Sold
- $---- bd-- ba-- sqftButtercup Dr, Joplin, MO 64804Off Market
- $548,7003 bd-- ba4.9k sqft3719 Iguana Dr, Joplin, MO 64804Off Market
- $517,200-- bd-- ba4k sqft3571 Impala Dr, Joplin, MO 64804Off Market
- $442,300-- bd-- ba2.7k sqft11095 Buttercup Dr, Joplin, MO 64804Off Market
- $--3 bd2 ba2.2k sqft3531 Reinmiller Rd, Joplin, MO 64804Sold
- $313,7002 bd-- ba2.7k sqft3504 Bay Dr, Joplin, MO 64804Off Market
A local agent can set up tours, give advice and negotiate with sellers.
Similar homes
- $760,0005 bd5 ba5.6k sqft69 Horseshoe Dr, Joplin, MO 64804For Sale
 MLS ID #261629, Sara Smith, BROOKMAN REAL ESTATE COMPANY, LLC. Ozark Gateway AOR
 - $849,9005 bd4 ba6k sqft10368 Southridge Dr, Joplin, MO 64804For Sale
 MLS ID #260593, Riley Thompson, The Essential Real Estate. Ozark Gateway AOR
 - $543,7503 bd3 ba2.6k sqft1529 Jaguar Rd, Joplin, MO 64804For Sale
 MLS ID #264047, The Lundy Group, KELLER WILLIAMS REALTY ELEVATE. Ozark Gateway AOR
 - $650,0005 bd4 ba4.2k sqft209 Timber Trail Dr, Joplin, MO 64804New Construction
 MLS ID #262979, Arlisa Arwood Campbell, CHARLES BURT REALTORS. Ozark Gateway AOR
 - $589,9004 bd4 ba3.7k sqft6106 Highland Dr, Joplin, MO 64804For SaleMLS ID #264019, The Jennifer Reaves Team, KELLER WILLIAMS REALTY ELEVATE. Ozark Gateway AOR
- $629,9994 bd3 ba3.8k sqft7 Deer Run Dr, Joplin, MO 64804For SaleMLS ID #1327220, Echo Combs, Jones-Lassley Realty. ArkansasOne MLS
- $900,0005 bd4 ba4.9k sqft5409 Eagle Valley Dr, Joplin, MO 64804For SaleMLS ID #263352, Jonathan Leach Team, KELLER WILLIAMS REALTY ELEVATE. Ozark Gateway AOR
- $749,9504 bd4 ba4.7k sqft903 N Prosperity Ave #A, Joplin, MO 64801For SaleMLS ID #263849, Carlin Team, KELLER WILLIAMS REALTY ELEVATE. Ozark Gateway AOR
- $599,9004 bd4 ba3.8k sqft3 Ridgewood Ct, Joplin, MO 64804For SaleMLS ID #263288, Oak & Pillar, Lindsey Bettenga, PRO 100 Inc., REALTORS. Ozark Gateway AOR
- $624,9004 bd5 ba5.4k sqft2007 E 47th St, Joplin, MO 64804For SaleMLS ID #262792, The Flanagan Group, Kimberly Flanagan, The Essential Real Estate. Ozark Gateway AOR
- $625,0005 bd4 ba4.6k sqft3110 Sunset West Dr, Joplin, MO 64804For SaleMLS ID #263646, indi Real Estate, Ryan Flanagan, KELLER WILLIAMS REALTY ELEVATE. Ozark Gateway AOR
- $795,0004 bd5 ba3k sqft3003 S Schifferdecker Ave, Joplin, MO 64804For SaleMLS ID #262925, Jonathan Leach Team, KELLER WILLIAMS REALTY ELEVATE. Ozark Gateway AOR
- $650,0005 bd3 ba4.5k sqft3302 Sunset Dr, Joplin, MO 64804For SaleMLS ID #262912, Jonathan Leach Team, KELLER WILLIAMS REALTY ELEVATE. Ozark Gateway AOR
- $625,0005 bd3 ba3k sqft222 Timber Trail Dr, Joplin, MO 64804For SaleMLS ID #263307, Eric Putnam, KELLER WILLIAMS REALTY ELEVATE. Ozark Gateway AOR
- $619,9005 bd5 ba4.3k sqft3315 S Park Ave, Joplin, MO 64804For SaleMLS ID #261031, FORREST. Real Estate Forrest Stodghill, Real Broker, LLC. Ozark Gateway AOR
- $717,7006 bd5 ba4.9k sqft13911 Sunrise Dr, Neosho, MO 64850For SaleMLS ID #263077, Sheri Sztamenits, Realty One Group Ovation. Ozark Gateway AOR
- $739,0004 bd4 ba4.5k sqft8755 County Road 241, Webb City, MO 64870For SaleMLS ID #263949, Israel Thompson Team, KELLER WILLIAMS REALTY ELEVATE. Ozark Gateway AOR
- $599,9008 bd5 ba4.5k sqft3101 Sunset Dr, Joplin, MO 64804For SaleMLS ID #263353, Kortni Johnson, Revolution Real Estate. Ozark Gateway AOR
- $679,9006 bd3 ba4.4k sqft16150 Fir Rd, Carthage, MO 64836For SaleMLS ID #263739, The Flanagan Group, Jonathan Meador, The Essential Real Estate. Ozark Gateway AOR
- $675,0006 bd4 ba5.1k sqft4025 Deer Ridge St, Neosho, MO 64850For SaleMLS ID #263982, Joani Zibert, Fathom Realty. Ozark Gateway AOR
