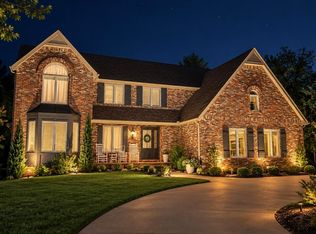
Stunning Custom Home in Desirable Southwest Joplin Neighborhood!
Welcome to this exceptional custom-built residence situated on a private, park-like lot of over 2 acres in one of Joplin's most sought-after upscale neighborhoods. Offering an expansive floor plan with generous living space, this property blends luxury, comfort, and functionality.
The main level features a spacious primary suite complete with separate walk-in closets, dual vanities, a jetted tub, and a separate shower, alongside a beautifully appointed kitchen boasting an expansive island, granite countertops, custom cabinetry, a cozy vent-free fireplace, and an adjoining casual dining area.
Designed for entertaining, the finished walk-out basement expands your living space exponentially, offering a massive family and game room area ideal for gatherings. Step outside to enjoy the peaceful, wooded surroundings and private acreage.
Conveniently located close to schools, medical facilities, and local amenities, this remarkable property delivers the ultimate blend of tranquil neighborhood living and modern convenience. Schedule your private tour today! Owner/Agent
Pending
$624,900
921 Rustic Ridge Dr, Joplin, MO 64804
5beds
5,000sqft
Single Family Residence
Built in 1996
2.1 Acres Lot
$618,600 Zestimate®
$125/sqft
$-- HOA
What's special
Cozy vent-free fireplacePrivate acreageGranite countertopsSeparate walk-in closetsSpacious primary suiteBeautifully appointed kitchenJetted tub
- 56 days
- 48
- 2
Zillow last checked:
Listing updated:
Listed by:
Jacque Haik-Hagale 417-522-9362,
Greater Springfield Realty, LLC
Source: Ozark Gateway AOR,MLS#: 264553
Facts & features
Interior
Bedrooms & bathrooms
- Bedrooms: 5
- Bathrooms: 5
- Full bathrooms: 4
- 1/2 bathrooms: 1
Primary bedroom
- Dimensions: 139 x 17
Bedroom 2
- Dimensions: 156 x 115
Bedroom 3
- Dimensions: 156 x 12
Bedroom 4
- Dimensions: 134 x 146
Bedroom 5
- Dimensions: 143 x 1010
Other
- Description: nonconforming room
- Dimensions: 142 x 112
Heating
- Forced Air
Cooling
- Has cooling: Yes
Features
- Central Vacuum, Eat-in Kitchen, Kitchen Island, Wet Bar
- Flooring: Stone, Wood
- Basement: Finished
- Has fireplace: Yes
Interior area
- Total structure area: 5,000
- Total interior livable area: 5,000 sqft
- Finished area above ground: 2,826
- Finished area below ground: 2,174
Property
Parking
- Total spaces: 3
- Parking features: Garage Door Opener
- Attached garage spaces: 3
- Details: 3 Car Att Garage
Features
- Patio & porch: Covered, Deck, Screened
Lot
- Size: 2.1 Acres
- Dimensions: 2.10 acres (appro x imately 91,476 square feet)
- Features: Subdivision
Details
- Parcel number: 055022000000009053
Construction
Type & style
- Home type: SingleFamily
- Architectural style: Traditional
- Property subtype: Single Family Residence
Materials
- Brick, Vinyl
- Foundation: Concrete Perimeter
Condition
- Year built: 1996
Utilities & green energy
- Sewer: Public Sewer
Community & HOA
Community
- Security: Security System
- Subdivision: Oak Pointe
Location
- Region: Joplin
Financial & listing details
- Price per square foot: $125/sqft
- Date on market: 8/15/2026
- Listing terms: Cash,Conventional,FHA
Estimated market value
$618,600
$588,000 - $650,000
$4,160/mo
Price history
| Date | Event | Price |
|---|---|---|
| 8/18/2026 | Pending sale | $624,900$125/sqft |
Source:  Ozark Gateway AOR #264553 Report a problem Ozark Gateway AOR #264553 Report a problem | ||
| 8/15/2026 | Listed for sale | $624,900$125/sqft |
Source: Ozark Gateway AOR #264553 Report a problem | ||
Public tax history
Tax history is unavailable.
Monthly payment
Est. payment
Payment breakdown
Explore the cost of this home by adjusting the details. Changes won't be saved.Climate risks
Neighborhood: 64804
Nearby schools
Schools provided by the listing agent
- Elementary: Irving
- Middle: South
Source: Ozark Gateway AOR. This data may not be complete. We recommend contacting the local school district to confirm school assignments for this home.

Similar homes
- $614,5005 bd5 ba4.8k sqft4404 Bradley Drive, Joplin, MO 64804Active
 MLS ID #60335846, Jeffrey R Frye, Jim Hutcheson, REALTORS. SOMOMLS as distributed by MLS GRID
 - $545,0005 bd5 ba4.7k sqft830 Rustic Ridge Dr, Joplin, MO 64804For Sale
 MLS ID #264501, The Flanagan Group, Jonathan Meador, The Essential Real Estate. Ozark Gateway AOR
 - $619,0005 bd3 ba4.1k sqft2812 W Summit, Joplin, MO 64804For Sale
 MLS ID #265637, Carlin Team, KELLER WILLIAMS REALTY ELEVATE. Ozark Gateway AOR
 - $689,9004 bd4 ba4.7k sqft5759 Dawn Lane, Joplin, MO 64804Active
 MLS ID #60335485, Cindy Montgomery, The Firm Real Estate, LLC. SOMOMLS as distributed by MLS GRID
