Welcome to 3304 Tappe Dr in Weston! This newly updated 4-bedroom, 2-bath bi-level home offers comfortable living spaces, modern updates, and a convenient location close to many everyday amenities. Step inside to find a welcoming open-concept living area that provides a great space for relaxing and entertaining. The kitchen offers plenty of functionality, with all kitchen appliances included with the sale. With four bedrooms and two full bathrooms, there is plenty of room to accommodate family, guests, or a home office. Outside, you'll appreciate the spacious fenced-in yard, offering plenty of room for outdoor activities, entertaining, gardening, or simply enjoying your own private space. Conveniently located near parks, schools, restaurants, shopping, and more, this home offers the combination of updated living and a location that makes everyday life easy. Don't miss your opportunity to make 3304 Tappe Dr your new home!
Contingent
Price cut: $10K (9/8)
$274,900
3304 TAPPE DRIVE, Weston, WI 54476
4beds
1,540sqft
Single Family Residence
Built in 2006
0.35 Acres Lot
$274,200 Zestimate®
$179/sqft
$-- HOA
What's special
Private spaceSpacious fenced-in yardFour bedrooms
- 44 days
- 166
- 5
Likely to sell faster than
Zillow last checked:
Listing updated:
Listed by:
AARON WEILER Main:715-359-0521,
COLDWELL BANKER ACTION,
Carla Baumgardt 715-573-7603,
COLDWELL BANKER ACTION
Source: WIREX MLS,MLS#: 22604186 Originating MLS: Central WI Board of REALTORS
Originating MLS: Central WI Board of REALTORSFacts & features
Interior
Bedrooms & bathrooms
- Bedrooms: 4
- Bathrooms: 2
- Full bathrooms: 2
- Main level bedrooms: 2
Primary bedroom
- Level: Main
- Area: 144
- Dimensions: 12 x 12
Bedroom 2
- Level: Main
- Area: 144
- Dimensions: 12 x 12
Bedroom 3
- Level: Lower
- Area: 117
- Dimensions: 13 x 9
Bedroom 4
- Level: Lower
- Area: 135
- Dimensions: 15 x 9
Dining room
- Level: Main
- Area: 120
- Dimensions: 12 x 10
Family room
- Level: Lower
- Area: 286
- Dimensions: 22 x 13
Kitchen
- Level: Main
- Area: 120
- Dimensions: 12 x 10
Living room
- Level: Main
- Area: 255
- Dimensions: 15 x 17
Heating
- Natural Gas, Forced Air
Cooling
- Central Air
Appliances
- Included: Refrigerator, Range/Oven, Dishwasher, Microwave, Disposal
Features
- Ceiling Fan(s), Cathedral/vaulted ceiling, High Speed Internet
- Basement: Finished,Concrete
Interior area
- Total structure area: 1,540
- Total interior livable area: 1,540 sqft
- Finished area above ground: 980
- Finished area below ground: 560
Property
Parking
- Total spaces: 2
- Parking features: 2 Car, Attached
- Attached garage spaces: 2
Features
- Levels: Bi-Level
- Patio & porch: Deck
- Fencing: Fenced Yard
Lot
- Size: 0.35 Acres
Details
- Parcel number: 19228081020281
- Zoning: Residential
Construction
Type & style
- Home type: SingleFamily
- Architectural style: Raised Ranch
- Property subtype: Single Family Residence
Materials
- Vinyl Siding
- Roof: Shingle
Condition
- 11-20 Years
- New construction: No
- Year built: 2006
Utilities & green energy
- Sewer: Public Sewer
- Water: Public
- Utilities for property: Cable Available
Community & HOA
Location
- Region: Weston
- Municipality: Weston
Financial & listing details
- Price per square foot: $179/sqft
- Tax assessed value: $235,800
- Annual tax amount: $3,677
- Date on market: 8/26/2026
Estimated market value
$274,200
$260,000 - $288,000
$2,223/mo
Price history
| Date | Event | Price |
|---|---|---|
| 9/11/2026 | Contingent | $274,900$179/sqft |
Source:  WIREX MLS #22604186 Report a problem WIREX MLS #22604186 Report a problem | ||
| 9/8/2026 | Price change | $274,900-3.5%$179/sqft |
Source: WIREX MLS #22604186 Report a problem | ||
| 8/26/2026 | Listed for sale | $284,900+64.7%$185/sqft |
Source: WIREX MLS #22604186 Report a problem | ||
| 6/20/2018 | Sold | $173,000+1.8%$112/sqft |
Source: Public Record Report a problem | ||
| 4/13/2018 | Listed for sale | $169,900+35.9%$110/sqft |
Source: KELLER WILLIAMS REALTY INTEGRITY WI/MN #1801954 Report a problem | ||
| 9/1/2011 | Sold | $125,000-4.5%$81/sqft |
Source: Public Record Report a problem | ||
| 6/27/2011 | Price change | $130,900-3%$85/sqft |
Source: McGrath, Rea and Associates #1103468 Report a problem | ||
| 5/27/2011 | Listed for sale | $134,900+4.6%$88/sqft |
Source: McGrath, Rea and Associates #1103468 Report a problem | ||
| 5/2/2006 | Sold | $129,000$84/sqft |
Source: Public Record Report a problem | ||
Public tax history
| Year | Property taxes | Tax assessment |
|---|---|---|
| 2024 | $4,808 +47.4% | $235,800 +73.6% |
| 2023 | $3,263 +1.6% | $135,800 |
| 2022 | $3,210 +2.7% | $135,800 |
| 2021 | $3,125 -0.1% | $135,800 |
| 2020 | $3,129 +3% | $135,800 |
| 2019 | $3,037 +14.4% | $135,800 +9.5% |
| 2018 | $2,654 +3.3% | $124,000 |
| 2017 | $2,569 +1.1% | $124,000 |
| 2016 | $2,542 +2.5% | $124,000 |
| 2015 | $2,480 +1.2% | $124,000 |
| 2014 | $2,451 -3.7% | $124,000 |
| 2013 | $2,544 +2.9% | $124,000 |
| 2012 | $2,471 -2% | $124,000 |
| 2011 | $2,520 +3.2% | $124,000 |
| 2010 | $2,442 -0.9% | $124,000 |
| 2009 | $2,464 -3.5% | $124,000 |
| 2008 | $2,554 +3.7% | $124,000 |
| 2007 | $2,464 +53.3% | $124,000 +81.3% |
| 2006 | $1,607 | $68,400 |
Find assessor info on the county website
Monthly payment
Est. payment
Payment breakdown
Explore the cost of this home by adjusting the details. Changes won't be saved.Climate risks
Neighborhood: 54476
Nearby schools
Schools provided by the listing agent
- Middle: D C Everest
- High: D C Everest
- District: D C Everest
Source: WIREX MLS. This data may not be complete. We recommend contacting the local school district to confirm school assignments for this home.

Similar homes
- $293,5003 bd3 ba2k sqft5304 S Timber St, Weston, WI 54476For Sale
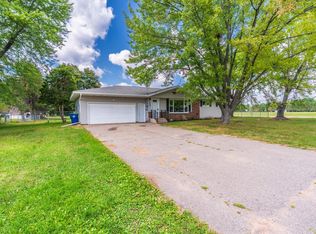 MLS ID #50331931, Brooke A Baenen. RANW as distributed by MLS GRID
 - $245,0003 bd1 ba1.2k sqft2708 EAU CLAIRE AVENUE, Weston, WI 54476Active
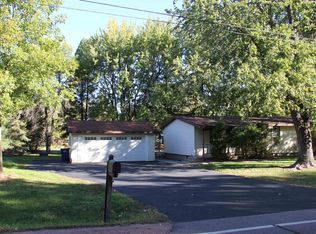 MLS ID #22604911, MEREDITH BENSON. WIREX MLS
 - $200,0003 bd2 ba1.1k sqft2704 E Neupert Ave, Weston, WI 54476For Sale
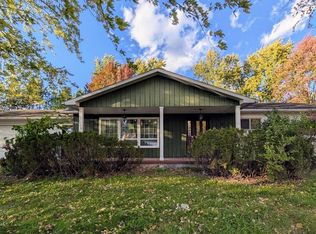 MLS ID #50334110, Eric J Muller. RANW as distributed by MLS GRID
 - $325,0004 bd2 ba2.1k sqft6611 LANG LANE #6613 Lang Lane, Weston, WI 54476Active
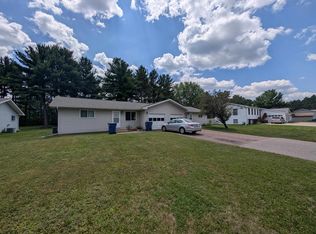 MLS ID #22603122, LARKIN REAL ESTATE GROUP. WIREX MLS
