Welcome to this exceptional, meticulously maintained 3 bed, 3 bath comtemporary ranch on a finished basement where thoughtful updates and finishes, and cutting-edge technology come together to create a truly one-of-a-kind property. Every detail has been carefully considered, offering the perfect blend of modern convenience, comfort, and functionality. Brand NEW ROOF, NEW EXTERIOR PAINT, newer HVAC gives peace of mind on the protection of this home. PROFESSIONAL PHOTOS COMING Tuesday 6/30: Updated kitchen includes granite countertops, barstool island w/ additional cabinet space, custom built-in bench seating w/storage in the breakfast area bay window. Updated bathrooms include granite countertops, tile/stone showers, porcelain wood-look plank tile flooring, double vanity in primary bathroom. Separate open floor plan dining room with french doors leading out to the freshly painted deck with modernized railings overlooking a private spacious back yard. The great room has a cozy stone gas starter fireplace with hardwood floors throughout the main level down the hallway leading to the carpeted bedrooms. Updated lighting in foyer and dining room. This smart-home-ready residence is equipped with extensive Ethernet networking throughout, providing hardwired connections to every bedroom, office, and the theater room. Advanced home automation features include Z-Wave IoT smart switches, Ethernet-connected security cameras, OTA television capability, Legrand ON-Q networking panel (central networking hub), recessed lighting, Nest Smart thermostat and a Wi-Fi-enabled hub that controls the 4-zone underground sprinkler system. Movie enthusiasts will appreciate the professionally designed theater room featuring acoustic treatments, 4K UltraHD, Dolby Atmos surround sound for an immersive entertainment experience (photos coming next week). The custom finished basement can be entered down the real hardwood steps from the hall or from the garage stepping onto the porcelain wood-look plank tile that runs through-out the large bonus room (great for a workout room or an office) and down the hall into the full bath with granite countertops. Bonus room also includes a custom-built wall feature that discreetly conceals valuable under-stair storage space. Outside, the upgrades continue with a new roof, fresh exterior paint, modernized deck railings, and a beautifully maintained yard featuring premium Zoysia grass (which can be fertilized throught the sprinkler system). Two outbuildings provide additional storage, the larger shed being equipped with power, Ethernet networking, and 240-volt service, making it ideal for a workshop, hobby space, and wired for generator backfeed capability during a power outage for added peace of mind. This rare combination of technology, infrastructure, maintenance, and quality craftsmanship makes this property truly move-in ready and unlike anything else on the market. All of this in the Sprayberry HS district convenient to parks, shopping and restaurants. A home with this level of care, functionality, and modern amenities is a rare find—schedule your private tour today!
Pending
$459,000
3305 Paxton Dr, Marietta, GA 30066
3beds
2,090sqft
:
Get pre-qualified$2,930/mo
Single Family Residence, Residential
Built in 1985
0.45 Acres Lot
$460,100 Zestimate®
$220/sqft
$-- HOA
What's special
Finished basementCustom finished basementUpdated kitchenNew roofReal hardwood stepsFresh exterior paintExtensive ethernet networking throughout
- 28 days |
- 508 |
- 38 |
Zillow last checked:
Listing updated:
Listed by:
Dena Williams,
The Homestore, LLC. 770-554-1139
Source: FMLS GA,MLS#: 7795687
Facts & features
Interior
Bedrooms & bathrooms
- Bedrooms: 3
- Bathrooms: 3
- Full bathrooms: 3
- Main level bathrooms: 2
- Main level bedrooms: 3
Rooms
- Room types: Attic, Basement, Bathroom, Bonus Room, Great Room, Office, Workshop
Bathroom
- Description: hall bath with tub
- Level: Main
Bathroom
- Description: full bath with tub
- Level: Lower
Bonus room
- Level: Lower
Office
- Description: Built in L shape desk (on two walls) gaming room
- Level: Lower
Other
- Description: Theater room
- Level: Lower
Heating
- Central, Forced Air, Natural Gas
Cooling
- Attic Fan, Ceiling Fan(s), Central Air, Electric
Appliances
- Included: Dishwasher, Disposal, Electric Cooktop, Electric Oven, Gas Water Heater, Microwave, Refrigerator, Self Cleaning Oven
- Laundry: In Kitchen, Laundry Closet, Main Level
Features
- Double Vanity, Entrance Foyer, High Ceilings 9 ft Lower, High Speed Internet, Recessed Lighting, Smart Home, Sound System, Vaulted Ceiling(s), Walk-In Closet(s)
- Flooring: Carpet, Ceramic Tile, Hardwood, Luxury Vinyl
- Windows: Double Pane Windows, Insulated Windows, Skylight(s)
- Basement: Driveway Access,Exterior Entry,Finished,Finished Bath,Interior Entry
- Attic: Pull Down Stairs
- Number of fireplaces: 1
- Fireplace features: Factory Built, Gas Starter, Great Room, Stone
- Common walls with other units/homes: No Common Walls
Interior area
- Total structure area: 2,090
- Total interior livable area: 2,090 sqft
- Finished area above ground: 1,490
- Finished area below ground: 600
Video & virtual tour
Property
Parking
- Total spaces: 4
- Parking features: Drive Under Main Level, Driveway, Garage, Garage Door Opener, Garage Faces Front, Level Driveway, On Street
- Attached garage spaces: 2
- Has uncovered spaces: Yes
Accessibility
- Accessibility features: None
Features
- Levels: Two
- Stories: 2
- Patio & porch: Deck, Front Porch
- Exterior features: Lighting, Rain Gutters, Storage
- Pool features: None
- Spa features: None
- Fencing: Back Yard,Chain Link,Front Yard,Wood
- Has view: Yes
- View description: Neighborhood, Trees/Woods
- Waterfront features: None
- Body of water: None
Lot
- Size: 0.45 Acres
- Features: Back Yard, Cul-De-Sac, Front Yard, Landscaped, Sprinklers In Front, Sprinklers In Rear
Details
- Additional structures: Outbuilding, Shed(s)
- Parcel number: 16044000770
- Other equipment: Home Theater, Irrigation Equipment, TV Antenna
- Horse amenities: None
Construction
Type & style
- Home type: SingleFamily
- Architectural style: Contemporary,Ranch
- Property subtype: Single Family Residence, Residential
Materials
- Cedar, Frame, Wood Siding
- Foundation: Block
- Roof: Composition,Ridge Vents,Shingle
Condition
- Resale
- New construction: No
- Year built: 1985
Utilities & green energy
- Electric: 110 Volts, 220 Volts in Laundry, 220 Volts in Workshop
- Sewer: Public Sewer
- Water: Public
- Utilities for property: Cable Available, Electricity Available, Natural Gas Available, Phone Available, Sewer Available, Water Available
Green energy
- Energy efficient items: None
- Energy generation: None
Community & HOA
Community
- Features: Curbs, Near Schools, Near Shopping, Park, Sidewalks, Street Lights
- Security: Closed Circuit Camera(s), Secured Garage/Parking, Smoke Detector(s)
- Subdivision: Brookhaven
HOA
- Has HOA: No
Location
- Region: Marietta
Financial & listing details
- Price per square foot: $220/sqft
- Tax assessed value: $383,260
- Annual tax amount: $3,699
- Date on market: 6/30/2026
- Cumulative days on market: 20 days
- Electric utility on property: Yes
- Road surface type: Asphalt, Paved
Estimated market value
$460,100
$437,000 - $483,000
$2,592/mo
Price history
| Date | Event | Price |
|---|---|---|
| 7/9/2026 | Pending sale | $459,000$220/sqft |
Source:  FMLS GA #7795687 Report a problem FMLS GA #7795687 Report a problem | ||
| 6/30/2026 | Listed for sale | $459,000+75.2%$220/sqft |
Source:  GAMLS #10794730 Report a problem GAMLS #10794730 Report a problem | ||
| 4/18/2019 | Sold | $262,000-2.9%$125/sqft |
Source: Public Record Report a problem | ||
| 3/14/2019 | Pending sale | $269,750$129/sqft |
Source: Soldbot, Inc. #6128738 Report a problem | ||
| 2/3/2019 | Price change | $269,750-1.1%$129/sqft |
Source: Owner Report a problem | ||
| 1/29/2019 | Price change | $272,750-0.1%$131/sqft |
Source: Owner Report a problem | ||
| 1/24/2019 | Listed for sale | $272,975+53.6%$131/sqft |
Source: Owner Report a problem | ||
| 7/16/2018 | Listing removed | $177,700$85/sqft |
Source: Owner Report a problem | ||
| 7/9/2018 | Listed for sale | $177,700+38%$85/sqft |
Source: Owner Report a problem | ||
| 8/28/2017 | Sold | $128,750-18.5%$62/sqft |
Source: Public Record Report a problem | ||
| 5/6/2005 | Sold | $157,900+21.5%$76/sqft |
Source: Public Record Report a problem | ||
| 12/27/2002 | Sold | $130,000+36.6%$62/sqft |
Source: Public Record Report a problem | ||
| 7/10/1995 | Sold | $95,200$46/sqft |
Source: Public Record Report a problem | ||
Public tax history
| Year | Property taxes | Tax assessment |
|---|---|---|
| 2024 | $3,703 +18.7% | $153,304 +1.2% |
| 2023 | $3,120 -0.7% | $151,480 +19.9% |
| 2022 | $3,141 +13.8% | $126,364 +16% |
| 2021 | $2,760 +34.4% | $108,956 +42% |
| 2020 | $2,054 -11.8% | $76,708 |
| 2019 | $2,328 +49% | $76,708 +49% |
| 2018 | $1,562 | $51,480 -22.2% |
| 2017 | $1,562 +14.8% | $66,176 +16.7% |
| 2016 | $1,361 -2.5% | $56,696 |
| 2015 | $1,395 +25.6% | $56,696 +22.7% |
| 2014 | $1,111 +17.4% | $46,212 +14.4% |
| 2013 | $946 -22.3% | $40,404 -17.8% |
| 2012 | $1,218 -0.2% | $49,144 |
| 2011 | $1,220 -7% | $49,144 -10% |
| 2010 | $1,313 | $54,624 |
| 2009 | $1,313 +15.4% | $54,624 |
| 2006 | $1,137 +1.5% | $54,624 |
| 2005 | $1,121 +7.1% | $54,624 +6.3% |
| 2004 | $1,046 | $51,404 |
| 2003 | $1,046 +3.8% | $51,404 |
| 2002 | $1,008 +5.1% | $51,404 +12.6% |
| 2001 | $959 -3.2% | $45,632 |
| 2000 | $991 | $45,632 |
Find assessor info on the county website
Monthly payment
Est. payment
Payment breakdown
Explore the cost of this home by adjusting the details. Changes won't be saved.Climate risks
Neighborhood: 30066
Nearby schools
GreatSchools rating
- 6/10Chalker Elementary SchoolGrades: PK-5Distance: 1.4 mi
- 7/10Daniell Middle SchoolGrades: 6-8Distance: 0.9 mi
- 6/10Sprayberry High SchoolGrades: 9-12Distance: 2.8 mi
Schools provided by the listing agent
- Elementary: Chalker
- Middle: Daniell
- High: Sprayberry
Source: FMLS GA. This data may not be complete. We recommend contacting the local school district to confirm school assignments for this home.
- $344,2003 bd2 ba1.3k sqft2990 Lowe Trl, Marietta, GA 30066Off Market
- $442,0003 bd2 ba1.4k sqft190 Kathryn Dr, Marietta, GA 30066Off Market
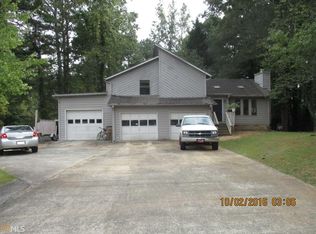
- $357,3003 bd3 ba1.3k sqft3302 Paxton Dr, Marietta, GA 30066Off Market
- $403,7004 bd3 ba1.4k sqft301 Lowe Ct, Marietta, GA 30066Off Market

- $382,8004 bd3 ba2.2k sqft188 Kathryn Dr, Marietta, GA 30066Off Market
- $417,1003 bd3 ba1.8k sqft2992 Lowe Trl, Marietta, GA 30066Off Market
- $325,0005 bd4 ba2k sqft200 Kathryn Dr, Marietta, GA 30066Sold
- $361,4003 bd2 ba1.9k sqft186 Kathryn Dr, Marietta, GA 30066Off Market
A local agent can set up tours, give advice and negotiate with sellers.
Similar homes
- $429,9994 bd3 ba1.8k sqft920 Cobb Place Manor Dr, Woodstock, GA 30066Active

 MLS ID #10797799, Enio Cruz, Keller Williams Realty Partners. GAMLS
 - $449,9004 bd2 ba2.2k sqft3650 Autumn Leaves Ln, Marietta, GA 30066Active
 MLS ID #10793188, Benjamin Winwood, Lokation Real Estate LLC. GAMLS
 - $425,0003 bd2 ba2.1k sqft1485 Barrier Rd, Marietta, GA 30066For Sale

 MLS ID #7779176, Tanya Pickens, Opendoor Brokerage, LLC. FMLS GA
 - $393,0003 bd3 ba1.8k sqft4821 Olde Mill Dr, Marietta, GA 30066For Sale
 MLS ID #7778977, Jill Heineck, Keller Williams Realty Peachtree Rd.. FMLS GA
 - $389,9003 bd2 ba1.6k sqft4738 Jamerson Forest Cir, Marietta, GA 30066For SaleMLS ID #7793255, James Jones, NorthGroup Real Estate. FMLS GA
- $414,9774 bd2 ba1.8k sqft1949 N Landing Way, Marietta, GA 30066For SaleMLS ID #7777682, ARTHUR GARRISON, Advance Equity Group, Inc.. FMLS GA
- $424,9904 bd3 ba2.2k sqft2075 Arrowhead Trl, Marietta, GA 30062ActiveMLS ID #10783763, Woodtke Group, Atlanta Communities. GAMLS
- $450,0004 bd3 ba2.9k sqft192 Shalloway Dr NE, Kennesaw, GA 30144For SaleMLS ID #7796403, Irina Averyanov, Keller Williams North Atlanta. FMLS GA
- $450,0004 bd3 ba2.7k sqft4516 Terret Trce NW, Acworth, GA 30101ActiveMLS ID #10811004, Path & Post Team, Path & Post. GAMLS
- $449,9004 bd3 ba2.3k sqft106 Hearthstone Dr, Woodstock, GA 30189ActiveMLS ID #10792494, Jennifer Wilt, Bolst, Inc.. GAMLS
- $360,0004 bd3 ba1.8k sqft4865 Chapelle Ct, Marietta, GA 30066ActiveMLS ID #10681989, Stella Harris, WM Realty LLC. GAMLS
- $425,0003 bd2 ba2.3k sqft1215 Wade Green Cir NW, Acworth, GA 30102For SaleMLS ID #7798295, Roy Roberts, BHGRE Metro Brokers. FMLS GA
- $399,0004 bd3 ba2.5k sqft279 Heck Rd NE, Kennesaw, GA 30144ActiveMLS ID #10784204, Lawrence Jackson, Atlanta Communities. GAMLS
- $480,0004 bd4 ba2.3k sqft1675 Longwood Dr SW, Marietta, GA 30008For SaleMLS ID #7785242, Mackenzie Crabtree, Mackenzie Crabtree Real Estate, LLC. FMLS GA
- $449,9005 bd4 ba2.8k sqft4817 Ridgewood Creek Dr NW, Acworth, GA 30102For SaleMLS ID #7764874, Tyler Pardee, Atlantic Real Estate Brokers, LLC. FMLS GA
- $399,0004 bd3 ba2k sqft4838 Caboose Ln NW, Acworth, GA 30102ActiveMLS ID #10794591, Ivan Soto, eXp Realty. GAMLS
- $575,0006 bd3 ba2.6k sqft1680 Pinefield Rd, Marietta, GA 30066For SaleMLS ID #7743679, Justine Taylor, Virtual Properties Realty.com. FMLS GA
- $515,0004 bd4 ba2.3k sqft4256 Glenlake Pkwy NW, Kennesaw, GA 30144For SaleMLS ID #7793414, Ashley Griffin, Century 21 Connect Realty. FMLS GA
- $449,9004 bd3 ba2.4k sqft510 Magnolia Dr, Woodstock, GA 30188For SaleMLS ID #7749418, Gurpreet Kaur Pental, Atlanta Properties Group. FMLS GA
- $585,0004 bd3 ba2.3k sqft3320 Devaughn Dr NE, Marietta, GA 30066For SaleMLS ID #7773818, ERDAL AKBAS, Chapman Hall Realtors. FMLS GA
