Maison Manor delivers a fresh take on timeless design, thoughtfully blending classic architecture with warm, organic interiors designed to stand the test of time. Every finish feels considered and gives the home its unmistakable character.
At the heart of the home, the chef’s kitchen pairs custom cabinetry with a 48-inch Viking professional gas range, custom 48-inch hood, and separate 30-inch Viking refrigerator and freezer columns. Designed to work just as beautifully as it looks, the kitchen opens to generous living and dining spaces anchored by a 42-inch wood-burning fireplace with gas logs, oversized windows, and abundant natural light.
The downstairs primary suite offers a true retreat with a spa-inspired bath featuring a freestanding soaking tub, an oversized walk-in shower and ample closet space. Throughout the home, thoughtful details continue with a handsome study, statement lighting, unexpected architectural moments, and beautifully appointed secondary bedrooms.
Upstairs, two expansive living areas are cleverly delineated by a subtle change in elevation, giving each space its own identity while keeping the floor plan connected. The result is an exceptionally flexible second floor with room for a game room, media room, play space, home gym, or whatever best fits the way you live.
Outside, the covered patio becomes an extension of the home, complete with a built-in Coyote grill, refrigerator and sink beneath a stained tongue-and-groove wood ceiling. Mature trees frame the property, giving this brand-new home something money usually can’t buy: instant character.
Built with exceptional craftsmanship and a clear point of view, 3305 Townsend is new construction that doesn’t feel new for the sake of being new. It feels collected, considered, and built to be loved long after the trends have changed.
For sale
Price cut: $124K (9/15)
$1,975,000
3305 Townsend Dr, Dallas, TX 75229
5beds
4,865sqft
Single Family Residence
Built in 2026
0.28 Acres Lot
$1,918,000 Zestimate®
$406/sqft
$-- HOA
What's special
Unexpected architectural momentsWarm organic interiorsOversized windowsBuilt-in coyote grillStatement lightingAbundant natural lightHandsome study
- 58 days
- 935
- 82
Zillow last checked:
Listing updated:
Listed by:
Allison Plutko 0816692 972-989-6484,
Allie Beth Allman & Assoc. 214-521-7355
Source: NTREIS,MLS#: 21340768
Facts & features
Interior
Bedrooms & bathrooms
- Bedrooms: 5
- Bathrooms: 7
- Full bathrooms: 5
- 1/2 bathrooms: 2
Primary bedroom
- Features: Dual Sinks, Double Vanity, En Suite Bathroom
- Level: First
- Dimensions: 20 x 16
Dining room
- Level: First
- Dimensions: 14 x 11
Game room
- Level: Second
- Dimensions: 18 x 20
Game room
- Level: Second
- Dimensions: 24 x 14
Kitchen
- Features: Built-in Features, Granite Counters, Kitchen Island, Pantry, Walk-In Pantry
- Level: First
- Dimensions: 19 x 15
Living room
- Features: Fireplace
- Level: First
- Dimensions: 20 x 17
Office
- Level: First
- Dimensions: 11 x 11
Heating
- Central, Fireplace(s)
Cooling
- Central Air
Appliances
- Included: Built-In Gas Range, Built-In Refrigerator, Dishwasher, Disposal, Gas Oven
Features
- Built-in Features, Dry Bar, Decorative/Designer Lighting Fixtures, Double Vanity, High Speed Internet, Kitchen Island, Open Floorplan, Pantry, Paneling/Wainscoting, Cable TV, Walk-In Closet(s)
- Flooring: Engineered Hardwood, Tile
- Has basement: No
- Number of fireplaces: 1
- Fireplace features: Gas Log, Wood Burning
Interior area
- Total interior livable area: 4,865 sqft
Video & virtual tour
Property
Parking
- Total spaces: 4
- Parking features: Concrete, Covered, Driveway, Garage, Garage Faces Side
- Attached garage spaces: 2
- Carport spaces: 2
Features
- Levels: Two
- Stories: 2
- Patio & porch: Rear Porch, Patio, Covered
- Exterior features: Built-in Barbecue, Barbecue, Outdoor Grill, Outdoor Kitchen
- Pool features: None
- Fencing: Fenced,Wood
Lot
- Size: 0.28 Acres
- Features: Corner Lot, Landscaped, Few Trees
Details
- Parcel number: 00000590818000000
Construction
Type & style
- Home type: SingleFamily
- Architectural style: Contemporary/Modern,Detached
- Property subtype: Single Family Residence
Materials
- Brick, Metal Siding
- Foundation: Slab
- Roof: Composition
Condition
- New Construction
- Year built: 2026
Utilities & green energy
- Sewer: Public Sewer
- Water: Public
- Utilities for property: Electricity Connected, Natural Gas Available, Sewer Available, Separate Meters, Water Available, Cable Available
Community & HOA
Community
- Features: Curbs
- Subdivision: Webster Grv Add
HOA
- Has HOA: No
Location
- Region: Dallas
Financial & listing details
- Price per square foot: $406/sqft
- Tax assessed value: $510,130
- Annual tax amount: $11,359
- Date on market: 8/17/2026
- Cumulative days on market: 59 days
- Listing terms: Cash,Conventional,Other,VA Loan
Estimated market value
$1,918,000
$1.82M - $2.01M
$8,495/mo
Price history
| Date | Event | Price |
|---|---|---|
| 9/15/2026 | Price change | $1,975,000-5.9%$406/sqft |
Source: NTREIS #21340768 Report a problem | ||
| 8/17/2026 | Listed for sale | $2,099,000+579.3%$431/sqft |
Source: NTREIS #21340768 Report a problem | ||
| 6/15/2016 | Sold | -- |
Source: Agent Provided Report a problem | ||
| 5/31/2016 | Pending sale | $309,000$64/sqft |
Source: Quantum Merit Realty #13371121 Report a problem | ||
| 5/29/2016 | Listed for sale | $309,000$64/sqft |
Source: Quantum Merit Realty #13371121 Report a problem | ||
Public tax history
| Year | Property taxes | Tax assessment |
|---|---|---|
| 2025 | $11,359 +10.5% | $510,130 +10.9% |
| 2024 | $10,281 -5.6% | $460,000 -3.1% |
| 2023 | $10,896 +22.3% | $474,830 +33.8% |
| 2022 | $8,912 +19.8% | $355,000 +25.8% |
| 2021 | $7,442 -2.8% | $282,110 |
| 2020 | $7,653 -0.8% | $282,110 |
| 2019 | $7,712 -3.9% | $282,110 |
| 2018 | $8,027 +21.5% | $282,110 +16.1% |
| 2017 | $6,605 0% | $242,890 |
| 2016 | $6,605 +29.6% | $242,890 +11.5% |
| 2015 | $5,096 | $217,890 +17.3% |
| 2014 | $5,096 | $185,770 |
| 2013 | -- | -- |
| 2012 | -- | -- |
| 2011 | -- | -- |
| 2010 | -- | -- |
| 2009 | -- | -- |
| 2008 | -- | -- |
| 2007 | -- | -- |
| 2005 | -- | -- |
| 2004 | -- | -- |
| 2003 | -- | -- |
| 2002 | -- | -- |
| 2001 | -- | -- |
Find assessor info on the county website
Monthly payment
Est. payment
Payment breakdown
Explore the cost of this home by adjusting the details. Changes won't be saved.Climate risks
Neighborhood: 75229
Nearby schools
Schools provided by the listing agent
- Elementary: Degolyer
- Middle: Marsh
- High: White
- District: Dallas ISD
Source: NTREIS. This data may not be complete. We recommend contacting the local school district to confirm school assignments for this home.


Similar homes
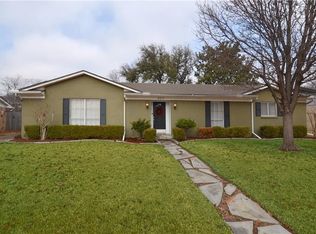
- $1,800,0005 bd6 ba4.1k sqft3229 Jubilee Trl, Dallas, TX 75229New Construction
 MLS ID #21321626, JoJo Garcia. NTREIS
 - $1,990,0005 bd7 ba5.2k sqft10911 Beauty Ln, Dallas, TX 75229For Sale
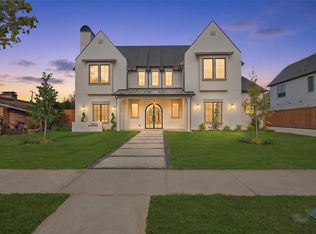 MLS ID #21361737, Ben Wegmann. NTREIS
 - $1,795,0004 bd4 ba4.5k sqft3536 Jubilee Trl, Dallas, TX 75229For Sale
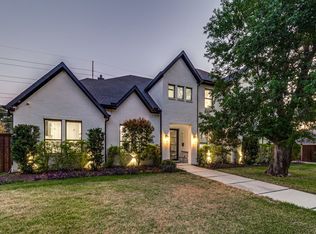 MLS ID #21394034, Alan Sahliyeh. NTREIS
 - $1,894,0005 bd6 ba4.4k sqft11354 Coral Hills Dr, Dallas, TX 75229New Construction
 MLS ID #21309182, Noemi Hernandez. NTREIS
