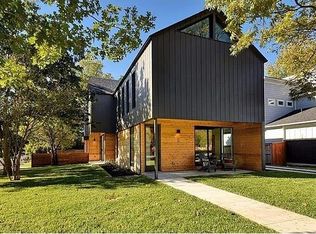
Experience the perfect blend of modern design, urban charm, and unbeatable location in this stylish stand-alone condo located in the heart of Austin’s highly sought-after 78704 district. This 2-story, 3-bedroom, 2.5-bath on a corner lot offers an open-concept layout filled with natural light, soaring ceilings, and unique character that captures the true essence of Austin living. The spacious main level features sleek concrete floors and an oversized butcher block island that creates a warm and inviting centerpiece for entertaining, dining, or everyday living. Clean modern finishes are balanced by artistic touches throughout, including eye-catching neon wall art that can convey with the sale, adding to the unmistakable 78704 vibe and personality of the home. The bright and airy living spaces flow effortlessly together, creating an ideal setting for hosting friends or simply relaxing in style. Upstairs, the well-appointed bedrooms provide privacy and comfort, while the thoughtful layout offers flexibility for guests, roommates, or a home office setup. This condo lives like a single-family home while offering the convenience of low-maintenance living. Located just minutes from some of Austin’s best restaurants, coffee shops, live music venues, parks, trails, and entertainment hotspots, you’ll love being close to everything that makes Austin such a vibrant and exciting place to live. Whether you’re enjoying South Congress, downtown nightlife, or nearby outdoor spaces, this home places you right in the center of it all. Modern, bright, and full of personality, this is Austin living at its finest.
Active under contract
Price cut: $20K (6/22)
$725,000
3306 Garden Villa Ln, Austin, TX 78704
3beds
1,660sqft
:
Get pre-qualified$5,081/mo
Single Family Residence
Built in 2017
7,579 Square Feet Lot
$-- Zestimate®
$437/sqft
$35/mo HOA
What's special
Thoughtful layoutFilled with natural lightWell-appointed bedroomsClean modern finishesCorner lotEye-catching neon wall artSoaring ceilings
- 62 days |
- 790 |
- 79 |
Zillow last checked:
Listing updated:
Listed by:
Barb Cooper (512) 710-0156,
Redfin Corporation (512) 710-0156
Source: Unlock MLS,MLS#: 5948768
Facts & features
Interior
Bedrooms & bathrooms
- Bedrooms: 3
- Bathrooms: 3
- Full bathrooms: 2
- 1/2 bathrooms: 1
Heating
- Central
Cooling
- Ceiling Fan(s), Central Air
Appliances
- Included: Dishwasher, Disposal, Electric Range, Exhaust Fan, RNGHD, Stainless Steel Appliance(s), Electric Water Heater
Features
- Breakfast Bar, Ceiling Fan(s), Beamed Ceilings, Cathedral Ceiling(s), High Ceilings, Vaulted Ceiling(s), Interior Steps, Open Floorplan
- Flooring: Concrete, Wood
- Windows: Double Pane Windows
- Fireplace features: None
Interior area
- Total interior livable area: 1,660 sqft
Property
Parking
- Parking features: Attached, Carport
- Has attached garage: Yes
Accessibility
- Accessibility features: None
Features
- Levels: Two
- Stories: 2
- Patio & porch: Covered, Patio, Porch
- Exterior features: Garden, Gutters Full
- Pool features: None
- Spa features: None
- Fencing: Fenced, Partial, Wood
- Has view: Yes
- View description: None
- Waterfront features: None
Lot
- Size: 7,579 Square Feet
- Features: Corner Lot, Level, Sprinkler - Automatic, Sprinkler - In-ground, Sprinkler - Rain Sensor, Trees-Large (Over 40 Ft)
Details
- Additional structures: None
- Parcel number: 04050605080000
- Special conditions: Standard
Construction
Type & style
- Home type: SingleFamily
- Property subtype: Single Family Residence
Materials
- Foundation: Slab
- Roof: Composition, Shingle
Condition
- Resale
- New construction: No
- Year built: 2017
Details
- Builder name: Smyth Homes
Utilities & green energy
- Sewer: Public Sewer
- Water: Public
- Utilities for property: Electricity Connected, Internet-Fiber, Sewer Connected, Water Connected
Community & HOA
Community
- Features: None
- Subdivision: Garden Villa
HOA
- Has HOA: Yes
- Services included: See Remarks
- HOA fee: $35 monthly
- HOA name: Garden Villa COA
Location
- Region: Austin
Financial & listing details
- Price per square foot: $437/sqft
- Tax assessed value: $443,054
- Annual tax amount: $14,923
- Date on market: 5/22/2026
- Listing terms: Cash,Conventional,VA Loan
- Electric utility on property: Yes
Estimated market value
Not available
Estimated sales range
Not available
Not available
Price history
| Date | Event | Price |
|---|---|---|
| 7/4/2026 | Contingent | $725,000$437/sqft |
Source:  Unlock MLS #5948768 Report a problem Unlock MLS #5948768 Report a problem | ||
| 6/22/2026 | Price change | $725,000-2.7%$437/sqft |
Source: Unlock MLS #5948768 Report a problem | ||
| 5/22/2026 | Listed for sale | $745,000+16.6%$449/sqft |
Source: Unlock MLS #5948768 Report a problem | ||
| 12/30/2017 | Listing removed | $639,000$385/sqft |
Source: Robert Griffice #5774740 Report a problem | ||
| 11/3/2017 | Listed for sale | $639,000$385/sqft |
Source: Robert Griffice #5774740 Report a problem | ||
| 1/6/2017 | Sold | -- |
Source: Agent Provided Report a problem | ||
Public tax history
| Year | Property taxes | Tax assessment |
|---|---|---|
| 2017 | $7,097 +21.3% | $355,245 +10% |
| 2016 | $5,853 | $322,950 +10% |
| 2015 | $5,853 | $293,591 +10% |
| 2014 | $5,853 | $266,901 +10% |
| 2013 | -- | $242,637 +10% |
| 2012 | -- | $220,579 -4.7% |
| 2011 | -- | $231,437 -8.6% |
| 2010 | -- | $253,267 +10% |
| 2009 | -- | $230,243 +10% |
| 2008 | -- | $209,312 +10% |
| 2007 | -- | $190,284 +10% |
| 2006 | -- | $172,985 +10% |
| 2005 | -- | $157,259 +33.1% |
| 2002 | $2,619 | $118,152 |
Find assessor info on the county website
Monthly payment
Est. payment
Payment breakdown
Explore the cost of this home by adjusting the details. Changes won't be saved.Climate risks
Neighborhood: Galindo
Nearby schools
GreatSchools rating
- 1/10Dawson Elementary SchoolGrades: PK-5Distance: 0.4 mi
- 4/10Fulmore Middle SchoolGrades: 6-8Distance: 1.3 mi
- 1/10Travis High SchoolGrades: 9-12Distance: 1.6 mi
Schools provided by the listing agent
- Elementary: Dawson
- Middle: Lively
- High: Travis
- District: Austin ISD
Source: Unlock MLS. This data may not be complete. We recommend contacting the local school district to confirm school assignments for this home.
- $647,8002 bd3 ba1.5k sqft1006 Cardinal Ln, Austin, TX 78704Off Market

- $741,2003 bd2 ba1.6k sqft3306 Garden Villa Ln #1, Austin, TX 78704Off Market
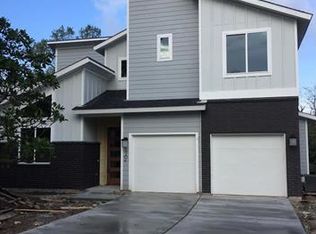
- $1,255,2004 bd3 ba2.4k sqft3304 Garden Villa Ln, Austin, TX 78704Off Market
- $535,6003 bd1 ba1.7k sqft3302 Garden Villa Ln, Austin, TX 78704Off Market

- $697,4003 bd3 ba1.6k sqft1005 Cardinal Ln #A, Austin, TX 78704Off Market
- $385,8003 bd1 ba912 sqft3310 Garden Villa Ln, Austin, TX 78704Off Market
- $537,100-- bd1 ba1.1k sqft3305 Locke Ln, Austin, TX 78704Off Market
- $988,1003 bd2 ba2.4k sqft3305 Garden Villa Lane #A, Austin, TX 78704Off Market
A local agent can set up tours, give advice and negotiate with sellers.
A local lender can help you make sure your offer is ready when you are.
Similar homes
- $749,0003 bd4 ba1.2k sqft2605 S 2nd St #2, Austin, TX 78704Active

 MLS ID #1514010, Hannah Papermaster, Compass RE Texas, LLC. Unlock MLS
 - $675,0003 bd3 ba1.5k sqft2714 Stacy Ln #B, Austin, TX 78704Active
 MLS ID #1588192, Kristin Kreisel, Compass RE Texas, LLC. Unlock MLS
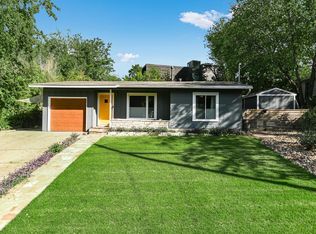
 - $725,0002 bd1 ba1.1k sqft2805 S 5th St, Austin, TX 78704Active
 MLS ID #6684070, Lindsay Dillard, Douglas Elliman Real Estate. Unlock MLS
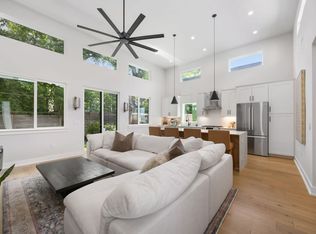
 - $750,0002 bd2 ba1.1k sqft2711 Stacy Ln #2, Austin, TX 78704Active
 MLS ID #8268033, Serene Aandahl, Kuper Sotheby's Int'l Realty. Unlock MLS
 - $649,0003 bd2 ba1.8k sqft7703 Keswick Dr, Austin, TX 78745ActiveMLS ID #6489928, Dina Flores, Bramlett Partners. Unlock MLS
- $699,9993 bd3 ba1.6k sqft1114 E 3rd St #1, Austin, TX 78702ActiveMLS ID #1055017, Edy Embry, Real Broker, LLC. Unlock MLS
- $725,0003 bd3 ba1.7k sqft4604 Banister Ln Unit A, Austin, TX 78745ActiveMLS ID #3783701, Henry Valles, Christies Intl Real Estate Lone Star. Unlock MLS
- $824,9993 bd2 ba1.6k sqft1106 Mission Rdg #B, Austin, TX 78704ActiveMLS ID #1289736, Rebecca Deering, Kuper Sotheby's Int'l Realty. Unlock MLS
- $665,0004 bd3 ba1.8k sqft4501 Pack Saddle Pass, Austin, TX 78745ActiveMLS ID #6590860, Darsh Parikh, Compass RE Texas, LLC. Unlock MLS
- $885,0003 bd3 ba1.2k sqft1910 Kinney Ave, Austin, TX 78704ActiveMLS ID #5596628, Monica Jones, Compass RE Texas, LLC. Unlock MLS
- $949,0003 bd3 ba1.9k sqft2302 Euclid Ave Unit 1, Austin, TX 78704ActiveMLS ID #6920667, Andrew Vallejo, Redfin Corporation. Unlock MLS
- $669,5004 bd3 ba1.6k sqft4505 Dudley Dr, Austin, TX 78735ActiveMLS ID #4553871, David Soriano, Area 512 Real Estate. Unlock MLS
- $699,0003 bd2 ba1.9k sqft6569 Fair Valley Trl, Austin, TX 78749ActiveMLS ID #7042836, Jen Sparks, Kifer Sparks Agency. Unlock MLS
- $849,9004 bd3 ba2.3k sqft4405 Jinx Ave #1, Austin, TX 78745ActiveMLS ID #6284240, Abbie Pilgrim, Brodsky Properties. Unlock MLS
- $709,0003 bd2 ba1.4k sqft307 E 35th St APT A, Austin, TX 78705ActiveMLS ID #4609369, Matt Key, Resident Realty, LTD.. Unlock MLS
- $675,0002 bd2 ba1k sqft1604 Haskell St #2, Austin, TX 78702ActiveMLS ID #5736053, Hillary Deck, Kuper Sotheby's Int'l Realty. Unlock MLS
- $689,0003 bd3 ba1.3k sqft3103 Garwood St #2, Austin, TX 78702ActiveMLS ID #8247510, Katie Wehrli, eXp Realty, LLC. Unlock MLS
- $675,0004 bd2 ba1.8k sqft7702 Wynne Ln, Austin, TX 78745ActiveMLS ID #7090520, Katie Jackson, Christies Intl Real Estate Lone Star. Unlock MLS
- $765,0002 bd2 ba1k sqft43 Lynn St, Austin, TX 78702ActiveMLS ID #9015903, Emily Waldmann, Douglas Elliman Real Estate. Unlock MLS
- $639,9003 bd2 ba1.4k sqft1704 E 13th St #B, Austin, TX 78702ActiveMLS ID #4175332, Grant Whittenberger, Outlaw Realty. Unlock MLS
