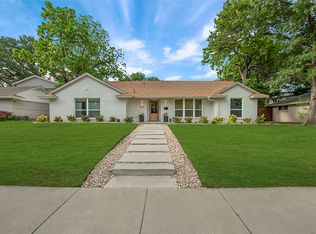
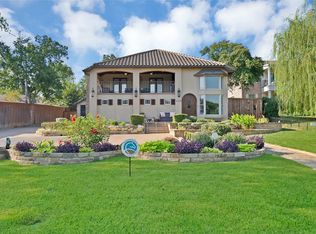
Space galore in coveted Sparkman Club Estates. This updated 5 bedroom, 4 full bath home offers over 3,400 square feet & a floorplan built for comfortable living & entertaining. The updated kitchen features an island, stainless steel appliances, quartz countertops, a farm sink and ample storage. Double doors off the dining room open to a bonus space, originally designed as a home office & currently used as second walk-in pantry.
Three bedrooms are downstairs, including the primary suite with a private bath. A tasteful 2019 addition added a second downstairs family room with French doors overlooking the backyard. Upstairs you'll find two additional bedrooms sharing a hall bath, a gameroom, and a study currently used as a craft room. Every bedroom closet has been updated with California Closets & storage abounds throughout, including a mudroom.
Buyers are eligible to join Sparkman Club, offering swim, tennis and year round activities at the clubhouse located at 3366 Duchess Trail.
Additional highlights: roof replaced August 2026, and an oversized 2 car attached garage with side electric gate access to Baroness. All this, just minutes from top-rated schools and centrally located for easy access to everything Dallas has to offer.
Pending
$975,000
3306 Norcross Ln, Dallas, TX 75229
5beds
3,449sqft
Single Family Residence
Built in 1959
0.28 Acres Lot
$962,200 Zestimate®
$283/sqft
$83/mo HOA
What's special
Stainless steel appliancesQuartz countertopsAmple storageFarm sinkUpdated kitchenSecond walk-in pantry
- 40 days
- 126
- 2
Likely to sell faster than
Zillow last checked:
Listing updated:
Listed by:
Jenny Gamble 0510416 214-769-2652,
Russell Trenary, Realtors 214-769-2652
Source: NTREIS,MLS#: 21388168
Facts & features
Interior
Bedrooms & bathrooms
- Bedrooms: 5
- Bathrooms: 4
- Full bathrooms: 4
Primary bedroom
- Features: Built-in Features, Closet Cabinetry, Ceiling Fan(s), Dual Sinks, Double Vanity, En Suite Bathroom, Walk-In Closet(s)
- Level: First
- Dimensions: 13 x 16
Bedroom
- Features: Closet Cabinetry, Ceiling Fan(s), Walk-In Closet(s)
- Level: First
- Dimensions: 12 x 12
Bedroom
- Features: Built-in Features, Ceiling Fan(s)
- Level: First
- Dimensions: 12 x 11
Bedroom
- Features: Closet Cabinetry, Ceiling Fan(s)
- Level: Second
- Dimensions: 15 x 11
Bedroom
- Features: Closet Cabinetry, Ceiling Fan(s)
- Level: Second
- Dimensions: 15 x 10
Bonus room
- Level: First
- Dimensions: 9 x 10
Dining room
- Level: First
- Dimensions: 15 x 10
Game room
- Features: Ceiling Fan(s)
- Level: Second
- Dimensions: 10 x 15
Kitchen
- Features: Built-in Features, Eat-in Kitchen, Kitchen Island, Pantry, Solid Surface Counters
- Level: First
- Dimensions: 22 x 11
Living room
- Features: Ceiling Fan(s), Fireplace
- Level: First
- Dimensions: 15 x 16
Mud room
- Features: Built-in Features, Closet
- Level: First
- Dimensions: 11 x 4
Office
- Features: Ceiling Fan(s)
- Level: Second
- Dimensions: 10 x 15
Utility room
- Features: Built-in Features, Utility Room
- Level: First
- Dimensions: 6 x 7
Heating
- Central, Natural Gas
Cooling
- Central Air, Ceiling Fan(s), Electric
Appliances
- Included: Some Gas Appliances, Double Oven, Dishwasher, Gas Cooktop, Disposal, Plumbed For Gas, Refrigerator, Vented Exhaust Fan, Wine Cooler
- Laundry: Dryer Hookup, ElectricDryer Hookup, Laundry in Utility Room
Features
- Built-in Features, Decorative/Designer Lighting Fixtures, Double Vanity, Eat-in Kitchen, High Speed Internet, Kitchen Island, Open Floorplan, Pantry, Walk-In Closet(s), Wired for Sound
- Flooring: Carpet, Ceramic Tile, Engineered Hardwood
- Windows: Window Coverings
- Has basement: No
- Number of fireplaces: 1
- Fireplace features: Gas Log, Gas Starter, Living Room
Interior area
- Total interior livable area: 3,449 sqft
Video & virtual tour
Property
Parking
- Total spaces: 2
- Parking features: Driveway, Electric Gate, Garage, Garage Door Opener, Gated, Garage Faces Side
- Attached garage spaces: 2
Features
- Levels: Two
- Stories: 1
- Patio & porch: Front Porch, Patio
- Exterior features: Private Yard, Rain Gutters
- Pool features: None, Community
- Fencing: Wood
Lot
- Size: 0.28 Acres
- Dimensions: 98 x 126
- Features: Back Yard, Corner Lot, Interior Lot, Lawn, Landscaped, Many Trees, Sprinkler System
Details
- Parcel number: 00000590146000000
Construction
Type & style
- Home type: SingleFamily
- Architectural style: Ranch,Traditional,Detached
- Property subtype: Single Family Residence
Materials
- Brick
- Foundation: Slab
- Roof: Composition
Condition
- Resale
- Year built: 1959
Utilities & green energy
- Sewer: Public Sewer
- Water: Public
- Utilities for property: Electricity Connected, Natural Gas Available, Sewer Available, Separate Meters, Water Available
Community & HOA
Community
- Features: Clubhouse, Playground, Park, Pool, Tennis Court(s), Curbs, Sidewalks
- Subdivision: Sparkman Club Estates
HOA
- Has HOA: Yes
- Services included: All Facilities
- HOA fee: $250 quarterly
- HOA name: Sparkman Board
- HOA phone: 214-000-0000
Location
- Region: Dallas
Financial & listing details
- Price per square foot: $283/sqft
- Tax assessed value: $725,210
- Annual tax amount: $16,148
- Date on market: 9/24/2026
- Cumulative days on market: 30 days
- Listing terms: Cash,Conventional
- Exclusions: See list of exclusions in the transaction Desk
Estimated market value
$962,200
$914,000 - $1.01M
$5,555/mo
Price history
| Date | Event | Price |
|---|---|---|
| 10/13/2026 | Pending sale | $975,000$283/sqft |
Source: NTREIS #21388168 Report a problem | ||
| 10/2/2026 | Contingent | $975,000$283/sqft |
Source: NTREIS #21388168 Report a problem | ||
| 9/24/2026 | Listed for sale | $975,000$283/sqft |
Source: NTREIS #21388168 Report a problem | ||
Public tax history
| Year | Property taxes | Tax assessment |
|---|---|---|
| 2025 | $12,248 -3.5% | $725,210 |
| 2024 | $12,693 +5.4% | $725,210 -5.3% |
| 2023 | $12,041 -4.1% | $765,760 +11.4% |
| 2022 | $12,556 +3.5% | $687,310 +17.4% |
| 2021 | $12,137 +33.4% | $585,380 +39.8% |
| 2020 | $9,096 +9.6% | $418,840 +12.5% |
| 2019 | $8,303 -3.3% | $372,350 |
| 2018 | $8,589 +15.7% | $372,350 +10.7% |
| 2017 | $7,426 +4.5% | $336,290 |
| 2016 | $7,105 +21.4% | $336,290 +14.8% |
| 2015 | $5,855 | $293,020 +37.3% |
| 2014 | $5,855 | $213,440 |
| 2013 | -- | -- |
| 2012 | -- | -- |
| 2011 | -- | -- |
| 2010 | -- | -- |
| 2009 | -- | -- |
| 2008 | -- | -- |
| 2007 | -- | -- |
| 2005 | -- | -- |
| 2004 | -- | -- |
| 2003 | -- | -- |
| 2002 | -- | -- |
| 2001 | -- | -- |
Find assessor info on the county website
Monthly payment
Est. payment
Payment breakdown
Explore the cost of this home by adjusting the details. Changes won't be saved.Climate risks
Neighborhood: 75229
Nearby schools
Schools provided by the listing agent
- Elementary: Degolyer
- Middle: Marsh
- High: White
- District: Dallas ISD
Source: NTREIS. This data may not be complete. We recommend contacting the local school district to confirm school assignments for this home.

Similar homes
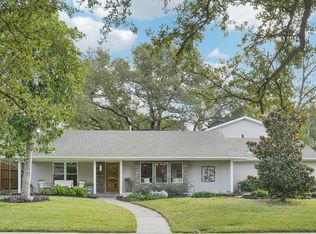
- $670,0004 bd2 ba2.2k sqft3208 Timberview Rd, Dallas, TX 75229For Sale
 MLS ID #21357914, Denise Johnson. NTREIS
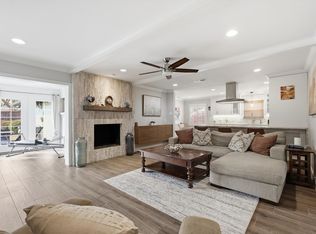
- $599,0004 bd3 ba2.4k sqft3132 Chapel Downs Dr, Dallas, TX 75229For Sale
 MLS ID #21182587, Justin Fitzpatrick. NTREIS
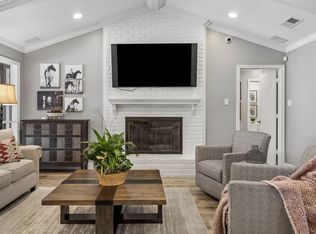
- $1,199,0005 bd4 ba3.1k sqft4333 Echo Glen Dr, Dallas, TX 75244For Sale
 MLS ID #21405860, Amanda Mahoney. NTREIS
- $849,0005 bd4 ba3.6k sqft306 E Rochelle Blvd, Irving, TX 75062For Sale
 MLS ID #21422383, Jaime Tall. NTREIS
