Modern Luxury Meets Thoughtful Design in the Heart of Houston
Welcome to 3309 Maury St, a beautifully crafted thoughtfully designed residence, this home showcases designer finishes, sophisticated modern touches, and an exceptional attention to detail throughout.
Step inside to 10-foot ceilings, 8-foot doors, luxury vinyl plank, designer tile, and striking wall-mounted gold fixtures that create a refined, modern aesthetic. The open-concept living spaces are complemented by floor-to-ceiling modern cabinetry,offering both appeal & exceptional storage.
The private primary suite is designed as a retreat,featuring a vaulted ceiling, expansive primary bath, and TWO closets. The grand bathroom combines luxurious finishes,creating a spa-like atmosphere.
A dedicated office space provides the flexibility to work from home.
The property offers something unique: It faces a greenbelt,providing an private backdrop and exceptional parking that is rarely found in the area. .
New construction
$399,000
3309 Maury St, Houston, TX 77009
3beds
1,905sqft
Single Family Residence
Built in 2026
2,500 Square Feet Lot
$394,300 Zestimate®
$209/sqft
$-- HOA
What's special
Sophisticated modern touchesFloor-to-ceiling modern cabinetryRefined modern aestheticDesigner finishesDedicated office spaceOpen-concept living spacesSpa-like atmosphere
- 17 days
- 207
- 35
Zillow last checked:
Listing updated:
Listed by:
Puja Birak TREC #0724846 713-497-4558,
Worth Clark Realty
Source: HAR,MLS#: 61418417
Facts & features
Interior
Bedrooms & bathrooms
- Bedrooms: 3
- Bathrooms: 3
- Full bathrooms: 2
- 1/2 bathrooms: 1
Primary bedroom
- Level: Second
- Area: 208
- Dimensions: 13x16
Bedroom
- Level: Second
- Area: 132
- Dimensions: 12x11
Bedroom
- Level: Second
- Area: 120
- Dimensions: 12x10
Living room
- Level: First
- Area: 294
- Dimensions: 21x14
Heating
- Electric, Natural Gas
Cooling
- Ceiling Fan(s), Electric
Appliances
- Included: ENERGY STAR Qualified Appliances, Water Heater, Disposal, Electric Oven, Freestanding Oven, Gas Oven, Microwave, Electric Range, Free-Standing Range, Gas Range, Dishwasher, Exhaust Fan, Washer/Dryer
Features
- High Ceilings, Vaulted Ceiling, All Bedrooms Up, Primary Bed - 2nd Floor
- Flooring: Vinyl
- Doors: Insulated Doors
- Windows: Insulated/Low-E windows
- Has fireplace: No
Interior area
- Total structure area: 1,905
- Total interior livable area: 1,905 sqft
Property
Parking
- Total spaces: 2
- Parking features: Attached, Oversized
- Attached garage spaces: 2
Features
- Stories: 2
- Patio & porch: Patio/Deck
Lot
- Size: 2,500 Square Feet
- Features: Back Yard, Cleared, Greenbelt, 0 Up To 1/4 Acre
Details
- Parcel number: 1476310010005
Construction
Type & style
- Home type: SingleFamily
- Architectural style: Contemporary
- Property subtype: Single Family Residence
Materials
- Batts Insulation, Cement Siding
- Foundation: Slab
- Roof: Composition,Energy Star/Reflective Roof
Condition
- New construction: Yes
- Year built: 2026
Details
- Builder name: Nima Homes
Utilities & green energy
- Sewer: Public Sewer
- Water: Public
Green energy
- Energy efficient items: Attic Vents, Thermostat, Lighting, HVAC
Community & HOA
Community
- Subdivision: Elysian Mdws
Location
- Region: Houston
Financial & listing details
- Price per square foot: $209/sqft
- Tax assessed value: $87,500
- Annual tax amount: $1,860
- Date on market: 9/25/2026
- Listing terms: Cash,Conventional,FHA,USDA Loan,VA Loan
- Road surface type: Asphalt, Concrete
Estimated market value
$394,300
$375,000 - $414,000
$2,609/mo
Price history
| Date | Event | Price |
|---|---|---|
| 9/25/2026 | Listed for sale | $399,000$209/sqft |
Source:  HAR #61418417 Report a problem HAR #61418417 Report a problem | ||
Public tax history
| Year | Property taxes | Tax assessment |
|---|---|---|
| 2025 | $1,594 | $87,500 |
Find assessor info on the county website
Monthly payment
Est. payment
Payment breakdown
Explore the cost of this home by adjusting the details. Changes won't be saved.Climate risks
Neighborhood: Northside Village
Nearby schools
Schools provided by the listing agent
- Elementary: Looscan Elementary School
- Middle: Marshall Middle School (Houston)
- High: Northside High School
Source: HAR. This data may not be complete. We recommend contacting the local school district to confirm school assignments for this home.
Similar homes
- $395,0004 bd3 ba1.7k sqft3616 Elysian St, Houston, TX 77009For Sale
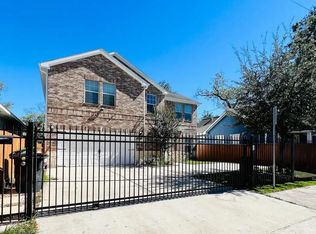 MLS ID #2156140, Miriam Calle, eXp Realty LLC. HAR
 - $389,9993 bd3 ba1.7k sqft4605 Terry St, Houston, TX 77009For Sale
 MLS ID #44715706, Michael Silva, Happen Houston. HAR
 - $395,0004 bd2 ba1.5k sqft3618 Elysian St, Houston, TX 77009For Sale
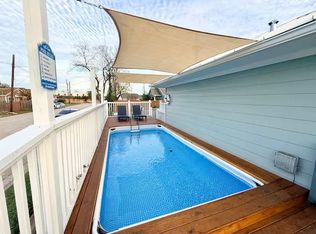 MLS ID #34743601, Miriam Calle, eXp Realty LLC. HAR
 - $419,0003 bd2 ba1.6k sqft4206 Chapman St, Houston, TX 77009For Sale
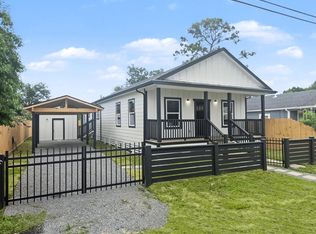 MLS ID #53029825, Leticia Yee, RE/MAX Grand. HAR
