Welcome to this stunning French-inspired masterpiece by Robert Elliott Custom Homes. Perfectly situated in prestigious HPISD, this home is zoned for Boone Elementary just one block away andincludes University Park Emergency Services. If you are seekingquiet privacy and safety for your family, this location is a rare find as it is nestled on a private street with no thru traffic – Play ball out front with the kids or the dogs knowing they’re safe. Only steps away from beautiful Coffee Park, this 5-bedroom home offers over 5,000 sq ft of luxurious living space, blending timeless elegance with modern comfort.
Step through the charming arched entryway into a grand foyer, where soaring ceilings and rich hardwood floors set the tone. The gourmet chef’s kitchen features premium stainless steel appliances, a large center island, and custom cabinetry, flowing seamlessly into the vast, sunlit family room with cozy cast stone fireplace.
The first floor includes a private office with custom built-ins and a guest suite, while the upstairs hosts the spacious primary retreat with a spa-like en-suite bath, featuring a soaking tub, oversized shower, and dual vanities. Three additional bedrooms, a large playroom, and an exercise room complete the second level.
Outside is your private backyard oasis—an entertainer’s dream—featuring a large sparkling pool, spa, putting green, turfed yard, and manicured landscaping. A covered patio with an outdoor kitchen and fireplace offers the perfect setting for gatherings. Additional highlights include dual staircases, a mudroom, Tesla Wall Charger, and designer finishes throughout. This exceptional home is just minutes from Highland Park Village, Preston Center, Northpark Mall, SMU, and the best shopping and dining Dallas has to offer.
Schedule your private tour today and experience luxury living at its finest!
For sale
$3,590,000
3309 Parkway, Dallas, TX 75225
5beds
5,008sqft
Single Family Residence
Built in 2012
10,193 Square Feet Lot
$-- Zestimate®
$717/sqft
$-- HOA
What's special
Large sparkling poolCozy cast stone fireplaceDesigner finishes throughoutExercise roomRich hardwood floorsTurfed yardPrivate backyard oasis
- 4 days |
- 535 |
- 8 |
Zillow last checked:
Listing updated:
Listed by:
Matt Malaise 0743784 214-369-6000,
Dave Perry Miller Real Estate 214-369-6000
Source: NTREIS,MLS#: 21324612
Loading...
Facts & features
Interior
Bedrooms & bathrooms
- Bedrooms: 5
- Bathrooms: 5
- Full bathrooms: 4
- 1/2 bathrooms: 1
Primary bedroom
- Features: Dual Sinks, Double Vanity, En Suite Bathroom, Fireplace, Jetted Tub, Separate Shower, Walk-In Closet(s)
- Level: Second
- Dimensions: 15 x 21
Bedroom
- Features: Ceiling Fan(s)
- Level: First
- Dimensions: 13 x 13
Bedroom
- Features: En Suite Bathroom
- Level: Second
- Dimensions: 12 x 13
Bedroom
- Features: En Suite Bathroom, Walk-In Closet(s)
- Level: Second
- Dimensions: 14 x 14
Bedroom
- Features: En Suite Bathroom, Walk-In Closet(s)
- Level: Second
- Dimensions: 14 x 12
Dining room
- Features: Butler's Pantry
- Level: First
- Dimensions: 14 x 14
Dining room
- Level: First
- Dimensions: 11 x 23
Exercise room
- Level: Second
- Dimensions: 14 x 15
Family room
- Level: Second
- Dimensions: 16 x 21
Kitchen
- Features: Breakfast Bar, Built-in Features, Butler's Pantry, Eat-in Kitchen, Kitchen Island, Pantry, Stone Counters, Walk-In Pantry
- Level: First
- Dimensions: 10 x 19
Laundry
- Level: Second
- Dimensions: 7 x 6
Living room
- Features: Built-in Features, Ceiling Fan(s), Fireplace
- Level: First
- Dimensions: 29 x 18
Office
- Features: Built-in Features
- Level: First
- Dimensions: 12 x 11
Heating
- Central, Natural Gas
Cooling
- Central Air, Electric
Appliances
- Included: Built-In Gas Range, Built-In Refrigerator, Dishwasher, Disposal, Gas Oven, Gas Water Heater, Wine Cooler
- Laundry: Washer Hookup, Dryer Hookup, GasDryer Hookup, Laundry in Utility Room
Features
- Built-in Features, Dry Bar, Decorative/Designer Lighting Fixtures, Double Vanity, Eat-in Kitchen, Kitchen Island, Multiple Staircases, Open Floorplan, Pantry, Cable TV, Natural Woodwork, Walk-In Closet(s)
- Flooring: Hardwood, Stone, Tile, Wood
- Windows: Window Coverings
- Has basement: No
- Number of fireplaces: 3
- Fireplace features: Gas, Living Room, Primary Bedroom, Outside
Interior area
- Total interior livable area: 5,008 sqft
Video & virtual tour
Property
Parking
- Total spaces: 2
- Parking features: Gated, Private, Secured, Side By Side
- Attached garage spaces: 2
Features
- Levels: Two
- Stories: 2
- Patio & porch: Covered
- Exterior features: Built-in Barbecue, Barbecue, Gas Grill, Outdoor Grill, Outdoor Kitchen, Outdoor Living Area, Rain Gutters
- Pool features: Gunite, Heated, In Ground, Pool
- Fencing: Wood
Lot
- Size: 10,193 Square Feet
- Dimensions: 70 x 142
- Features: Cleared, Cul-De-Sac, Interior Lot, Landscaped, Few Trees
- Residential vegetation: Cleared, Grassed
Details
- Parcel number: 60218500620270000
Construction
Type & style
- Home type: SingleFamily
- Architectural style: Contemporary/Modern,Detached
- Property subtype: Single Family Residence
Materials
- Brick, Concrete, Rock, Stone
- Foundation: Slab
- Roof: Composition
Condition
- Year built: 2012
Utilities & green energy
- Sewer: Public Sewer
- Water: Public
- Utilities for property: Electricity Available, Electricity Connected, Natural Gas Available, Sewer Available, Separate Meters, Water Available, Cable Available
Community & HOA
Community
- Features: Curbs, Putting Green
- Security: Carbon Monoxide Detector(s), Smoke Detector(s), Wireless
- Subdivision: University Heights
HOA
- Has HOA: No
Location
- Region: Dallas
Financial & listing details
- Price per square foot: $717/sqft
- Annual tax amount: $47,770
- Date on market: 7/8/2026
- Cumulative days on market: 4 days
- Listing terms: Cash,Conventional,FHA,VA Loan
- Road surface type: Asphalt
Estimated market value
Not available
Estimated sales range
Not available
Not available
Price history
| Date | Event | Price |
|---|---|---|
| 7/8/2026 | Listed for sale | $3,590,000$717/sqft |
Source: NTREIS #21324612 Report a problem | ||
Public tax history
Tax history is unavailable.
Monthly payment
Est. payment$--/mo
Payment breakdown
Explore the cost of this home by adjusting the details. Changes won't be saved.All calculations are estimates and provided by Zillow, Inc. for informational purposes only. Actual amounts may vary.
HOA fees may include property taxes on listings classified as Co-Ops. Contact the listing agent and/or owner for fee details.
Mortgage interest rates are dependent on a number of factors, including credit score, down payment, and repayment length. Interest rate data provided by Zillow Group Marketplace, Inc. as of 1/1/1970 from various mortgage lenders with which we have lead or other similar arrangements; the Estimated Payment is an average of those rates.
See how much you could borrow to make a competitive offer.
Climate risks
Neighborhood: University Heights
Nearby schools
GreatSchools rating
- 10/10Michael M Boone Elementary SchoolGrades: PK-4Distance: 0.3 mi
- 10/10Highland Park Middle SchoolGrades: 7-8Distance: 1.7 mi
- 9/10Highland Park High SchoolGrades: 9-12Distance: 1.7 mi
Schools provided by the listing agent
- Elementary: Michael M Boone
- Middle: Highland Park
- High: Highland Park
- District: Highland Park ISD
Source: NTREIS. This data may not be complete. We recommend contacting the local school district to confirm school assignments for this home.
- $3,294,2005 bd4 ba5k sqft3309 Northwest Pkwy, Dallas, TX 75225Off Market
- $1,613,1003 bd2 ba2.2k sqft3313 Northwest Pkwy, Dallas, TX 75225Off Market
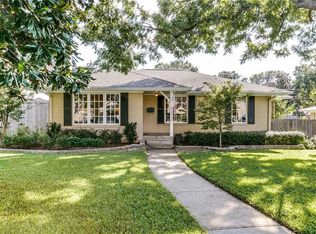
- $1,346,2003 bd1 ba1.3k sqft3305 Northwest Pkwy, University Park, TX 75205Off Market
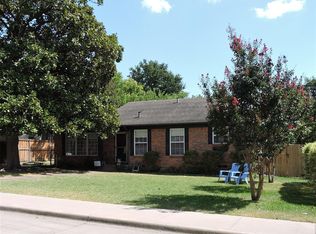
- $--3 bd1 ba1.3k sqft3305 Parkway, Dallas, TX 75225Sold

- $1,470,5003 bd2 ba1.8k sqft3317 Northwest Pkwy, Dallas, TX 75225Off Market
- $--3 bd2 ba1.8k sqft3317 Nw Pkwy, Dallas, TX 75225Sold
- $1,535,7003 bd2 ba2.2k sqft3301 Northwest Pkwy, Dallas, TX 75225Off Market
- $--3 bd4 ba2.1k sqft3301 Parkway, Dallas, TX 75225Sold
A local agent can set up tours, give advice and negotiate with sellers.
A local lender can help you make sure your offer is ready when you are.
Similar homes
- $3,495,0005 bd5 ba5.6k sqft7215 Centenary Ave, Dallas, TX 75225For Sale
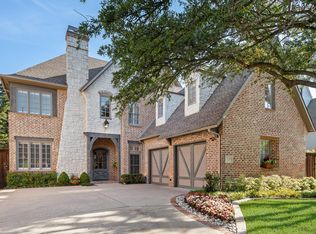 MLS ID #21272378, Jacqueline Hughes. NTREIS
 - $3,395,0005 bd6 ba5.5k sqft7702 Bryn Mawr Dr, Dallas, TX 75225For Sale
 MLS ID #21321761, Eric Narosov. NTREIS
 - $2,999,0005 bd6 ba5.8k sqft6615 Northwood Rd, Dallas, TX 75225For Sale
 MLS ID #21288710, David Brown. NTREIS
 - $2,995,0005 bd5 ba5.5k sqft6635 Park Ln, Dallas, TX 75225For Sale
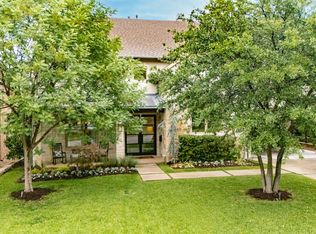 MLS ID #21252317, Jamie Rogers. NTREIS
 - $3,995,0006 bd7 ba6.8k sqft6230 Woodland Dr, Dallas, TX 75225For SaleMLS ID #21222579, Erin Garrett Garrett. NTREIS
- $2,989,0005 bd6 ba6.9k sqft4719 Forest Ln, Dallas, TX 75244For SaleMLS ID #21324449, Rebecca Lee. NTREIS
- $2,245,0005 bd7 ba4.7k sqft6815 Park Ln, Dallas, TX 75225For SaleMLS ID #21276179, Taylor Bryan. NTREIS
- $3,259,9905 bd5 ba4.9k sqft5948 Azalea Ln, Dallas, TX 75230For SaleMLS ID #21294498, Darlene Harrison. NTREIS
- $3,199,0004 bd4 ba3.4k sqft4537 Belclaire Ave, Highland Park, TX 75205For SaleMLS ID #21323802, Chelsea Page. NTREIS
- $4,850,0006 bd8 ba6.7k sqft3021 Southwestern Blvd, Dallas, TX 75225For SaleMLS ID #21291225, Erin Garrett Garrett. NTREIS
- $4,595,0005 bd6 ba5.6k sqft3005 Rosedale Ave, University Park, TX 75205For SaleMLS ID #21311520, Alex Doubet. NTREIS
- $3,500,0004 bd6 ba6.7k sqft2 Manzano Cir, Dallas, TX 75230For SaleMLS ID #21305571, Julie Provenzano. NTREIS
- $3,950,0004 bd5 ba6.5k sqft4424 Manning Ln, Dallas, TX 75220For SaleMLS ID #21280377, Pamela Schaffer. NTREIS
- $3,150,0005 bd6 ba5.8k sqft6130 Lavendale Ave, Dallas, TX 75230For SaleMLS ID #21286930, Annalee Aston. NTREIS
- $4,899,0005 bd8 ba5.9k sqft4416 Potomac Ave, Dallas, TX 75225For SaleMLS ID #21301277, Meredith Ferrell. NTREIS
- $2,999,9995 bd7 ba6.4k sqft6615 Meadow Rd, Dallas, TX 75230For SaleMLS ID #21191781, Jennifer LeLash. NTREIS
- $1,825,0005 bd4 ba3.1k sqft7838 Southwestern Blvd, Dallas, TX 75225For SaleMLS ID #21233965, Will Seale. NTREIS
- $2,995,0006 bd6 ba5.6k sqft11040 Tibbs St, Dallas, TX 75230For SaleMLS ID #21225952, Ryan Streiff. NTREIS
- $3,449,5006 bd7 ba5.6k sqft4541 Westway Ave, Highland Park, TX 75219For SaleMLS ID #21268735, Catherine Grayson. NTREIS
- $3,495,0006 bd6 ba6.5k sqft8210 Garland Rd, Dallas, TX 75218For SaleMLS ID #21232598, Lee Lamont. NTREIS
Nearby cities
Nearby neighborhoods
Nearby zip codes
Other University Park Topics
