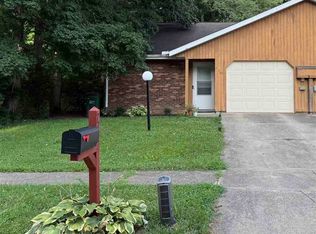
Exceptional in every detail this recently remodeled 3 bedroom 2 full bath townhome has been loved by its current owners and is located in one of Richmond’s finest and most well-kept areas. With a modern exterior and a super lot this home is a true showstopper and boasts fine amenities such as a modern kitchen with appliances included, main level laundry room, large windows, separate master and additional bedrooms, many new floor coverings including all new carpet, a private rear yard with deck, and attached garage with storage area, super low utilities, and much more. This amazing property with little to no maintenance and is ready for you now. This is one of the very few town homes available in Wayne County. Call or text for your private tour of this beautiful home.
Accepting backups
$159,900
331 Greenbrier Dr, Richmond, IN 47374
3beds
1,173sqft
:
Get pre-qualified$1,108/mo
Condo/Twnhse/Patio/Garden, Residential
Built in 2005
0.59 Acres Lot
$160,400 Zestimate®
$136/sqft
$-- HOA
What's special
Modern exteriorRecently remodeledSuper lotLarge windowsMain level laundry room
- 48 days |
- 23 |
- 0 |
Zillow last checked:
Listing updated:
Listed by:
George Marchbanks,
Coldwell Banker Lingle
Source: RLMS,MLS#: 10052985
Facts & features
Interior
Bedrooms & bathrooms
- Bedrooms: 3
- Bathrooms: 2
- Full bathrooms: 2
Bedroom 1
- Description: Great View
- Level: Lower
- Area: 109.25
- Dimensions: 11.5 x 9.5
Bedroom 2
- Description: Nice Closet
- Level: Main
- Area: 168
- Dimensions: 12 x 14
Bedroom 3
- Description: Private
- Level: Lower
- Area: 109.25
- Dimensions: 11.5 x 9.5
Bathroom 1
- Description: Modern
- Level: Lower
Bathroom 2
- Description: Tub & Shower
- Level: Main
Dining room
- Description: Open
- Level: Main
- Area: 66
- Dimensions: 6.6 x 10
Family room
- Description: Deck Access
- Level: Main
- Area: 231
- Dimensions: 21 x 11
Kitchen
- Description: With Appliances
- Level: Main
- Area: 90
- Dimensions: 10 x 9
Heating
- Natural Gas, Forced Air
Cooling
- Central Air
Appliances
- Included: Dishwasher, Disposal, Microwave-Built In, Electric Range, Refrigerator, Electric Water Heater
- Laundry: Convenient
Features
- Basement: None
- Has fireplace: No
Interior area
- Total structure area: 1,173
- Total interior livable area: 1,173 sqft
Property
Parking
- Total spaces: 1
- Parking features: Attached, 1
- Attached garage spaces: 1
- Has uncovered spaces: Yes
- Details: Driveway(Concrete)
Features
- Levels: Two
- Patio & porch: Deck
- Fencing: Privacy,Wood,Full,Back Yard
Lot
- Size: 0.59 Acres
- Dimensions: 24 x 124
Details
- Parcel number: 891635310201001030
- Zoning: RESIDENTIAL
Construction
Type & style
- Home type: Townhouse
- Architectural style: Traditional
- Property subtype: Condo/Twnhse/Patio/Garden, Residential
Materials
- Brick, Vinyl Siding, Stick
- Foundation: Slab
- Roof: Asphalt,Shingle
Condition
- Year built: 2005
Utilities & green energy
- Electric: Richmond Power & Light
- Gas: CenterPoint/Vectren
- Sewer: Public Sewer
- Water: Public
- Utilities for property: Cable Connected
Community & HOA
Community
- Subdivision: Arbor Gate
Location
- Region: Richmond
Financial & listing details
- Price per square foot: $136/sqft
- Tax assessed value: $112,400
- Annual tax amount: $1,350
- Date on market: 6/9/2026
Estimated market value
$160,400
$152,000 - $168,000
$1,223/mo
Price history
| Date | Event | Price |
|---|---|---|
| 6/23/2026 | Pending sale | $159,900$136/sqft |
Source:  RLMS #10052985 Report a problem RLMS #10052985 Report a problem | ||
| 6/9/2026 | Listed for sale | $159,900$136/sqft |
Source: RLMS #10052985 Report a problem | ||
| 6/2/2026 | Listing removed | $159,900$136/sqft |
Source: RLMS #10052985 Report a problem | ||
| 5/28/2026 | Listed for sale | $159,900$136/sqft |
Source: RLMS #10052985 Report a problem | ||
| 5/20/2026 | Pending sale | $159,900$136/sqft |
Source: RLMS #10052985 Report a problem | ||
| 3/9/2026 | Listed for sale | $159,900$136/sqft |
Source: RLMS #10052985 Report a problem | ||
Public tax history
| Year | Property taxes | Tax assessment |
|---|---|---|
| 2025 | $1,005 +13.6% | $112,400 +11.8% |
| 2024 | $885 -2.1% | $100,500 +13.6% |
| 2023 | $904 | $88,500 -2.1% |
| 2022 | -- | $90,400 |
Find assessor info on the county website
Monthly payment
Est. payment
Payment breakdown
Explore the cost of this home by adjusting the details. Changes won't be saved.Climate risks
Neighborhood: 47374
Nearby schools
GreatSchools rating
- 4/10Julia E Test SchoolGrades: 5-6Distance: 1.3 mi
- 2/10Dennis Intermediate SchoolGrades: 7-8Distance: 3.3 mi
- 5/10Richmond High SchoolGrades: 9-12Distance: 3 mi
Schools provided by the listing agent
- Elementary: Charles
- Middle: Test/Dennis
- High: Richmond
Source: RLMS. This data may not be complete. We recommend contacting the local school district to confirm school assignments for this home.
- $191,3003 bd2 ba1.1k sqft329 Greenbrier Dr, Richmond, IN 47374Off Market
- $163,2003 bd2 ba1.1k sqft327 Greenbrier Dr, Richmond, IN 47374Off Market
- $170,2003 bd2 ba1.1k sqft333 Greenbrier Dr, Richmond, IN 47374Off Market

- $281,8003 bd2 ba1.6k sqft3812 Arbor Gate Ct, Richmond, IN 47374Off Market
- $216,9003 bd2 ba1.5k sqft391 Greenbrier Dr, Richmond, IN 47374Off Market
- $187,3002 bd2 ba1.3k sqft3802 Arbor Gate Ct, Richmond, IN 47374Off Market
- $195,3002 bd2 ba1.2k sqft3804 Arbor Gate Ct, Richmond, IN 47374Off Market
- $184,8002 bd2 ba1.1k sqft3814 Arbor Gate Ct, Richmond, IN 47374Off Market
A local agent can set up tours, give advice and negotiate with sellers.
Similar homes
- $144,9004 bd1 ba1.1k sqft1220 N G St, Richmond, IN 47374For Sale
 MLS ID #10054020, Susie Bond. RLMS
 - $189,9003 bd2 ba1.3k sqft2931 Maze Ave, Richmond, IN 47374For Sale
 MLS ID #10054025, Tony Foust. RLMS
 - $144,9002 bd1 ba816 sqft777 SW 15th St, Richmond, IN 47374For Sale
 MLS ID #10054032, Natalee Brock. RLMS
 - $159,9003 bd1 ba1.1k sqft2875 N Us Highway 35, Richmond, IN 47374Active
 MLS ID #22114767, Jason Loveless, F.C. Tucker/Crossroads. MIBOR as distributed by MLS GRID
 - $157,9003 bd2 ba1.1k sqft422 S 4th St, Richmond, IN 47374For SaleMLS ID #10053172, Tony Foust. RLMS
- $149,9003 bd1 ba1k sqft1480 Shamrock Ct, Richmond, IN 47374For SaleMLS ID #10053912, Chico Cotton. RLMS
- $144,5003 bd2 ba1k sqft1210 S 14th St, Richmond, IN 47374For Sale By Owner
- $159,9003 bd1 ba1.7k sqft919 NW C St, Richmond, IN 47374For SaleMLS ID #10053835, Tim Orr. RLMS
- $130,0004 bd2 ba1.7k sqft218 Randolph St, Richmond, IN 47374For SaleMLS ID #10054007, Angela Powell. RLMS
- $139,9004 bd1 ba1.2k sqft1506 Faus Pl, Richmond, IN 47374For SaleMLS ID #10053027, Debbie Rudd. RLMS
- $135,0003 bd1 ba1.6k sqft427 Sedgwick Pl, Richmond, IN 47374For SaleMLS ID #10053927, Debbie Rudd. RLMS
- $139,0003 bd1 ba1.2k sqft1143 Hunt St, Richmond, IN 47374For SaleMLS ID #10053315, Sandy Taylor. RLMS
- $130,0002 bd2 ba984 sqft321 S 32nd St, Richmond, IN 47374For SaleMLS ID #10053246, Peter Basford. RLMS
- $205,0004 bd2 ba1.3k sqft2523 Flatley Rd, Richmond, IN 47374For Sale By Owner
- $234,9993 bd2 ba1.2k sqft3739 State Road 121, Richmond, IN 47374For SaleMLS ID #10053090, Derek Tiemann. RLMS
- $162,5002 bd1 ba1.1k sqft221 Woodlawn Ave, Richmond, IN 47374For Sale By Owner
- $124,9003 bd2 ba1.2k sqft438 S 13th St, Richmond, IN 47374For SaleMLS ID #10053624, Jason Wise. RLMS
- $183,9003 bd2 ba1.2k sqft216 NW 20th St, Richmond, IN 47374For SaleMLS ID #10052822, Judy Confer. RLMS
- $134,9003 bd1 ba1.2k sqft631 S 6th St, Richmond, IN 47374For SaleMLS ID #10053862, Elly Casebolt-Flanagan. RLMS
- $114,5003 bd2 ba1.1k sqft1611 S 14th St, Richmond, IN 47374For SaleMLS ID #10053974, Tammy Savoy. RLMS
