A rare opportunity to own one of Harbor Country's most unique waterfront properties! This custom 6br/4.5ba home on .95 acre overlooks the Galien River and offers a private boat dock with power and water, plus deeded beach rights to Wolverine Beach. Gorgeous antique barn beams frame the spacious and nicely appointed eat-in kitchen, which opens to a deck overlooking the backyard and Galien River. The open living area is anchored by a stone fireplace and opens to the huge screen porch with a fireplace and built-in grill. Main level primary suite offers two full baths and opens to its own screen porch. Generous lower level has walkout rec room, spacious family room with a wet bar, two bedrooms, large full bath, work room, and opens to the patio and outdoor shower. The large backyard is pool ready! Be on Lake Michigan in 5 minutes by boat, or make the short trip to downtown New Buffalo for dining and shops. Over 40' dock offers tons of options for multiple watercraft!
Active
Price cut: $100K (7/1)
$3,750,000
331 Marquette Dr, New Buffalo, MI 49117
6beds
5,538sqft
:
Get pre-qualified$24,886/mo
Single Family Residence
Built in 2004
0.95 Acres Lot
$3,460,600 Zestimate®
$677/sqft
$-- HOA
What's special
Large backyardStone fireplaceWork roomOverlooks the galien riverGorgeous antique barn beams
- 88 days |
- 2,657 |
- 84 |
Zillow last checked:
Listing updated:
Listed by:
ChooseChad Team 219-241-9083,
Coldwell Banker Realty 269-469-3950
Source: MichRIC,MLS#: 26020121
Facts & features
Interior
Bedrooms & bathrooms
- Bedrooms: 6
- Bathrooms: 5
- Full bathrooms: 4
- 1/2 bathrooms: 1
- Main level bedrooms: 4
Primary bedroom
- Level: Main
- Area: 260
- Dimensions: 20.00 x 13.00
Bedroom 2
- Level: Main
- Area: 182
- Dimensions: 13.00 x 14.00
Bedroom 3
- Level: Main
- Area: 140
- Dimensions: 10.00 x 14.00
Bedroom 4
- Level: Lower
- Area: 156
- Dimensions: 13.00 x 12.00
Bedroom 5
- Level: Lower
- Area: 156
- Dimensions: 13.00 x 12.00
Primary bathroom
- Level: Main
- Area: 70
- Dimensions: 10.00 x 7.00
Dining area
- Level: Main
- Area: 308
- Dimensions: 14.00 x 22.00
Family room
- Level: Main
- Area: 180
- Dimensions: 18.00 x 10.00
Family room
- Level: Lower
- Area: 460
- Dimensions: 23.00 x 20.00
Kitchen
- Level: Main
- Area: 280
- Dimensions: 20.00 x 14.00
Laundry
- Level: Main
- Area: 120
- Dimensions: 10.00 x 12.00
Living room
- Level: Main
- Area: 390
- Dimensions: 15.00 x 26.00
Other
- Description: Sitting room
- Level: Main
- Area: 160
- Dimensions: 20.00 x 8.00
Other
- Description: Screen Porch
- Level: Main
- Area: 450
- Dimensions: 18.00 x 25.00
Recreation
- Level: Lower
- Area: 675
- Dimensions: 27.00 x 25.00
Workshop
- Level: Lower
- Area: 273
- Dimensions: 13.00 x 21.00
Heating
- Forced Air
Cooling
- Central Air
Appliances
- Laundry: Laundry Room, Main Level
Features
- Basement: Walk-Out Access
- Number of fireplaces: 2
- Fireplace features: Living Room, Other
Interior area
- Total structure area: 3,238
- Total interior livable area: 5,538 sqft
- Finished area below ground: 0
Property
Parking
- Total spaces: 2
- Parking features: Attached
- Garage spaces: 2
Features
- Stories: 2
- On waterfront: Yes
- Waterfront features: River
- Body of water: Galien River
Lot
- Size: 0.95 Acres
Details
- Parcel number: 116286500048024
Construction
Type & style
- Home type: SingleFamily
- Architectural style: Traditional
- Property subtype: Single Family Residence
Materials
- Wood Siding
- Roof: Composition
Condition
- New construction: No
- Year built: 2004
Utilities & green energy
- Sewer: Septic Tank
- Water: Public
Community & HOA
Location
- Region: New Buffalo
Financial & listing details
- Price per square foot: $677/sqft
- Tax assessed value: $1,344,300
- Annual tax amount: $65,281
- Date on market: 5/6/2026
- Listing terms: Cash,Conventional
Estimated market value
$3,460,600
$3.29M - $3.63M
$6,269/mo
Price history
| Date | Event | Price |
|---|---|---|
| 7/1/2026 | Price change | $3,750,000-2.6%$677/sqft |
Source:  MichRIC #26020121 Report a problem MichRIC #26020121 Report a problem | ||
| 5/6/2026 | Listed for sale | $3,850,000+14.9%$695/sqft |
Source: MichRIC #26020121 Report a problem | ||
| 9/29/2023 | Sold | $3,350,000-4.1%$605/sqft |
Source: MichRIC #23021162 Report a problem | ||
| 8/4/2023 | Contingent | $3,495,000$631/sqft |
Source: MichRIC #23021162 Report a problem | ||
| 6/19/2023 | Listed for sale | $3,495,000$631/sqft |
Source: MichRIC #23021162 Report a problem | ||
Public tax history
| Year | Property taxes | Tax assessment |
|---|---|---|
| 2025 | $65,281 +482.9% | $1,667,400 +17.1% |
| 2024 | $11,199 | $1,424,300 +26.3% |
| 2023 | -- | $1,128,100 +65% |
| 2022 | $10,413 | $683,600 +4.3% |
| 2021 | -- | $655,600 -0.9% |
| 2020 | $10,211 +2.4% | $661,400 +0.7% |
| 2019 | $9,973 -3% | $656,700 +10% |
| 2018 | $10,280 +2.5% | $597,200 -0.8% |
| 2017 | $10,028 -0.6% | $602,000 +1.2% |
| 2016 | $10,087 +32.4% | $595,000 +28.2% |
| 2015 | $7,621 | $464,100 +5.7% |
| 2014 | -- | $439,200 -1.1% |
| 2013 | -- | $444,000 +2.4% |
| 2012 | -- | $433,700 -11.1% |
| 2011 | -- | $487,600 +28% |
| 2010 | -- | $380,800 -25.3% |
| 2009 | -- | $510,100 +1.2% |
| 2008 | -- | $504,100 +51.4% |
| 2007 | -- | $332,900 -0.4% |
| 2006 | -- | $334,300 +0.8% |
| 2005 | -- | $331,600 +18.9% |
| 2004 | -- | $278,800 +23.9% |
| 2003 | -- | $224,950 +80.1% |
| 2002 | -- | $124,900 |
Find assessor info on the county website
Monthly payment
Est. payment
Payment breakdown
Explore the cost of this home by adjusting the details. Changes won't be saved.Climate risks
Neighborhood: 49117
Nearby schools
GreatSchools rating
- 8/10New Buffalo Elementary SchoolGrades: PK-5Distance: 1.5 mi
- 9/10New Buffalo Middle SchoolGrades: 6-8Distance: 0.9 mi
- 7/10New Buffalo Senior High SchoolGrades: 9-12Distance: 0.9 mi
- $998,800-- bd2 ba1.3k sqft323 Marquette Dr, New Buffalo, MI 49117Off Market
- $3,023,6006 bd6 ba6.5k sqft403 Marquette Dr, New Buffalo, MI 49117Off Market

- $303,000-- bd-- ba-- sqft409 Marquette Dr, New Buffalo, MI 49117Off Market
- $2,350,0002 bd2 ba1.8k sqft317 Marquette Dr, New Buffalo, MI 49117Sold

- $1,656,000-- bd3 ba3.5k sqft309 Marquette Dr, New Buffalo, MI 49117Off Market
- $605,800-- bd-- ba-- sqft425 Marquette Dr, New Buffalo, MI 49117Off Market
- $3,130,800-- bd3 ba4.1k sqft301 Marquette Dr, New Buffalo, MI 49117Off Market
- $2,331,7502 bd2 ba1.6k sqft326 Marquette Dr, New Buffalo, MI 49117Sold
A local agent can set up tours, give advice and negotiate with sellers.
Similar homes
- $3,900,0005 bd5 ba4.5k sqft13047 Edgewater, New Buffalo, MI 49117For Sale

 MLS ID #26039811, Marianne Easter, Berkshire Hathaway HomeServices Chicago. MichRIC
 - $2,250,0004 bd5 ba2.9k sqft210 E Water St, New Buffalo, MI 49117For Sale
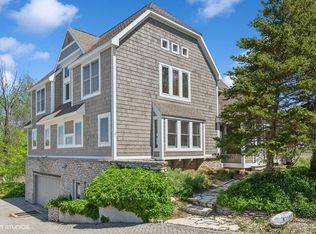 MLS ID #26021952, William Schauble, @properties Christie's International R.E.. MichRIC
 - $2,525,0005 bd5 ba6.3k sqft18353 Forest Beach Dr, New Buffalo, MI 49117For Sale
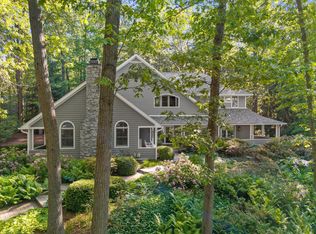 MLS ID #26027872, Jackson G Matson, @properties Christie's International R.E.. MichRIC
 - $2,490,0005 bd4 ba5.1k sqft7 Preserve Way, New Buffalo, MI 49117For Sale
 MLS ID #26009167, James Garrison, Keller Williams Realty SWM. MichRIC
 - $3,750,0005 bd4 ba4.2k sqft2940 Lake Shore Dr, Long Beach, IN 46360ActiveMLS ID #12669988, Tim Perry, Coldwell Banker Realty. MRED as distributed by MLS GRID
- $3,950,0005 bd5 ba5.4k sqft14657 Lakeshore Rd, Lakeside, MI 49116For SaleMLS ID #26024428, Rob Gow, Berkshire Hathaway HomeServices Chicago. MichRIC
- $2,895,0006 bd4 ba4.6k sqft10520 Marquette Dr, New Buffalo, MI 49117New ConstructionMLS ID #26019822, Dan R Brake, @properties Christie's International R.E.. MichRIC
- $2,800,0006 bd7 ba3.9k sqft3214 Miami Trl, Michigan City, IN 46360For SaleMLS ID #26039096, Joseph Stack, Coldwell Banker Realty. MichRIC
- $3,125,0005 bd4 ba6.5k sqft6697 Warren Woods Rd, Three Oaks, MI 49128For SaleMLS ID #26032323, Angela Reichert, RE/MAX Harbor Country @ New Buffalo. MichRIC
- $1,875,0006 bd4 ba3.8k sqft45322 Fairway Dr, New Buffalo, MI 49117For SaleMLS ID #26028243, Caleb Dryden, @properties Christie's International R.E.. MichRIC
- $2,499,9994 bd4 ba3.5k sqft16220 Stones Throw Ln, Union Pier, MI 49129For SaleMLS ID #26010464, John B Larkin, Keller Williams Realty SWM. MichRIC
- $2,800,0004 bd4 ba3.4k sqft3 Lilac Ln, New Buffalo, MI 49117New ConstructionMLS ID #25041240, Christina Kelly, Berkshire Hathaway HomeServices Chicago. MichRIC
- $2,795,0005 bd5 ba3.7k sqft13032 White Birch Ln, Sawyer, MI 49125For SaleMLS ID #26037044, Andre Priede, Coldwell Banker Realty. MichRIC
- $1,950,0004 bd5 ba3.4k sqft2 Lilac Ln, New Buffalo, MI 49117New ConstructionMLS ID #25049190, Christina Kelly, Berkshire Hathaway HomeServices Chicago. MichRIC
- $1,895,0004 bd4 ba3k sqft13892 Rea Ave, Harbert, MI 49115For SaleMLS ID #26020325, Janice A Smith, @properties Christie's International R.E.. MichRIC
- $2,790,0005 bd3 ba3.8k sqft10 S Oval Ave, Beverly Shores, IN 46301For Sale
 MLS ID #838550, Michael Jefvert, @properties/Christie's Intl RE. NIRA as distributed by MLS GRID
 - $2,850,0009 bd8 ba4.7k sqft13662 Red Arrow Hwy, Sawyer, MI 49125For SaleMLS ID #26030664, Brady Cohen, The Shore Real Estate Group. MichRIC
- $1,949,0004 bd4 ba4.2k sqft2099 E Clear Lake Rd, Buchanan, MI 49107For SaleMLS ID #26023919, Dorothy L Mottl, D Mottl Realty Group LLC. MichRIC
- $2,395,0004 bd4 ba3.4k sqft250 W Lake Front Dr, Beverly Shores, IN 46301For SaleMLS ID #836564, Michael Conner, @properties/Christie's Intl RE. NIRA as distributed by MLS GRID
