Designer-owned and architect-designed, this distinctive
rambler blends warmth, proportion, and lasting craftsmanship. Exterior freshly painted in 2026! Blond maple
woodwork and crown molding carry throughout, while a ceramic tiled fireplace anchors the living space. The main
level offers two bedrooms and two bathrooms, with additional finished space and a third bath below. A four-season
sun-room opens to a private backyard with curated gardens and a concrete patio.
Pending
$299,000
331 McIndoe St, Owatonna, MN 55060
2beds
1,561sqft
:
Get pre-qualified$1,962/mo
SingleFamily
Built in 1949
0.25 Acres Lot
$-- Zestimate®
$192/sqft
$-- HOA
What's special
Ceramic tiled fireplaceCrown moldingBlond maple woodworkAdditional finished spaceFour-season sun-room
What the owner loves about this home
Designer-owned and architect-designed, this distinctive rambler blends timeless craftsmanship with thoughtful
updates in a desirable, established neighborhood. Rare single-level living with strong architectural character sets this
home apart.
Blond maple woodwork in excellent condition runs throughout, paired with crown molding across the kitchen, dining
room, living room, and both main-level bedrooms. A ceramic tiled fireplace anchors the main living space, creating a
warm and inviting focal point.
The main level offers two generously sized bedrooms and two spacious bathrooms, along with a clean, functional
layout designed for everyday living. The lower level adds flexibility with a third bathroom and additional finished
space—ideal for a family room, office, or guest area.
The kitchen, updated in 2012, features tile flooring, quality cabinetry, and an eat-in area. A formal dining space
connects seamlessly to the living room, creating an easy flow for entertaining. Spacious closets throughout provide
excellent storage.
A standout feature is the four-season sun-room with custom woodwork—light-filled and designed for year-round use.
Step outside to a concrete patio overlooking a private backyard with curated gardens.
Additional features include a new roof (2025), central air, finished attached garage ready for heat, concrete driveway,
and a large 10,956 sq ft lot.
- 94 days |
- 450 |
- 8 |
Listed by:
Property Owner (507) 213-3037
Facts & features
Interior
Bedrooms & bathrooms
- Bedrooms: 2
- Bathrooms: 3
- Full bathrooms: 1
- 3/4 bathrooms: 2
Heating
- Baseboard, Radiant, Other
Cooling
- Central
Appliances
- Included: Dryer, Range / Oven, Refrigerator, Washer
Features
- Flooring: Tile, Carpet, Laminate
- Basement: Partially finished
- Has fireplace: Yes
Interior area
- Total interior livable area: 1,561 sqft
Property
Parking
- Total spaces: 3
- Parking features: Garage - Attached, Garage - Detached
Features
- Exterior features: Stone, Wood
- Has view: Yes
- View description: City
Lot
- Size: 0.25 Acres
Details
- Parcel number: 171390207
Construction
Type & style
- Home type: SingleFamily
Materials
- Foundation: Concrete Block
- Roof: Asphalt
Condition
- New construction: No
- Year built: 1949
Community & HOA
Location
- Region: Owatonna
Financial & listing details
- Price per square foot: $192/sqft
- Tax assessed value: $248,800
- Annual tax amount: $3,328
- Date on market: 4/29/2026
Estimated market value
Not available
Estimated sales range
Not available
$2,088/mo
Price history
| Date | Event | Price |
|---|---|---|
| 7/11/2026 | Pending sale | $299,000$192/sqft |
Source: Owner Report a problem | ||
| 4/29/2026 | Listed for sale | $299,000$192/sqft |
Source: Owner Report a problem | ||
Public tax history
| Year | Property taxes | Tax assessment |
|---|---|---|
| 2025 | $3,328 +7.8% | $248,800 +2.8% |
| 2024 | $3,086 -2% | $242,100 +11.1% |
| 2023 | $3,150 +15.8% | $218,000 +2.5% |
| 2022 | $2,720 -0.5% | $212,600 +22.8% |
| 2021 | $2,734 -1.6% | $173,100 +0.8% |
| 2020 | $2,778 +15.7% | $171,700 +4.5% |
| 2019 | $2,402 +3.1% | $164,248 +7.4% |
| 2018 | $2,330 +6.2% | $152,978 +2.8% |
| 2017 | $2,194 | $148,764 +4.6% |
| 2016 | -- | $142,198 |
| 2015 | -- | -- |
| 2014 | -- | -- |
| 2013 | -- | -- |
| 2012 | -- | -- |
| 2011 | -- | -- |
| 2010 | -- | -- |
Find assessor info on the county website
Monthly payment
Est. payment
Payment breakdown
Explore the cost of this home by adjusting the details. Changes won't be saved.Climate risks
Neighborhood: 55060
Nearby schools
GreatSchools rating
- 7/10Lincoln Elementary SchoolGrades: K-5Distance: 0.5 mi
- 6/10Owatonna Junior High SchoolGrades: 6-8Distance: 1.8 mi
- 8/10Owatonna Senior High SchoolGrades: 9-12Distance: 1.4 mi
- $284,7003 bd1 ba1.5k sqft339 McIndoe St, Owatonna, MN 55060Off Market
- $333,0004 bd4 ba2.8k sqft323 McIndoe St, Owatonna, MN 55060Off Market
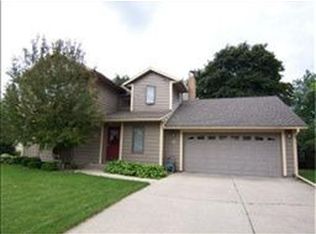
- $241,8003 bd2 ba1.5k sqft330 Murray St, Owatonna, MN 55060Off Market
- $310,7003 bd2 ba3k sqft340 Murray St, Owatonna, MN 55060Off Market
- $251,4003 bd1 ba2k sqft322 Murray St, Owatonna, MN 55060Off Market
- $312,1003 bd1 ba1.5k sqft315 McIndoe St, Owatonna, MN 55060Off Market
- $340,0003 bd2 ba3.2k sqft349 McIndoe St, Owatonna, MN 55060Sold
- $274,4004 bd2 ba2.2k sqft334 McIndoe St, Owatonna, MN 55060Off Market
A local agent can set up tours, give advice and negotiate with sellers.
A local lender can help you make sure your offer is ready when you are.
Similar homes
- $284,9003 bd2 ba2.1k sqft139 Phelps St, Owatonna, MN 55060For Sale

 MLS ID #7113126, Matthew Kern, RE/MAX Venture. NorthstarMLS as distributed by MLS GRID
 - $299,9004 bd2 ba1.9k sqft225 20th St NW, Owatonna, MN 55060For Sale
 MLS ID #7116740, Patrick Sullivan, RE/MAX Advantage Plus. NorthstarMLS as distributed by MLS GRID
 - $275,0003 bd2 ba2.3k sqft1007 Truman Ave, Owatonna, MN 55060For Sale
 MLS ID #7105170, Jason Young, eXp Realty. NorthstarMLS as distributed by MLS GRID
 - $250,0003 bd2 ba1.6k sqft541 Prospect St, Owatonna, MN 55060For Sale
 MLS ID #7114005, Michelle Jandt, eXp Realty. NorthstarMLS as distributed by MLS GRID
 - $279,9003 bd2 ba2k sqft122 E University St, Owatonna, MN 55060For SaleMLS ID #7071384, Diane Holland, RE/MAX Venture. NorthstarMLS as distributed by MLS GRID
- $264,9004 bd2 ba2.2k sqft576 South St, Owatonna, MN 55060For SaleMLS ID #7089505, Daryl Bauer, Re/Max Advantage Plus. NorthstarMLS as distributed by MLS GRID
- $299,9003 bd2 ba1.5k sqft360 Allan Ave, Owatonna, MN 55060For SaleMLS ID #7091295, Matt Gillard, RE/MAX Venture. NorthstarMLS as distributed by MLS GRID
- $285,0003 bd2 ba1.4k sqft509 E Academy St, Owatonna, MN 55060For SaleMLS ID #7087976, Eva Vincent, Prandium Group Real Estate. NorthstarMLS as distributed by MLS GRID
- $325,0003 bd3 ba2k sqft320 Jenny Ln, Owatonna, MN 55060For SaleMLS ID #7110431, Matthew Kern, RE/MAX Venture. NorthstarMLS as distributed by MLS GRID
- $300,0004 bd2 ba1.7k sqft722 16th St SE, Owatonna, MN 55060For SaleMLS ID #7111527, Brittany Krueger, Edina Realty, Inc.. NorthstarMLS as distributed by MLS GRID
- $249,9004 bd2 ba1.7k sqft137 South St, Owatonna, MN 55060For SaleMLS ID #7087035, Kasey Anderson, eXp Realty. NorthstarMLS as distributed by MLS GRID
- $--2 bd2 ba1.3k sqft709 Greenhaven Ln NE, Owatonna, MN 55060AuctionAuction.com 1
- $269,9003 bd2 ba1.5k sqft808 E Vine St, Owatonna, MN 55060For SaleMLS ID #7077233, Jason Young, eXp Realty. NorthstarMLS as distributed by MLS GRID
- $309,9003 bd2 ba1.8k sqft1825 3rd Ave NE, Owatonna, MN 55060For SaleMLS ID #7060842, Melinda Seykora, RE/MAX Venture. NorthstarMLS as distributed by MLS GRID
- $324,9004 bd2 ba1.7k sqft1840 Field Stone Ave SE, Owatonna, MN 55060For SaleMLS ID #7059876, Tracy Steinberg, ERA Gillespie Real Estate. NorthstarMLS as distributed by MLS GRID
- $269,9003 bd1 ba1.5k sqft605 14th St NE, Owatonna, MN 55060For SaleMLS ID #7107241, Corey Mercer, Jason Mitchell Group. NorthstarMLS as distributed by MLS GRID
- $225,0004 bd2 ba1.4k sqft140 E University St, Owatonna, MN 55060For SaleMLS ID #7107435, Moe Mossa, Savvy Avenue, LLC. NorthstarMLS as distributed by MLS GRID
- $335,0004 bd2 ba1.8k sqft1950 Greenwood Dr NE, Owatonna, MN 55060For SaleMLS ID #7090435, Ben Gillard, RE/MAX Venture. NorthstarMLS as distributed by MLS GRID
- $339,9004 bd2 ba2.2k sqft2055 Edgewood Dr, Owatonna, MN 55060For SaleMLS ID #7043275, Wyatt Lemon, Real Broker, LLC. NorthstarMLS as distributed by MLS GRID
- $319,9003 bd1 ba1.2k sqft7798 Highway 218, Owatonna, MN 55060For SaleMLS ID #7099591, Debra L. Schmidt, Help-U-Sell Heritage Real Est.. NorthstarMLS as distributed by MLS GRID
