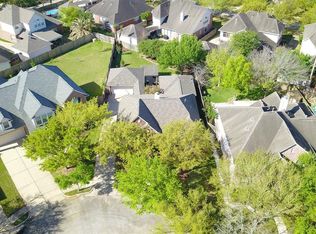
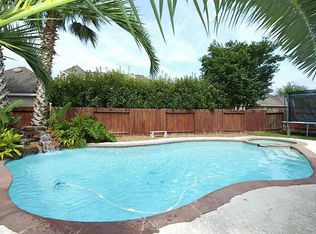
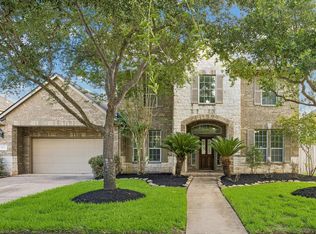
This spacious home in the heart of First Colony offers 3377 square feet of living space, 4 bedrooms and 3.5 baths. Downstairs features a formal dining, study with built-ins, kitchen, breakfast, and family room as well as the primary suite. Upstairs you will find 3 bedrooms, 2 full baths and the game room. The kitchen has a large island and looks out over the family room. Big attic storage with bathroom entrance. Outside is a large backyard with an extended patio. This home has access to 11 swimming pools (including the Aquatic Center with a lazy river and water slide), 14 playgrounds, tennis, Pickleball, bocce ball and volleyball courts. There is also a disc golf course. The roof was replaced in 2024. Both HVAC systems (Trane) were replaced in 2022 each with a Nest thermostat. This home has been lovingly maintained by the original owner. It is zoned to great Fort Bend schools and offers easy access to restaurants, hospitals, schools and many more great amenities.
Pending
$499,900
3310 Lily Pond Ct, Missouri City, TX 77459
4beds
3,377sqft
:
Get pre-qualified$3,641/mo
Single Family Residence
Built in 2000
8,725 Square Feet Lot
$486,100 Zestimate®
$148/sqft
$79/mo HOA
What's special
Extended patioLarge backyardFamily roomFormal diningStudy with built-ins
- 46 days |
- 225 |
- 5 |
Zillow last checked:
Listing updated:
Listed by:
Candy Chowdhury TREC #0486619 713-907-0365,
Asset Property Realty
Source: HAR,MLS#: 30561937
Facts & features
Interior
Bedrooms & bathrooms
- Bedrooms: 4
- Bathrooms: 4
- Full bathrooms: 3
- 1/2 bathrooms: 1
Primary bedroom
- Level: First
- Area: 270
- Dimensions: 15X18
Bedroom
- Level: Second
- Area: 156
- Dimensions: 13X12
Bedroom
- Level: Second
- Area: 156
- Dimensions: 13X12
Bedroom
- Level: Second
- Area: 182
- Dimensions: 14X13
Other
- Level: First
- Area: 169
- Dimensions: 13X13
Breakfast
- Level: First
- Area: 169
- Dimensions: 13X13
Dining room
- Level: First
- Area: 228
- Dimensions: 12X19
Family room
- Level: First
- Area: 315
- Dimensions: 15X21
Game room
- Level: Second
- Area: 330
- Dimensions: 15X22
Kitchen
- Level: First
- Area: 180
- Dimensions: 12X15
Heating
- Natural Gas
Cooling
- Ceiling Fan(s), Electric
Appliances
- Included: Disposal, Wine Refrigerator, Electric Oven, Microwave, Gas Cooktop, Dishwasher
- Laundry: Electric Dryer Hookup, Washer Hookup
Features
- High Ceilings, Primary Bed - 1st Floor, Walk-In Closet(s)
- Flooring: Carpet, Tile, Wood
- Windows: Window Coverings
- Number of fireplaces: 1
- Fireplace features: Gas Log
Interior area
- Total structure area: 3,377
- Total interior livable area: 3,377 sqft
Property
Parking
- Total spaces: 3
- Parking features: Attached, Tandem
- Attached garage spaces: 3
Features
- Stories: 2
- Patio & porch: Covered
- Exterior features: Sprinkler System
- Fencing: Back Yard
Lot
- Size: 8,725 Square Feet
- Features: Subdivided, 0 Up To 1/4 Acre
Details
- Parcel number: 4006050070500907
Construction
Type & style
- Home type: SingleFamily
- Architectural style: Traditional
- Property subtype: Single Family Residence
Materials
- Brick, Wood Siding
- Foundation: Slab
- Roof: Composition
Condition
- New construction: No
- Year built: 2000
Details
- Builder name: Plantation Homes
Utilities & green energy
- Sewer: Public Sewer
- Water: Public, Water District
Green energy
- Energy efficient items: Thermostat, HVAC
Community & HOA
Community
- Subdivision: Heritage Colony Sec 5
HOA
- Has HOA: Yes
- HOA fee: $950 annually
Location
- Region: Missouri City
Financial & listing details
- Price per square foot: $148/sqft
- Tax assessed value: $470,830
- Annual tax amount: $11,105
- Date on market: 6/26/2026
- Listing terms: Cash,Conventional,FHA,VA Loan
- Ownership: Full Ownership
Estimated market value
$486,100
$462,000 - $510,000
$3,089/mo
Price history
| Date | Event | Price |
|---|---|---|
| 7/22/2026 | Pending sale | $499,900$148/sqft |
Source:  HAR #30561937 Report a problem HAR #30561937 Report a problem | ||
| 6/26/2026 | Listed for sale | $499,900$148/sqft |
Source: HAR #30561937 Report a problem | ||
Public tax history
| Year | Property taxes | Tax assessment |
|---|---|---|
| 2025 | $4,886 -12.8% | $470,830 +5.3% |
| 2024 | $5,602 +6.9% | $447,289 +10% |
| 2023 | $5,242 -20.8% | $406,626 +10% |
| 2022 | $6,620 +3% | $369,660 +10% |
| 2021 | $6,427 -1.9% | $336,050 -0.7% |
| 2020 | $6,554 +0.6% | $338,550 +4.3% |
| 2019 | $6,516 -16.2% | $324,480 -3.4% |
| 2018 | $7,772 -8.7% | $335,990 +3.9% |
| 2017 | $8,514 | $323,480 +1.4% |
| 2016 | $8,514 +24.4% | $318,940 +5.1% |
| 2015 | $6,843 +6.7% | $303,500 +9.9% |
| 2014 | $6,413 | $276,160 +7.6% |
| 2013 | -- | $256,720 -5.7% |
| 2012 | -- | $272,350 -3.5% |
| 2011 | -- | $282,320 +4.7% |
| 2010 | -- | $269,620 -8.7% |
| 2009 | -- | $295,260 +10% |
| 2008 | -- | $268,420 +10% |
| 2007 | -- | $244,020 +3% |
| 2006 | -- | $236,830 -2.6% |
| 2005 | -- | $243,100 -0.6% |
| 2004 | -- | $244,670 |
| 2003 | -- | -- |
| 2002 | -- | -- |
| 2001 | -- | -- |
| 2000 | -- | -- |
Find assessor info on the county website
Monthly payment
Est. payment
Payment breakdown
Explore the cost of this home by adjusting the details. Changes won't be saved.Climate risks
Neighborhood: Heritage Colony
Nearby schools
GreatSchools rating
- 8/10Austin Parkway Elementary SchoolGrades: PK-5Distance: 0.6 mi
- 9/10First Colony Middle SchoolGrades: 6-8Distance: 1.6 mi
- 7/10Lawrence E Elkins High SchoolGrades: 9-12Distance: 2 mi
Schools provided by the listing agent
- Elementary: Settlers Way Elementary School
- Middle: First Colony Middle School
- High: Elkins High School
Source: HAR. This data may not be complete. We recommend contacting the local school district to confirm school assignments for this home.
- $394,6003 bd2 ba2.2k sqft3314 Lily Pond Ct, Missouri City, TX 77459Off Market
- $451,6004 bd3 ba2.6k sqft3306 Lily Pond Ct, Missouri City, TX 77459Off Market
- $434,7004 bd4 ba3.2k sqft3311 Battle Creek Dr, Missouri City, TX 77459Off Market
- $445,8004 bd3 ba2.8k sqft3315 Battle Creek Dr, Missouri City, TX 77459Off Market
- $520,0004 bd2 ba3.9k sqft3318 Lily Pond Ct, Missouri City, TX 77459Off Market
- $448,6005 bd4 ba3.3k sqft3302 Lily Pond Ct, Missouri City, TX 77459Off Market
- $406,4004 bd2 ba2.3k sqft3307 Battle Creek Dr, Missouri City, TX 77459Off Market
- $399,5004 bd2 ba2.6k sqft3322 Lily Pond Ct, Missouri City, TX 77459Off Market
A local agent can set up tours, give advice and negotiate with sellers.
Similar homes
- $535,0004 bd4 ba3.2k sqft4415 Grand Cayman Dr, Sugar Land, TX 77479For Sale
 MLS ID #24824974, Bian Hu, KingFay Inc. HAR
 - $529,9004 bd4 ba4.1k sqft101 Palm Blvd, Missouri City, TX 77459For Sale
 MLS ID #77725071, Alex Pappachan, MIH REALTY, LLC. HAR
 - $525,0004 bd4 ba2.7k sqft5611 Horseshoe Fls, Missouri City, TX 77459For Sale
 MLS ID #96603487, Babush Faridi, Adam Group Realty, LLC. HAR
 - $515,0004 bd4 ba3.2k sqft5323 Heath River Ln, Sugar Land, TX 77479For Sale
 MLS ID #65997488, Ashley Luna, Camelot Realty Group. HAR
 - $555,0003 bd3 ba3.4k sqft4302 Stonebrook Ln, Missouri City, TX 77459For SaleMLS ID #44656026, Sammy Younis, RE/MAX Southwest. HAR
- $479,0004 bd4 ba3.4k sqft4323 Magnolia Ln, Sugar Land, TX 77478For SaleMLS ID #76548781, Li-ching Chen, Pillar Realty & Associates. HAR
- $449,5005 bd4 ba3k sqft4119 Maurice Way, Stafford, TX 77477For SaleMLS ID #59816469, Yangfeng Gao, Forever Realty, LLC. HAR
- $409,0004 bd3 ba2.7k sqft4403 Tarlton Way, Sugar Land, TX 77478For SaleMLS ID #52866232, Kim Nguyen, Halona Realty. HAR
- $--4 bd3 ba2.6k sqft15415 Truslow Point Ln, Sugar Land, TX 77478SoldHomeSmart
- $400,0004 bd3 ba2.6k sqft5807 Horseshoe Fls, Missouri City, TX 77459For SaleMLS ID #48703981, Jennifer Wauhob, Better Homes and Gardens Real Estate Gary Greene - Katy. HAR
- $349,9003 bd3 ba2.2k sqft4631 Forest Home Dr, Missouri City, TX 77459For SaleMLS ID #54375857, LIN TENG, Lin Teng, Broker. HAR
- $555,0004 bd4 ba3k sqft3815 Meadow Spring Dr, Sugar Land, TX 77479For SaleMLS ID #53964972, Rande Wagner, RE/MAX Fine Properties. HAR
- $478,0003 bd3 ba2.4k sqft16907 Colony Terrace Dr, Sugar Land, TX 77479For SaleMLS ID #72222305, David Wen, Unity Real Estate Services LLC. HAR
- $515,0004 bd3 ba3.2k sqft8503 Beacon Bend Ln, Pearland, TX 77584For SaleMLS ID #58122217, LaQuesha Spivey, Greenwood King Properties - Voss Office. HAR
- $408,0004 bd3 ba2.5k sqft202 Willards Way, Stafford, TX 77477For SaleMLS ID #84377486, Priyan Jacob, Stride Real Estate, LLC. HAR
- $468,0005 bd4 ba3.1k sqft13138 Haven Falls Ln, Sugar Land, TX 77478For SaleMLS ID #74688985, Ken Luu, RE/MAX Fine Properties. HAR
- $499,9006 bd4 ba4.2k sqft12236 S Shadow Cove Dr, Houston, TX 77082For SaleMLS ID #47170521, Li-ching Chen, Pillar Realty & Associates. HAR
- $510,0005 bd3 ba3.3k sqft13938 Charterhouse Way, Sugar Land, TX 77498For SaleMLS ID #12677484, Veronica Mendoza, Veronica Mendoza Realty, LLC.. HAR
- $589,0004 bd3 ba3k sqft16715 Colony Terrace Dr, Sugar Land, TX 77479For SaleMLS ID #95683265, Tracy Murski, Southern Realty Group. HAR
- $579,9004 bd4 ba3k sqft9127 Stoneleigh Dr, Sugar Land, TX 77479For SaleMLS ID #97743581, Jesse Bradford, JSingh Homes. HAR
