Welcome to this ranch home in Ankeny, perfectly positioned along the 14th green of Briarwood Golf Course. From the moment you step inside, you’ll appreciate the thoughtfully designed floor plan, highlighted by 9-foot ceilings, a cozy hearth area, private den, formal dining room, and stunning golf course views. The main-level primary suite is truly one of a kind featuring its own private sitting room with a beautiful stone fireplace, creating the perfect retreat for relaxing evenings or quiet mornings with a book. The suite also includes a walk-in shower, whirlpool tub, and direct access to the wraparound deck. The finished lower level offers incredible space and versatility with two oversized bedrooms, two bathrooms, a full kitchen, spacious family room, workout area, and a three-season porch ideal for entertaining or hosting guests. Close to all the amenities Ankeny has to offer.
Foreclosure
$459,900
3310 NE Huntington Ln, Ankeny, IA 50021
3beds
2,059sqft
Single Family Residence
Built in 1998
0.35 Acres Lot
$-- Zestimate®
$223/sqft
$-- HOA
What's special
Beautiful stone fireplaceFormal dining roomFinished lower levelStunning golf course viewsPrivate sitting roomPrivate denWorkout area
- 152 days
- 778
- 34
Zillow last checked:
Listing updated:
Listed by:
Ellen Fitzpatrick (515)710-8708,
Ellen Fitzpatrick Real Estate
Source: DMMLS,MLS#: 736483 Originating MLS: Des Moines Area Association of REALTORS
Originating MLS: Des Moines Area Association of REALTORSFacts & features
Interior
Bedrooms & bathrooms
- Bedrooms: 3
- Bathrooms: 4
- Full bathrooms: 1
- 3/4 bathrooms: 2
- 1/2 bathrooms: 1
- Main level bedrooms: 1
Heating
- Forced Air, Gas, Natural Gas
Cooling
- Central Air
Appliances
- Included: Cooktop, Dishwasher, Microwave, Refrigerator
- Laundry: Main Level
Features
- Dining Area, Separate/Formal Dining Room
- Flooring: Carpet, Hardwood, Tile
- Basement: Daylight,Egress Windows,Finished,Partially Finished,Unfinished,Walk-Out Access
- Number of fireplaces: 2
- Fireplace features: Gas, Vented
Interior area
- Total structure area: 2,059
- Total interior livable area: 2,059 sqft
- Finished area below ground: 1,200
Property
Parking
- Total spaces: 3
- Parking features: Attached, Garage, Three Car Garage
- Attached garage spaces: 3
Features
- Stories: 1
- Patio & porch: Deck, Porch, Screened
- Exterior features: Deck, Enclosed Porch
Lot
- Size: 0.35 Acres
- Features: Rectangular Lot
Details
- Parcel number: 18100219445019
- Zoning: RES
- Special conditions: Real Estate Owned
Construction
Type & style
- Home type: SingleFamily
- Architectural style: Ranch
- Property subtype: Single Family Residence
Materials
- Brick, Vinyl Siding
- Foundation: Poured
- Roof: Asphalt,Shingle
Condition
- Year built: 1998
Details
- Builder name: Kimberley
- Warranty included: Yes
Utilities & green energy
- Sewer: Public Sewer
- Water: Public
Community & HOA
Community
- Features: Golf
HOA
- Has HOA: No
Location
- Region: Ankeny
Financial & listing details
- Price per square foot: $223/sqft
- Tax assessed value: $541,100
- Annual tax amount: $8,400
- Date on market: 3/16/2026
- Cumulative days on market: 186 days
- Listing terms: Cash,Conventional
- Road surface type: Concrete
Foreclosure details
Estimated market value
Not available
Estimated sales range
Not available
Not available
Price history
| Date | Event | Price |
|---|---|---|
| 7/25/2025 | Sold | $569,060+10.9%$276/sqft |
Source: Public Record Report a problem | ||
| 12/26/2023 | Sold | $513,000-1.2%$249/sqft |
Source: Public Record Report a problem | ||
| 11/13/2023 | Pending sale | $519,000$252/sqft |
Source: Owner Report a problem | ||
| 11/9/2023 | Price change | $519,000-1.1%$252/sqft |
Source: Owner Report a problem | ||
| 11/4/2023 | Listed for sale | $525,000+41.9%$255/sqft |
Source: Owner Report a problem | ||
| 7/19/2013 | Sold | $370,000-3.6%$180/sqft |
Source:  DMMLS #411561 Report a problem DMMLS #411561 Report a problem | ||
| 6/19/2013 | Price change | $384,000-3.8%$186/sqft |
Source: RE/MAX OPPORTUNITIES #411561 Report a problem | ||
| 3/26/2013 | Price change | $399,000-2.4%$194/sqft |
Source: RE/MAX OPPORTUNITIES #411561 Report a problem | ||
| 1/23/2013 | Listed for sale | $409,000+26%$199/sqft |
Source: RE/MAX Opportunities #37035 Report a problem | ||
| 12/28/2007 | Sold | $324,500+1.1%$158/sqft |
Source: Public Record Report a problem | ||
| 5/14/1999 | Sold | $321,000+523.3%$156/sqft |
Source: Public Record Report a problem | ||
| 9/8/1998 | Sold | $51,500$25/sqft |
Source: Public Record Report a problem | ||
Public tax history
| Year | Property taxes | Tax assessment |
|---|---|---|
| 2025 | $8,966 +10.8% | $541,100 +11.5% |
| 2024 | $8,092 +1.4% | $485,100 |
| 2023 | $7,978 +1.1% | $485,100 +23.2% |
| 2022 | $7,892 -1.4% | $393,700 |
| 2021 | $8,008 +1.3% | $393,700 +4.4% |
| 2020 | $7,906 -1.9% | $377,000 |
| 2019 | $8,058 +0.2% | $377,000 +2.9% |
| 2018 | $8,038 | $366,300 |
| 2017 | $8,038 +1.2% | $366,300 +7.2% |
| 2016 | $7,944 | $341,800 |
| 2015 | $7,944 -4% | $341,800 -1.4% |
| 2014 | $8,278 | $346,600 |
| 2013 | -- | $346,600 -0.2% |
| 2012 | -- | $347,300 |
| 2011 | -- | $347,300 +3.7% |
| 2010 | -- | $335,000 |
| 2009 | -- | $335,000 -7.3% |
| 2008 | -- | $361,500 |
| 2007 | -- | $361,500 +3% |
| 2006 | -- | $351,000 |
| 2005 | -- | $351,000 +5.7% |
| 2003 | -- | $331,950 +3.8% |
| 2002 | -- | $319,830 +1.4% |
| 2001 | -- | $315,540 |
Find assessor info on the county website
Monthly payment
Climate risks
Neighborhood: 50021
Nearby schools
Schools provided by the listing agent
- District: Ankeny
Source: DMMLS. This data may not be complete. We recommend contacting the local school district to confirm school assignments for this home.

Similar homes
- $397,5004 bd4 ba2.1k sqft530 NE Stoneridge Dr, Ankeny, IA 50021For Sale
 MLS ID #738343, Andy Logan, LPT Realty, LLC. DMMLS
 - $575,0004 bd3 ba2.7k sqft902 NE Lake View Dr, Ankeny, IA 50021For Sale
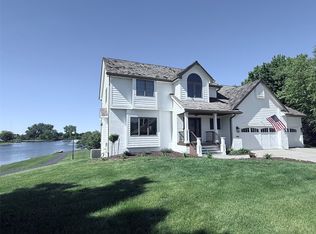 MLS ID #742801, Jones, Amy, HomeCoin.com. DMMLS
 - $339,0004 bd4 ba1.7k sqft917 SE Judy Dr, Ankeny, IA 50021For Sale
 MLS ID #746945, Laurry Wailes, The American Real Estate Co.. DMMLS
 - $345,0003 bd3 ba1.1k sqft732 SE Ponds Edge Ln, Ankeny, IA 50021For Sale
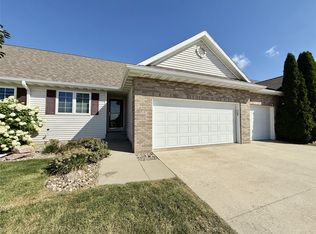 MLS ID #749204, Donna Meador, Century 21 Signature. DMMLS
 - $449,9004 bd4 ba2.3k sqft5909 NW 96th Ct, Johnston, IA 50131For Sale
 MLS ID #71131, Shana Wells, Weichert, Realtors®-Miller & Clark Agency. CIBR
