Welcome to 3311 Timbergrove Oaks, a beautifully upgraded corner home in a gated Timbergrove community with a sparkling neighborhood pool! Soaring 12-foot ceilings, abundant natural light and gorgeous wood floors create a bright, airy feel. The open living area features impressive 10-ft telescoping glass doors opening to an oversized balcony with gas hookup—perfect for indoor/outdoor entertaining. The kitchen shines with quartz countertops, high-end stainless appliances, a brand-new dishwasher and spacious pantry. The private primary suite offers custom built-ins, a walk-in closet and a spa-like bath with soaking tub, separate shower and dual vanities. Designer accent walls in the nursery and half bath add character. Additional features include an EV charger, high-end light fixtures, spacious garage. Walk to Sinclair Elementary and Jaycee Park, with popular restaurants, trails and the Heights nearby!
For sale
Price cut: $15K (10/13)
$499,999
3311 Timbergrove Oaks St, Houston, TX 77008
3beds
2,167sqft
Single Family Residence
Built in 2019
1,960 Square Feet Lot
$488,200 Zestimate®
$231/sqft
$183/mo HOA
What's special
- 10 days
- 344
- 33
Likely to sell faster than
Zillow last checked:
Listing updated:
Listed by:
Ardita Jaha TREC #0784614 832-507-2866,
Keller Williams Memorial
Source: HAR,MLS#: 15808003
Facts & features
Interior
Bedrooms & bathrooms
- Bedrooms: 3
- Bathrooms: 4
- Full bathrooms: 3
- 1/2 bathrooms: 1
Primary bedroom
- Level: Third
- Area: 285
- Dimensions: 19'0" x 15'0"
Bedroom
- Level: Third
- Area: 102.43
- Dimensions: 10'5 x 9'10"
Bedroom
- Level: First
- Area: 187
- Dimensions: 11'0" x 17'0"
Heating
- Natural Gas
Cooling
- Electric
Appliances
- Included: ENERGY STAR Qualified Appliances, Disposal, Wine Refrigerator, Electric Oven, Microwave, Gas Cooktop, Dishwasher
Features
- Crown Molding, High Ceilings, 1 Bedroom Down - Not Primary BR, 2 Bedrooms Up, Primary Bed - 3rd Floor, Split Plan, Walk-In Closet(s)
- Flooring: Carpet, Engineered Hardwood, Tile
- Windows: Window Coverings
Interior area
- Total structure area: 2,167
- Total interior livable area: 2,167 sqft
Property
Parking
- Total spaces: 2
- Parking features: Attached
- Attached garage spaces: 2
Features
- Levels: Split Level
- Stories: 3
- Exterior features: Balcony, Sprinkler System
- Has spa: Yes
Lot
- Size: 1,960 Square Feet
- Features: Corner Lot, Other, 0 Up To 1/4 Acre
Details
- Parcel number: 1360160010029
Construction
Type & style
- Home type: SingleFamily
- Architectural style: Contemporary
- Property subtype: Single Family Residence
Materials
- Cement Siding
- Foundation: Slab
- Roof: Composition
Condition
- New construction: No
- Year built: 2019
Utilities & green energy
- Sewer: Public Sewer
- Water: Public
Green energy
- Green verification: ENERGY STAR Certified Homes
- Energy efficient items: Thermostat, Lighting
Community & HOA
Community
- Subdivision: Timbergrove Heights
HOA
- Has HOA: Yes
- Amenities included: Pool
- HOA fee: $2,200 annually
Location
- Region: Houston
Financial & listing details
- Price per square foot: $231/sqft
- Tax assessed value: $514,850
- Annual tax amount: $11,238
- Date on market: 10/13/2026
- Listing terms: Cash,Conventional,FHA,VA Loan
Estimated market value
$488,200
$464,000 - $513,000
$3,850/mo
Price history
| Date | Event | Price |
|---|---|---|
| 10/13/2026 | Price change | $499,999-2.9%$231/sqft |
Source:  HAR #15808003 Report a problem | ||
| 9/19/2026 | Listed for sale | $515,000+19.8%$238/sqft |
Source: HAR #53109887 Report a problem | ||
| 3/27/2020 | Listing removed | $430,000$198/sqft |
Source: Intown Homes #77238325 Report a problem | ||
| 8/9/2019 | Pending sale | $430,000$198/sqft |
Source: Intown Homes #77238325 Report a problem | ||
| 8/7/2019 | Listed for sale | $430,000$198/sqft |
Source: Intown Homes #77238325 Report a problem | ||
Public tax history
| Year | Property taxes | Tax assessment |
|---|---|---|
| 2025 | $7,539 -8.7% | $514,850 -5.4% |
| 2024 | $8,253 +12.5% | $543,995 +2.6% |
| 2023 | $7,336 -5.3% | $530,012 +14.7% |
| 2022 | $7,744 | $461,939 +5.5% |
| 2021 | -- | $438,000 +33.7% |
| 2020 | $7,863 +838.5% | $327,720 +847.2% |
| 2019 | $838 -19.4% | $34,600 -13.9% |
| 2018 | $1,040 | $40,186 -42% |
| 2017 | $1,040 -40.6% | $69,286 |
| 2016 | $1,752 | $69,286 |
| 2015 | -- | $69,286 |
Find assessor info on the county website
Monthly payment
Est. payment
Payment breakdown
Explore the cost of this home by adjusting the details. Changes won't be saved.Climate risks
Neighborhood: Lazy Brook - Timbergrove
Nearby schools
Schools provided by the listing agent
- Elementary: Sinclair Elementary School (Houston)
- Middle: Black Middle School
- High: Waltrip High School
Source: HAR. This data may not be complete. We recommend contacting the local school district to confirm school assignments for this home.
- $386,6002 bd3 ba1.5k sqft3313 Timbergrove Oaks St, Houston, TX 77008Off Market

- $--2 bd2 ba1.4k sqft3315 Timbergrove Oaks St, Houston, TX 77008Sold

- $540,1003 bd3 ba2.4k sqft3309 Timbergrove Oaks St, Houston, TX 77008Off Market
- $393,5002 bd3 ba1.5k sqft3317 Timbergrove Oaks St, Houston, TX 77008Off Market
Similar homes
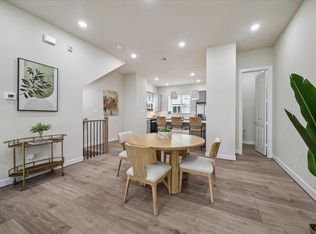
- $489,9903 bd4 ba2.1k sqft1029 Green Kensington Dr, Houston, TX 77008For Sale
 MLS ID #51995333, Bryan Vanas, Happen Houston. HAR
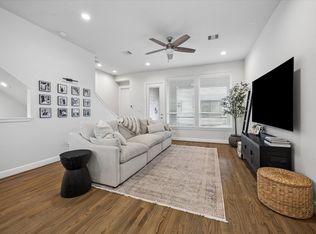
- $454,9003 bd4 ba1.9k sqft6342 Paddington Bend Dr, Houston, TX 77008New Construction
 MLS ID #15985067, Reed Coleman, City Choice Realty. HAR
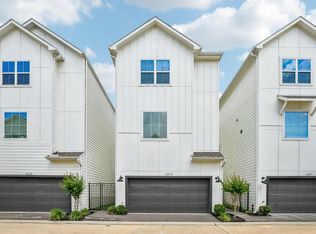
- $475,0003 bd4 ba2k sqft2491 W 11th St, Houston, TX 77008For Sale
 MLS ID #82018519, Diana Dao, Mavenly Homes. HAR
- $489,0003 bd4 ba2k sqft6314 Chelsea Falls Ln, Houston, TX 77008For Sale
 MLS ID #88021740, Macario Nunez, Corcoran Prestige Realty. HAR
