Welcome to this prime, one-of-a-kind, former parade of home listing that has a plethora of major updates and checks all of the boxes. With an open floor plan, massive kitchen and vaulted ceilings, this beautiful home turns heads the minute you walk in the door. That is where is just begins. This 4,100 property has the primary bedroom downstairs that boasts a gorgeous recently renovated primary bathroom. The primary shower has a zero-threshold entry with an extra wide opening for all accessibility. The rest of the rooms are upstairs, to include a movie room with a wall sized screen and a wet bar for entertaining guests, or for a relaxing movie night with the family. As you venture through the home you will see new carpet (2022), plantation shutters, all new high energy efficiency, low emissivity windows/outer doors, double convection oven (2022), Miele dishwasher (2025), granite counter tops and a warming drawer. As we venture outside it just gets better and better. First you walk out onto a large patio that has retractable screens to make it fully screened in with the touch of a button, a gorgeous view of your pool that sits just in front of your green belt and a surprising amount of privacy throughout. The list of updates carries on to the exterior with a recently replaced roof, leaf rain gutters and a new fence in 2022. Do not miss the opportunity to make this one of only one hundred homes in this exclusive gated part of Rogers Ranch your own!
Under contract
Price cut: $29K (6/16)
$750,000
3314 Falling Brook, San Antonio, TX 78258
5beds
4,001sqft
Single Family Residence
Built in 1996
0.31 Acres Lot
$733,000 Zestimate®
$187/sqft
$70/mo HOA
What's special
New fenceOpen floor planMiele dishwasherLarge patioGranite countertopsNew carpetPrimary bedroom downstairs
- 306 days |
- 388 |
- 11 |
Zillow last checked:
Listing updated:
Listed by:
Shaman Owensby TREC #682826 (210) 294-0252,
Steps Realty, LLC
Source: LERA MLS,MLS#: 1909145
Facts & features
Interior
Bedrooms & bathrooms
- Bedrooms: 5
- Bathrooms: 4
- Full bathrooms: 3
- 1/2 bathrooms: 1
Primary bedroom
- Features: Walk-In Closet(s), Ceiling Fan(s), Full Bath
- Area: 315
- Dimensions: 21 x 15
Bedroom 2
- Area: 288
- Dimensions: 18 x 16
Bedroom 3
- Area: 180
- Dimensions: 15 x 12
Bedroom 4
- Area: 168
- Dimensions: 14 x 12
Bedroom 5
- Area: 143
- Dimensions: 13 x 11
Primary bathroom
- Features: Shower Only, Double Vanity
- Area: 143
- Dimensions: 13 x 11
Dining room
- Area: 384
- Dimensions: 24 x 16
Kitchen
- Area: 375
- Dimensions: 25 x 15
Living room
- Area: 264
- Dimensions: 22 x 12
Office
- Area: 156
- Dimensions: 13 x 12
Heating
- Central, Electric
Cooling
- Two Central
Appliances
- Included: Built-In Oven, Microwave, Range, Indoor Grill, Disposal, Dishwasher, Water Softener Owned
- Laundry: Main Level, Washer Hookup, Dryer Connection
Features
- One Living Area, Liv/Din Combo, Separate Dining Room, Kitchen Island, Breakfast Bar, Game Room, Media Room, High Ceilings, Open Floorplan, High Speed Internet, Ceiling Fan(s), Wet Bar, Solid Counter Tops
- Flooring: Carpet, Ceramic Tile
- Windows: Window Coverings
- Has basement: No
- Attic: Pull Down Storage
- Number of fireplaces: 2
- Fireplace features: Living Room, Dining Room
Interior area
- Total interior livable area: 4,001 sqft
Property
Parking
- Total spaces: 3
- Parking features: Three Car Garage, Garage Faces Side, Garage Door Opener
- Garage spaces: 3
Accessibility
- Accessibility features: Accessible Entrance, Grab Bars in Bathroom(s), Low Bathroom Mirrors, Customized Wheelchair Accessible, Other
Features
- Levels: Two
- Stories: 2
- Has private pool: Yes
- Pool features: In Ground, Heated, Community
- Has spa: Yes
- Spa features: Heated
Lot
- Size: 0.31 Acres
Details
- Parcel number: 163370050450
Construction
Type & style
- Home type: SingleFamily
- Architectural style: Traditional
- Property subtype: Single Family Residence
Materials
- Stone, Stucco
- Foundation: Slab
- Roof: Composition
Condition
- Pre-Owned
- New construction: No
- Year built: 1996
Details
- Builder name: Mike Hollaway
Utilities & green energy
- Sewer: Sewer System
- Water: Water System
- Utilities for property: Cable Available
Community & HOA
Community
- Features: Tennis Court(s), Clubhouse, Playground, Bike Trails
- Security: Controlled Access
- Subdivision: Rogers Ranch
HOA
- Has HOA: Yes
- HOA fee: $210 quarterly
- HOA name: FALLING BROOK HOA
Location
- Region: San Antonio
Financial & listing details
- Price per square foot: $187/sqft
- Tax assessed value: $841,870
- Annual tax amount: $19,241
- Price range: $750K - $750K
- Date on market: 9/19/2025
- Cumulative days on market: 276 days
- Listing terms: Conventional,FHA,VA Loan,Cash
Estimated market value
$733,000
$696,000 - $770,000
$4,940/mo
Price history
| Date | Event | Price |
|---|---|---|
| 6/30/2026 | Contingent | $750,000$187/sqft |
Source:  LERA MLS #1909145 Report a problem LERA MLS #1909145 Report a problem | ||
| 6/16/2026 | Price change | $750,000-3.7%$187/sqft |
Source: LERA MLS #1909145 Report a problem | ||
| 5/7/2026 | Price change | $779,000-2%$195/sqft |
Source: LERA MLS #1909145 Report a problem | ||
| 5/1/2026 | Listed for sale | $795,000$199/sqft |
Source: LERA MLS #1909145 Report a problem | ||
| 4/13/2026 | Pending sale | $795,000$199/sqft |
Source: LERA MLS #1909145 Report a problem | ||
| 3/21/2026 | Contingent | $795,000$199/sqft |
Source: LERA MLS #1909145 Report a problem | ||
| 3/16/2026 | Price change | $795,000-3%$199/sqft |
Source: LERA MLS #1909145 Report a problem | ||
| 2/6/2026 | Price change | $820,000-2.6%$205/sqft |
Source: LERA MLS #1909145 Report a problem | ||
| 1/12/2026 | Price change | $842,000-0.8%$210/sqft |
Source: LERA MLS #1909145 Report a problem | ||
| 11/13/2025 | Price change | $849,000-1.3%$212/sqft |
Source: LERA MLS #1909145 Report a problem | ||
| 10/31/2025 | Price change | $860,000-1.7%$215/sqft |
Source: LERA MLS #1909145 Report a problem | ||
| 10/13/2025 | Price change | $875,000-2.2%$219/sqft |
Source: LERA MLS #1909145 Report a problem | ||
| 9/30/2025 | Price change | $895,000-3.2%$224/sqft |
Source: LERA MLS #1909145 Report a problem | ||
| 9/19/2025 | Listed for sale | $925,000+86.9%$231/sqft |
Source: LERA MLS #1909145 Report a problem | ||
| 6/16/2008 | Sold | -- |
Source: LERA MLS #696978 Report a problem | ||
| 4/18/2008 | Price change | $495,000-2.9%$124/sqft |
Source: Homes & Land Report a problem | ||
| 2/2/2008 | Listed for sale | $509,900$127/sqft |
Source: Homes & Land Report a problem | ||
| 2/25/2004 | Sold | -- |
Source: LERA MLS #475492 Report a problem | ||
Public tax history
| Year | Property taxes | Tax assessment |
|---|---|---|
| 2025 | $8,571 -9.4% | $841,870 +4.9% |
| 2024 | $9,461 -2% | $802,380 +10% |
| 2023 | $9,655 -21.3% | $729,436 +10% |
| 2022 | $12,272 +1.8% | $663,124 +10% |
| 2021 | $12,052 | $602,840 +6.1% |
| 2020 | $12,052 +0.5% | $567,950 +3.4% |
| 2019 | $11,997 | $549,140 +0.3% |
| 2018 | $11,997 +0.1% | $547,240 +1% |
| 2017 | $11,989 +1.2% | $542,003 +10% |
| 2016 | $11,852 -5% | $492,730 +3% |
| 2015 | $12,479 | $478,150 +4.1% |
| 2014 | $12,479 | $459,430 +5.4% |
| 2013 | -- | $436,000 +4.8% |
| 2012 | -- | $416,190 -0.9% |
| 2011 | -- | $420,130 -0.9% |
| 2010 | -- | $424,070 |
| 2009 | -- | $424,070 +2.3% |
| 2008 | -- | $414,380 -4.1% |
| 2007 | -- | $432,080 +3.9% |
| 2006 | -- | $415,940 +5% |
| 2005 | -- | $396,200 |
| 2004 | -- | -- |
| 2003 | -- | -- |
| 2002 | -- | -- |
| 2001 | -- | -- |
| 2000 | -- | -- |
Find assessor info on the county website
Monthly payment
Est. payment
Payment breakdown
Explore the cost of this home by adjusting the details. Changes won't be saved.Climate risks
Neighborhood: 78258
Nearby schools
GreatSchools rating
- 10/10Vineyard Ranch ElementaryGrades: PK-5Distance: 0.9 mi
- 10/10Lopez Middle SchoolGrades: 6-8Distance: 4.1 mi
- 8/10Reagan High SchoolGrades: 9-12Distance: 3.2 mi
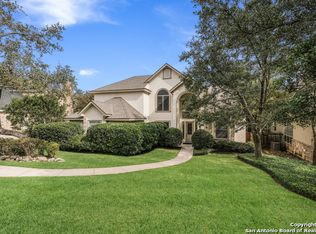
- $702,5004 bd5 ba3.3k sqft3310 Falling Brk, San Antonio, TX 78258Off Market
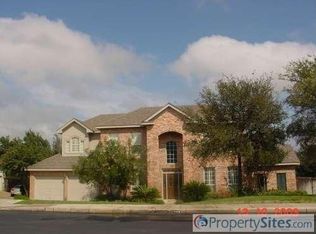
- $747,8004 bd4 ba3.1k sqft3318 Falling Brk, San Antonio, TX 78258Off Market
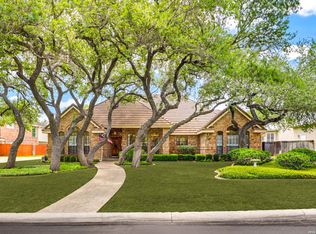
- $859,7005 bd4 ba3.3k sqft3311 Falling Brk, San Antonio, TX 78258Off Market

- $814,9005 bd4 ba3.7k sqft3306 Falling Brk, San Antonio, TX 78258Off Market
- $733,8004 bd3 ba3.2k sqft3322 Falling Brk, San Antonio, TX 78258Off Market
- $--4 bd4 ba3.4k sqft18110 Knob Hl, San Antonio, TX 78258Sold
- $650,3003 bd3 ba2.9k sqft3302 Falling Brk, San Antonio, TX 78258Off Market
- $868,2005 bd4 ba3.9k sqft3326 Falling Brk, San Antonio, TX 78258Off Market
A local agent can set up tours, give advice and negotiate with sellers.
A local lender can help you make sure your offer is ready when you are.
Similar homes
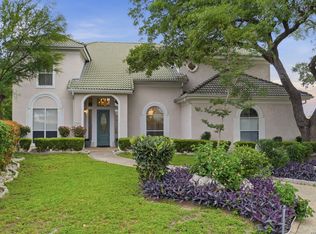
- $829,0005 bd4 ba3.3k sqft19221 Heather Forest, San Antonio, TX 78258For Sale
 MLS ID #1964186, Viki Melton TREC #523715, Stone Oak Realty Services, LLC. LERA MLS
 - $795,0005 bd5 ba5.2k sqft23006 Starbright, San Antonio, TX 78258For Sale
 MLS ID #1965314, Teresa Johnson TREC #697336, Epique Realty LLC. LERA MLS
 - $700,0004 bd4 ba3k sqft18907 Calle Cierra, San Antonio, TX 78258For Sale
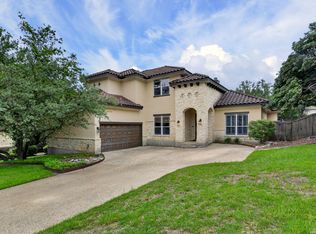 MLS ID #1968165, Bert Taddei TREC #644898, Santino Properties Realty. LERA MLS
 - $734,9004 bd4 ba3k sqft41 Inwood Heights Dr. N, San Antonio, TX 78248For Sale
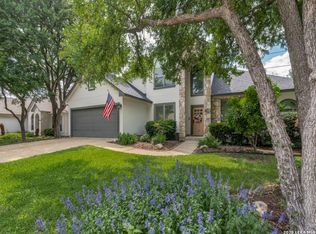 MLS ID #1994199, Benjamin Baca TREC #498457, All City San Antonio Registered Series. LERA MLS
 - $625,0004 bd3 ba3k sqft2247 Buroak Ridge, San Antonio, TX 78248For SaleMLS ID #2002087, Douglas Curtis TREC #437750, Keller Williams Heritage. LERA MLS
- $609,9005 bd3 ba3.8k sqft19519 Highgrove Ln, San Antonio, TX 78258For SaleMLS ID #1994151, Aditya Panwar TREC #535704, Texas Premier Realty. LERA MLS
- $980,0004 bd4 ba4k sqft1935 Cambria, San Antonio, TX 78258For SaleMLS ID #1973134, Cher Miculka TREC #379883, EXIT Realty Advisors. LERA MLS
- $1,089,0005 bd5 ba4.5k sqft1806 Far Niente, San Antonio, TX 78258For SaleMLS ID #1969248, Sally Blaschke TREC #216448, Keller Williams Legacy. LERA MLS
- $495,0004 bd2 ba2.3k sqft18647 Rogers Glen, San Antonio, TX 78258For SaleMLS ID #1991587, Kimberly Howell TREC #446317, Keller Williams Legacy. LERA MLS
- $835,0005 bd3 ba3.7k sqft3002 Elm Gate St, San Antonio, TX 78230For SaleMLS ID #1972747, Katrina Czaban TREC #755240, Exquisite Properties, LLC. LERA MLS
- $890,0004 bd5 ba4.6k sqft2715 WINDING VW, San Antonio, TX 78260For SaleMLS ID #1967011, Cedric Dequin TREC #645118, Phyllis Browning Company. LERA MLS
- $650,0005 bd4 ba3.5k sqft814 Artisan Way, San Antonio, TX 78260For SaleMLS ID #1893028, Jennifer Anderson TREC #782339, Compass RE Texas, LLC - SA. LERA MLS
- $669,0004 bd3 ba2.9k sqft1619 Fawn Bluff, San Antonio, TX 78248For SaleMLS ID #1932307, Rich Valadez TREC #730303, JB Goodwin, REALTORS. LERA MLS
- $750,0005 bd4 ba3.8k sqft9 Scarborough Square, San Antonio, TX 78218For SaleMLS ID #1953599, David Abrahams TREC #719953, Phyllis Browning Company. LERA MLS
- $849,9004 bd4 ba3.3k sqft1059 Flagstone, San Antonio, TX 78260For SaleMLS ID #1969837, Derrell Skillman TREC #639690, Redfin Corporation. LERA MLS
- $750,0005 bd5 ba4.2k sqft25518 Green Terrace, San Antonio, TX 78255For SaleMLS ID #1962920, Alan Lozano TREC #678444, eXp Realty. LERA MLS
- $474,9002 bd3 ba2.8k sqft18710 ROGERS PASS, San Antonio, TX 78258For SaleMLS ID #1939880, Jacob Hernandez TREC #731733, Levi Rodgers Real Estate Group. LERA MLS
- $560,0004 bd3 ba2.9k sqft20723 Wind Springs, San Antonio, TX 78258For SaleMLS ID #1997556, Barbara Alvarado TREC #693311, Keller Williams City-View. LERA MLS
- $665,0003 bd3 ba3.2k sqft34 Sable Hts, San Antonio, TX 78258For SaleMLS ID #1953059, Lleanna Uresti TREC #589799, Rogers Realty Group, LLC. LERA MLS
- $699,0003 bd3 ba3.1k sqft1418 Rain Song, San Antonio, TX 78260For SaleMLS ID #1964119, Judy Dalrymple TREC #402635, Phyllis Browning Company. LERA MLS
