Behind its classic stone exterior is a completely transformed interior designed for the way people live today. The open-concept living space creates an effortless flow from room to room, with a beautifully updated kitchen featuring granite countertops, a stylish backsplash, and a layout that makes entertaining feel natural.
The attention to detail continues into the fully remodeled bathrooms and spacious bedrooms, creating a home that feels fresh, modern, and truly move-in ready. Just as importantly, this home has been exceptionally well cared for by its current owners, who have taken pride in maintaining it in excellent condition.
But the real surprise is the garage. Car enthusiasts, take note. This is far more than a place to park; it offers the kind of space and potential that can turn a garage into a destination of its own.
Outside, the generous backyard provides room to entertain, relax, or create your own outdoor retreat, with gated access adding convenience.
And with Downtown Dallas approximately 15 minutes away, you’re close enough to enjoy the energy of the city while still having space to call your own.
Stylish updates, timeless character, meticulous care, and a garage that deserves its own conversation. Come see why this one stands out.
For sale
Price cut: $7.5K (10/6)
$347,500
3315 Tooms St, Dallas, TX 75227
3beds
1,717sqft
Single Family Residence
Built in 1950
0.3 Acres Lot
$333,400 Zestimate®
$202/sqft
$-- HOA
What's special
Stylish updatesStylish backsplashFully remodeled bathroomsClassic stone exteriorGenerous backyardOpen-concept living spaceSpacious bedrooms
- 32 days
- 328
- 34
Zillow last checked:
Listing updated:
Listed by:
Adrian Galindo 0811572 214-560-0422,
Only 1 Realty Group North Dallas 214-560-0422
Source: NTREIS,MLS#: 21389076
Facts & features
Interior
Bedrooms & bathrooms
- Bedrooms: 3
- Bathrooms: 2
- Full bathrooms: 2
Primary bedroom
- Features: Ceiling Fan(s), Walk-In Closet(s)
- Level: First
- Dimensions: 11 x 15
Bedroom
- Features: Ceiling Fan(s), Walk-In Closet(s)
- Level: First
- Dimensions: 15 x 13
Bedroom
- Features: Ceiling Fan(s), Walk-In Closet(s)
- Level: First
- Dimensions: 16 x 15
Dining room
- Level: First
- Dimensions: 11 x 13
Living room
- Features: Ceiling Fan(s)
- Level: First
- Dimensions: 19 x 15
Heating
- Central
Cooling
- Central Air
Appliances
- Included: Dishwasher, Disposal, Gas Range
- Laundry: In Garage
Features
- Granite Counters, Open Floorplan
- Flooring: Hardwood
- Windows: Shutters
- Has basement: No
- Has fireplace: No
Interior area
- Total interior livable area: 1,717 sqft
Video & virtual tour
Property
Parking
- Total spaces: 2
- Parking features: Additional Parking, Concrete, Door-Multi, Garage Faces Front, Garage, Garage Door Opener
- Attached garage spaces: 2
Features
- Levels: One
- Stories: 1
- Patio & porch: Other
- Exterior features: Courtyard
- Pool features: None
- Fencing: Fenced,Full,Gate,Wood
Lot
- Size: 0.3 Acres
- Features: Back Yard, Lawn, Sloped
Details
- Parcel number: 00000418732000000
Construction
Type & style
- Home type: SingleFamily
- Architectural style: Traditional,Detached
- Property subtype: Single Family Residence
Materials
- Brick
- Foundation: Pillar/Post/Pier
- Roof: Shingle
Condition
- Year built: 1950
Utilities & green energy
- Sewer: Public Sewer
- Water: Public
- Utilities for property: Electricity Available, Natural Gas Available, Sewer Available, Separate Meters, Water Available
Community & HOA
Community
- Subdivision: Parkdale Club
HOA
- Has HOA: No
Location
- Region: Dallas
Financial & listing details
- Price per square foot: $202/sqft
- Tax assessed value: $293,400
- Annual tax amount: $6,533
- Date on market: 9/19/2026
- Cumulative days on market: 34 days
- Listing terms: Cash,Conventional,1031 Exchange,FHA,VA Loan
- Exclusions: Excludes refrigerator in kitchen and garage, garage flooring, washer, dryer, cameras, electronics, furniture, and all personal belongings.
Estimated market value
$333,400
$317,000 - $350,000
$1,976/mo
Price history
| Date | Event | Price |
|---|---|---|
| 10/6/2026 | Price change | $347,500-2.1%$202/sqft |
Source: NTREIS #21389076 Report a problem | ||
| 9/19/2026 | Listed for sale | $355,000+18.3%$207/sqft |
Source: NTREIS #21389076 Report a problem | ||
| 5/28/2024 | Sold | -- |
Source: NTREIS #20576033 Report a problem | ||
| 4/23/2024 | Pending sale | $300,000$175/sqft |
Source: NTREIS #20576033 Report a problem | ||
| 4/17/2024 | Contingent | $300,000$175/sqft |
Source: NTREIS #20576033 Report a problem | ||
| 4/10/2024 | Listed for sale | $300,000$175/sqft |
Source: NTREIS #20576033 Report a problem | ||
Public tax history
| Year | Property taxes | Tax assessment |
|---|---|---|
| 2025 | $6,533 +57.9% | $293,400 |
| 2024 | $4,138 +9.6% | $293,400 +17.8% |
| 2023 | $3,777 -12.3% | $248,970 |
| 2022 | $4,307 +1.2% | $248,970 +21.8% |
| 2021 | $4,256 -18.3% | $204,380 +6.4% |
| 2020 | $5,209 +11.8% | $192,000 +12.6% |
| 2019 | $4,661 +2.2% | $170,490 +6.4% |
| 2018 | $4,560 +6667.1% | $160,280 +38.2% |
| 2017 | $67 -51.1% | $115,980 |
| 2016 | $138 +872.2% | $115,980 +27.1% |
| 2015 | $14 | $91,220 +11.1% |
| 2014 | $14 | $82,100 |
| 2013 | -- | -- |
| 2012 | -- | -- |
| 2011 | -- | -- |
| 2010 | -- | -- |
| 2009 | -- | -- |
| 2008 | -- | -- |
| 2007 | -- | -- |
| 2005 | -- | -- |
| 2004 | -- | -- |
| 2003 | -- | -- |
| 2002 | -- | -- |
| 2001 | -- | -- |
Find assessor info on the county website
Monthly payment
Est. payment
Payment breakdown
Explore the cost of this home by adjusting the details. Changes won't be saved.Climate risks
Neighborhood: Parkdale-Lawnview
Nearby schools
Schools provided by the listing agent
- Elementary: Silberstei
- Middle: Ann Richards
- High: Skyline
- District: Dallas ISD
Source: NTREIS. This data may not be complete. We recommend contacting the local school district to confirm school assignments for this home.
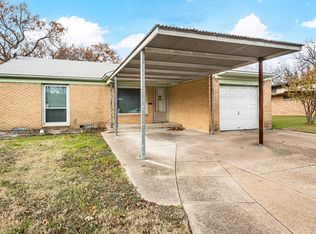


Similar homes
- $360,0004 bd2 ba2.4k sqft5907 Overlook Dr, Dallas, TX 75227For Sale By Owner
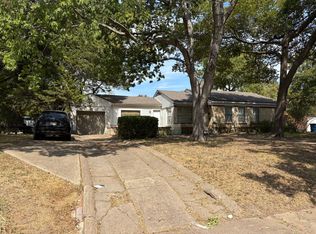
- $275,0003 bd2 ba1.4k sqft3923 Lawnview Ave, Dallas, TX 75227For Sale
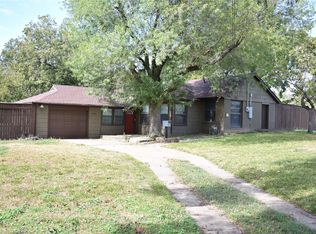 MLS ID #21414816, Donald Keach. NTREIS
- $350,0003 bd3 ba1.9k sqft5812 Winding Woods Trl, Dallas, TX 75227For Sale
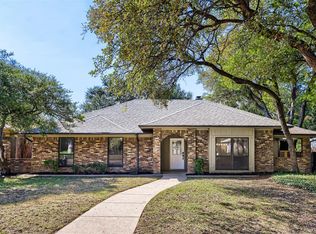 MLS ID #21408474, Lance Jennings. NTREIS
- $350,0003 bd3 ba2k sqft4730 Chilton Dr, Dallas, TX 75227For Sale
 MLS ID #21377754, Lisa Marie Montes. NTREIS
- $289,0003 bd2 ba1.3k sqft6102 Lovett Ave, Dallas, TX 75227For Sale
 MLS ID #29779078, Mariela Salazar, D1 TEXAS REALTY. RGVMLS
