Meticulously Maintained 2200 sq ft Ranch in Desirable Ridgefield Community. Custom Built Bob Schmitt, 1 Owner, ADA Accessible, on Quiet Cul de Sac. 3 Bedrooms, 2.5 Bathrooms. Updated Chef's Kitchen thoughtfully designed for Entertaining and Daily Enjoyment. Eat in Area, Island with Seating, 7 Foot Wide Pantry, Gorgeous Cambria Quartz/Stone/Granite Countertops, Stylish Tile Backsplash, Timeless Solid Wood Cabinets, Vaulted Ceiling with Skylight. Fabulous Formal Dining Area in Generous Great Room with Wonderful Natural Light and Brick Fireplace. Convenient Half Bath and Laundry/Utility Room with 7 Ft Counter. Master Bedroom offers: Large Bathroom with Dual Sinks, Walk in Shower, XL Walk in Closet with Built ins. Second Full Bathroom with Hall Entry, Built in Storage and Bathtub/Shower Combination. Newer Chair Height Toilets (3), Dishwasher 2025, HVAC Check up 2026. Peach Tree Sliding Glass Doors to 20 x 15 Patio with a view of Beautiful Backyard, Andersen Windows. Spacious 2 Car Attached Garage with Pull down Stairs to Attic Storage and Hot/Cold Water. Vinyl Exterior, Neutral Walls and Flooring. All Appliances Stay. Seller Providing 1 Year America's Preferred Home Warranty for Peace of Mind. Clubhouse, Outdoor Swimming Pool, Workout Facility, Landscaping/Mowing & Snow Removal Included. Close Proximity to Cleveland Clinic, Cleveland Hopkins Airport, CSU, CVNP, CWRU, Dining + Entertainment, Downtown Cleveland, Hospitals, Major Highways / Turnpike, Museums, Shopping and ~ Sandy Ridge Reservation for the Nature Enthusiasts ~
Pending
Price cut: $9.8K (6/18)
$419,000
33162 Eagles Glen Ct, North Ridgeville, OH 44039
3beds
2,198sqft
:
Get pre-qualified$3,056/mo
Single Family Residence
Built in 2003
6,969 Square Feet Lot
$-- Zestimate®
$191/sqft
$173/mo HOA
What's special
Outdoor swimming poolFirst floor freedomVinyl exteriorMaster retreatStylish tile backsplashTimeless solid wood cabinetsConvenient half bath
- 179 days |
- 502 |
- 16 |
Zillow last checked:
Listing updated:
Listed by:
Suzanne S McCarty 216-410-0085 realtorsuzanne@yahoo.com,
RE/MAX Above & Beyond
Source: MLS Now,MLS#: 5178749 Originating MLS: Akron Cleveland Association of REALTORS
Originating MLS: Akron Cleveland Association of REALTORSFacts & features
Interior
Bedrooms & bathrooms
- Bedrooms: 3
- Bathrooms: 3
- Full bathrooms: 2
- 1/2 bathrooms: 1
- Main level bathrooms: 3
- Main level bedrooms: 3
Primary bedroom
- Description: Flooring: Carpet
- Features: Built-in Features
- Level: First
- Dimensions: 18 x 12
Bedroom
- Description: Flooring: Carpet
- Level: First
- Dimensions: 12 x 12
Bedroom
- Description: Flooring: Carpet
- Level: First
- Dimensions: 14 x 13
Eat in kitchen
- Description: Flooring: Luxury Vinyl Tile
- Features: Breakfast Bar, Built-in Features, Granite Counters, High Ceilings, Vaulted Ceiling(s), Natural Woodwork
- Level: First
- Dimensions: 20 x 12
Great room
- Description: Flooring: Carpet
- Features: Tray Ceiling(s), Fireplace
- Level: First
- Dimensions: 29 x 17
Laundry
- Description: Flooring: Luxury Vinyl Tile
- Level: First
- Dimensions: 15 x 7
Heating
- Forced Air, Heat Pump
Cooling
- Central Air
Appliances
- Included: Dryer, Dishwasher, Microwave, Range, Refrigerator, Washer
- Laundry: Laundry Closet, Main Level, Laundry Room, Laundry Tub, Sink
Features
- Breakfast Bar, Built-in Features, Tray Ceiling(s), Double Vanity, Eat-in Kitchen, Granite Counters, High Ceilings, Kitchen Island, Pantry, Stone Counters, Recessed Lighting, Storage, Natural Woodwork, Walk-In Closet(s)
- Windows: Low-Emissivity Windows, Skylight(s), Window Coverings, Window Treatments
- Has basement: No
- Number of fireplaces: 1
- Fireplace features: Great Room, Masonry
Interior area
- Total structure area: 2,198
- Total interior livable area: 2,198 sqft
- Finished area above ground: 2,198
Video & virtual tour
Property
Parking
- Total spaces: 2
- Parking features: Attached, Electricity, Garage, Garage Door Opener, Indoor, Paved
- Attached garage spaces: 2
Accessibility
- Accessibility features: Accessible Bedroom, Accessible Common Area, Accessible Central Living Area, Central Living Area, Accessible Doors, Accessible Entrance, Accessible Hallway(s)
Features
- Levels: One
- Stories: 1
- Patio & porch: Front Porch, Patio
- Exterior features: Sprinkler/Irrigation
- Has private pool: Yes
- Pool features: Association, Outdoor Pool, Community
- Has view: Yes
- View description: Neighborhood
Lot
- Size: 6,969 Square Feet
- Dimensions: 32 x 215
- Features: Back Yard, Cul-De-Sac, Front Yard, Landscaped
Details
- Parcel number: 0700001000138
Construction
Type & style
- Home type: SingleFamily
- Architectural style: Ranch
- Property subtype: Single Family Residence
Materials
- Vinyl Siding
- Roof: Asphalt,Fiberglass
Condition
- Year built: 2003
Details
- Builder name: Bob Schmitt
- Warranty included: Yes
Utilities & green energy
- Sewer: Public Sewer
- Water: Public
Community & HOA
Community
- Features: Common Grounds/Area, Clubhouse, Fitness Center, Fitness, Playground, Pool
- Security: Smoke Detector(s)
- Subdivision: Ridgefield Homes Sub
HOA
- Has HOA: Yes
- Services included: Insurance, Maintenance Grounds, Pool(s), Reserve Fund, Snow Removal
- HOA fee: $325 quarterly
- HOA name: Wings Cluster Association
- Second HOA fee: $775 annually
Location
- Region: North Ridgeville
Financial & listing details
- Price per square foot: $191/sqft
- Tax assessed value: $366,140
- Annual tax amount: $5,243
- Date on market: 2/2/2026
- Cumulative days on market: 158 days
- Listing terms: Cash,Conventional,FHA,VA Loan
Estimated market value
Not available
Estimated sales range
Not available
Not available
Price history
| Date | Event | Price |
|---|---|---|
| 7/18/2026 | Pending sale | $419,000$191/sqft |
Source:  MLS Now #5178749 Report a problem MLS Now #5178749 Report a problem | ||
| 6/18/2026 | Price change | $419,000-2.3%$191/sqft |
Source: MLS Now #5178749 Report a problem | ||
| 6/9/2026 | Price change | $428,8000%$195/sqft |
Source: MLS Now #5178749 Report a problem | ||
| 5/28/2026 | Price change | $428,9000%$195/sqft |
Source: MLS Now #5178749 Report a problem | ||
| 5/11/2026 | Listed for sale | $429,000$195/sqft |
Source: MLS Now #5178749 Report a problem | ||
| 4/30/2026 | Pending sale | $429,000$195/sqft |
Source: MLS Now #5178749 Report a problem | ||
| 3/26/2026 | Price change | $429,000-2.3%$195/sqft |
Source: MLS Now #5178749 Report a problem | ||
| 3/12/2026 | Price change | $439,000-2.2%$200/sqft |
Source: MLS Now #5178749 Report a problem | ||
| 2/2/2026 | Listed for sale | $449,000+81.5%$204/sqft |
Source: MLS Now #5178749 Report a problem | ||
| 9/29/2003 | Sold | $247,400$113/sqft |
Source: Public Record Report a problem | ||
Public tax history
| Year | Property taxes | Tax assessment |
|---|---|---|
| 2024 | $6,041 +27.9% | $128,150 +41% |
| 2023 | $4,723 +10.8% | $90,910 |
| 2022 | $4,262 -0.4% | $90,910 |
| 2021 | $4,278 +6.1% | $90,910 +13.1% |
| 2020 | $4,033 +0.2% | $80,390 |
| 2019 | $4,025 0% | $80,390 |
| 2018 | $4,026 +9.3% | $80,390 +15.8% |
| 2017 | $3,684 -1.5% | $69,430 |
| 2016 | $3,741 -1.4% | $69,430 |
| 2015 | $3,794 -2.6% | $69,430 |
| 2014 | $3,896 -1% | $69,430 |
| 2013 | $3,935 +9.1% | $69,430 |
| 2012 | $3,606 | $69,430 -69.8% |
| 2011 | -- | $230,100 |
| 2010 | -- | -- |
| 2009 | -- | -- |
| 2008 | $3,401 -1.1% | -- |
| 2007 | $3,439 -10.5% | -- |
| 2006 | $3,845 -0.9% | -- |
| 2005 | $3,880 +7.7% | -- |
| 2004 | $3,604 +11376.2% | -- |
| 2002 | $31 | -- |
Find assessor info on the county website
Monthly payment
Est. payment
Payment breakdown
Explore the cost of this home by adjusting the details. Changes won't be saved.Climate risks
Neighborhood: 44039
Nearby schools
GreatSchools rating
- 7/10North Ridgeville Middle SchoolGrades: 2-8Distance: 2.3 mi
- 7/10North Ridgeville High SchoolGrades: 9-12Distance: 2.2 mi
- NANorth Ridgeville Education Center Elementary SchoolGrades: PK-KDistance: 3.4 mi
Schools provided by the listing agent
- District: North Ridgeville CSD - 4711
Source: MLS Now. This data may not be complete. We recommend contacting the local school district to confirm school assignments for this home.
- $451,9003 bd2 ba2.3k sqft33170 Eagles Glen Ct, North Ridgeville, OH 44039Off Market
- $386,3003 bd2 ba2k sqft33154 Eagles Glen Ct, North Ridgeville, OH 44039Off Market
- $395,8002 bd2 ba2.1k sqft33145 Hawks Nest Ct, North Ridgeville, OH 44039Off Market
- $370,8003 bd2 ba1.9k sqft33146 Eagles Glen Ct, North Ridgeville, OH 44039Off Market
- $381,5002 bd2 ba2.1k sqft33137 Hawks Nest Ct, North Ridgeville, OH 44039Off Market
- $404,8002 bd2 ba2.2k sqft33179 Eagles Glen Ct, North Ridgeville, OH 44039Off Market
- $372,2002 bd2 ba2k sqft33138 Eagles Glen Ct, North Ridgeville, OH 44039Off Market
- $409,9002 bd2 ba2.2k sqft33153 Hawks Nest Ct, North Ridgeville, OH 44039Off Market
A local agent can set up tours, give advice and negotiate with sellers.
Similar homes
- $449,9004 bd4 ba3k sqft33125 Cedar Branch Cir, North Ridgeville, OH 44039For Sale
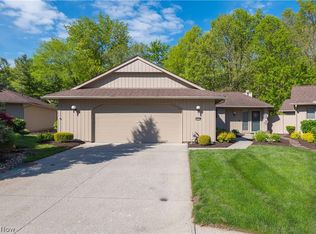 MLS ID #5213025, Shannon Sedivec, Coldwell Banker Schmidt Realty. MLS Now
 - $320,0003 bd3 ba2k sqft5896 Mills Creek Ln, North Ridgeville, OH 44039For Sale
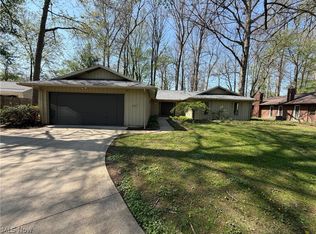 MLS ID #5186677, Daniel Beirne, Opendoor Brokerage LLC. MLS Now
 - $--4 bd3 ba2.6k sqft310 Carol Ln, Elyria, OH 44035Auction
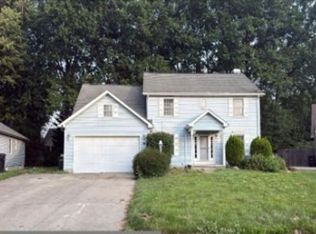 Xome
Xome - $435,0004 bd3 ba2.9k sqft218 Stone Ridge Way, Berea, OH 44017For Sale
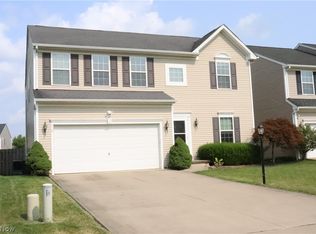 MLS ID #5229715, Joan Elflein, Ohio Broker Direct. MLS Now
 - $445,0003 bd3 ba2.3k sqft40308 Whitney Rd, Lagrange, OH 44050For SaleMLS ID #5230719, Jennifer M Mason, Russell Real Estate Services. MLS Now
- $377,7004 bd3 ba2.4k sqft5364 Hampton Dr, North Olmsted, OH 44070For SaleMLS ID #5225760, Michelle Green, Russell Real Estate Services. MLS Now
- $240,0003 bd2 ba1.8k sqft5104 Main Ave, North Ridgeville, OH 44039For SaleMLS ID #5224580, Floria J Aguilera, Plum Tree Realty, LLC. MLS Now
- $369,9004 bd3 ba2.3k sqft8552 Usher Rd, Olmsted Township, OH 44138For SaleMLS ID #5197305, Judy Wargo, MAC Realty, Inc.. MLS Now
- $420,0003 bd2 ba2.3k sqft32078 Willow Cir, Avon Lake, OH 44012For SaleMLS ID #5200398, Ed Huck, Keller Williams Citywide. MLS Now
- $230,0003 bd2 ba1.3k sqft5800 Deborah Dr, North Ridgeville, OH 44039For SaleMLS ID #5220964, Danielle M Goss, Berkshire Hathaway HomeServices Professional Realty. MLS Now
- $369,7004 bd2 ba2.4k sqft27561 Linwood Cir, North Olmsted, OH 44070For SaleMLS ID #5229073, Kavitha Kripakaran, Russell Real Estate Services. MLS Now
- $419,9003 bd3 ba2.1k sqft169 Aster Pl, Brunswick, OH 44212For SaleMLS ID #5213697, Robert R Erney, RE Closing Professionals, LLC.. MLS Now
- $419,9004 bd2 ba1.6k sqft3636 Erhart Rd, Litchfield, OH 44253For SaleMLS ID #5222110, Cynthia L Kintop, Forestwood Realty. MLS Now
- $499,0003 bd3 ba3k sqft1901 Pembrooke Ln, Avon, OH 44011For SaleMLS ID #5221908, Scott A Smith, Century 21 DeAnna Realty. MLS Now
- $378,9004 bd3 ba2.4k sqft26673 Sudbury Dr, North Olmsted, OH 44070For SaleMLS ID #5225844, Janice T Johnson, IIP Management, LLC.. MLS Now
- $425,0004 bd3 ba2.7k sqft21779 Eaton Rd, Fairview Park, OH 44126For SaleMLS ID #5229620, Tony E DiBenedetto, RE/MAX Real Estate Group. MLS Now
- $375,0003 bd2 ba1.6k sqft2067 Ridgeland Dr, Avon, OH 44011For SaleMLS ID #5225147, Tammy J Koleski, Howard Hanna. MLS Now
- $420,0003 bd3 ba2.1k sqft29361 Hummingbird Cir, Westlake, OH 44145For SaleMLS ID #5224723, Bradley A Dean, Howard Hanna. MLS Now
- $400,0004 bd3 ba2.2k sqft946 Ptarmigan Trl, Brunswick, OH 44212For SaleMLS ID #5224175, Cindy Lindberg, Berkshire Hathaway HomeServices Stouffer Realty. MLS Now
- $379,9003 bd3 ba2k sqft13981 Indian Creek Dr, Middleburg Heights, OH 44130For SaleMLS ID #5215381, Michael Lewis, Russell Real Estate Services. MLS Now
