Two levels of living in this ranch style home with an attached two car carport. Special features include: wood floor, updates to the kitchen cabinets with granite countertops, enclosed rear porch off the kitchen, updates to both bathrooms and so much more! Main floor has living room with wood burning stove, kitchen with eating area, three bedrooms and one full bath. The lower level has recreation room, office/bedroom and a full bath. Easy to show! Set your appointment today!
Active
Listed by: Mid America Property Partners • Michelle Syberg • 636-720-2790
$238,000
3318 Hannibal Dr, Saint Charles, MO 63301
3beds
1,182sqft
Single Family Residence
Built in 1963
10,227 Square Feet Lot
$-- Zestimate®
$201/sqft
$-- HOA
What's special
- 49 days |
- 1,476 |
- 73 |
Zillow last checked:
Listing updated:
Listed by:
Michelle Syberg 636-720-2790,
Mid America Property Partners,
Cathy Davis 636-720-2750,
Mid America Property Partners
Source: MARIS,MLS#: 26034812 Originating MLS: St. Louis Association of REALTORS
Originating MLS: St. Louis Association of REALTORSFacts & features
Interior
Bedrooms & bathrooms
- Bedrooms: 3
- Bathrooms: 2
- Full bathrooms: 2
- Main level bathrooms: 1
- Main level bedrooms: 3
Heating
- Forced Air
Cooling
- Central Air
Appliances
- Included: Dishwasher, Microwave, Range
Features
- Granite Counters, Kitchen/Dining Room Combo
- Basement: Partially Finished,Full
- Number of fireplaces: 1
- Fireplace features: Wood Burning Stove
Interior area
- Total structure area: 1,182
- Total interior livable area: 1,182 sqft
- Finished area above ground: 1,032
Property
Parking
- Total spaces: 2
- Parking features: Carport
- Carport spaces: 2
Features
- Levels: One
- Patio & porch: Front Porch, Rear Porch, Screened
- Fencing: Chain Link,Partial
Lot
- Size: 10,227 Square Feet
- Features: Back Yard, Front Yard
Details
- Parcel number: 6010B4348000083.0000000
- Special conditions: Real Estate Owned
Construction
Type & style
- Home type: SingleFamily
- Architectural style: Ranch
- Property subtype: Single Family Residence
Materials
- Frame, Vinyl Siding
Condition
- Year built: 1963
Utilities & green energy
- Electric: Ameren
- Sewer: Public Sewer
- Water: Public
- Utilities for property: Electricity Connected, Water Connected
Community & HOA
Community
- Subdivision: Mark Twain #2 3
HOA
- Has HOA: No
Location
- Region: Saint Charles
Financial & listing details
- Price per square foot: $201/sqft
- Tax assessed value: $211,252
- Annual tax amount: $2,464
- Date on market: 6/2/2026
- Cumulative days on market: 49 days
- Listing terms: Cash,Conventional
- Ownership: Government
- Electric utility on property: Yes
Foreclosure details
Estimated market value
Not available
Estimated sales range
Not available
$1,942/mo
Price history
| Date | Event | Price |
|---|---|---|
| 10/12/2022 | Sold | -- |
Source:  MARIS #22053408 Report a problem MARIS #22053408 Report a problem | ||
| 9/11/2022 | Pending sale | $229,900$195/sqft |
Source: MARIS #22053408 Report a problem | ||
| 9/8/2022 | Listed for sale | $229,900+17.9%$195/sqft |
Source: MARIS #22053408 Report a problem | ||
| 4/22/2021 | Sold | -- |
Source: MARIS #21016254 Report a problem | ||
| 3/21/2021 | Pending sale | $195,000$165/sqft |
Source: MARIS #21016254 Report a problem | ||
| 3/18/2021 | Listed for sale | $195,000+56%$165/sqft |
Source: MARIS #21016254 Report a problem | ||
| 8/21/2013 | Sold | -- |
Source: Public Record Report a problem | ||
| 6/29/2013 | Listed for sale | $125,000-3.5%$106/sqft |
Source: SCHNEIDER Real Estate #13035455 Report a problem | ||
| 8/5/2012 | Listing removed | $129,500$110/sqft |
Source: Coldwell Banker Gundaker - #12005768 Report a problem | ||
| 3/29/2012 | Price change | $129,500+5.3%$110/sqft |
Source: Coldwell Banker Gundaker - #12005768 Report a problem | ||
| 3/16/2012 | Price change | $123,000-1.6%$104/sqft |
Source: Coldwell Banker Gundaker - #12005768 Report a problem | ||
| 2/4/2012 | Listed for sale | $125,000$106/sqft |
Source: Coldwell Banker Gundaker - #12005768 Report a problem | ||
Public tax history
| Year | Property taxes | Tax assessment |
|---|---|---|
| 2025 | $2,593 +6.1% | $40,138 +8.8% |
| 2024 | $2,443 +0.2% | $36,905 |
| 2023 | $2,437 +22.4% | $36,905 +31.8% |
| 2022 | $1,991 | $28,007 |
| 2021 | -- | $28,007 +10.7% |
| 2020 | -- | $25,289 |
| 2019 | $1,870 | $25,289 +2.2% |
| 2018 | $1,870 +0.5% | $24,751 |
| 2017 | $1,860 +16.2% | $24,751 +16.1% |
| 2016 | $1,601 +0.2% | $21,310 |
| 2015 | $1,598 +5.6% | $21,310 +7.1% |
| 2014 | $1,514 | $19,898 |
| 2013 | -- | $19,898 -10.1% |
| 2012 | -- | $22,130 -4% |
| 2011 | -- | $23,050 |
| 2010 | -- | $23,050 |
| 2009 | -- | $23,050 -12.5% |
| 2008 | -- | $26,330 -78.9% |
| 2007 | -- | $124,630 |
| 2006 | -- | $124,630 |
| 2005 | -- | $124,630 +9.2% |
| 2004 | -- | $114,150 |
| 2003 | -- | $114,150 |
| 2002 | -- | -- |
| 2001 | -- | -- |
Find assessor info on the county website
Monthly payment
Climate risks
Neighborhood: 63301
Nearby schools
GreatSchools rating
- 5/10Jefferson Intermediate SchoolGrades: 5-6Distance: 0.8 mi
- 8/10Hardin Middle SchoolGrades: 7-8Distance: 2.6 mi
- 6/10St. Charles West High SchoolGrades: 9-12Distance: 1 mi
Schools provided by the listing agent
- Elementary: Monroe Elem.
- Middle: Jefferson / Hardin
- High: St. Charles West High
Source: MARIS. This data may not be complete. We recommend contacting the local school district to confirm school assignments for this home.
- $243,2003 bd1 ba1k sqft3315 Hannibal Dr, Saint Charles, MO 63301Off Market
- $232,2003 bd1 ba1k sqft3311 Hannibal Dr, Saint Charles, MO 63301Off Market
- $--3 bd2 ba1.6k sqft3319 Hannibal Dr, Saint Charles, MO 63301Sold

- $281,9003 bd2 ba1.9k sqft3308 Clemens Dr, Saint Charles, MO 63301Off Market
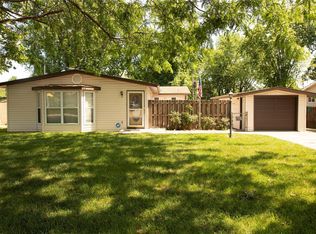
- $249,1003 bd2 ba1.1k sqft3307 Hannibal Dr, Saint Charles, MO 63301Off Market
- $263,2003 bd2 ba1k sqft3304 Clemens Dr, Saint Charles, MO 63301Off Market
- $--3 bd2 ba1.3k sqft3323 Hannibal Dr, Saint Charles, MO 63301Sold
- $215,6003 bd1 ba1k sqft1909 Sawyer Blvd, Saint Charles, MO 63301Off Market
A local agent can set up tours, give advice and negotiate with sellers.
Similar homes
- $219,9003 bd1 ba1.3k sqft3330 Elm St, Saint Charles, MO 63301For Sale
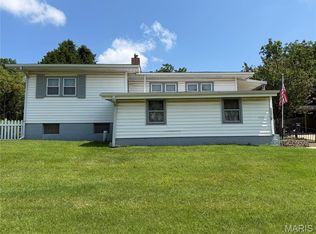
 MLS ID #26049742, Kearstin N Reasor, EXP Realty, LLC. MARIS
 - $230,0003 bd2 ba1.1k sqft911 Saint Paul Ln, O'Fallon, MO 63366For Sale
 MLS ID #26049408, Michele P Graham, RE/MAX Results. MARIS
 - $215,0002 bd1 ba978 sqft629 Decatur St, Saint Charles, MO 63301For Sale
 MLS ID #26043878, Michelle J Brooks, Brooks & Young Realty. MARIS
 - $220,0003 bd1 ba864 sqft2828 Mulberry Ln, Saint Charles, MO 63303For Sale
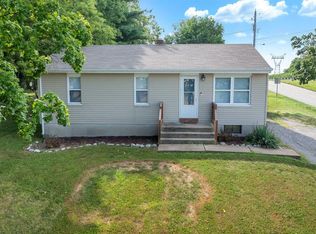 MLS ID #25059870, Sherry M Ruyle, Meyer & Company Real Estate. MARIS
 - $252,9003 bd2 ba1.3k sqft2744 Chapel View Dr, Florissant, MO 63031For SaleMLS ID #26049342, Mark Fowler, Gateway Realty Solutions. MARIS
- $239,9003 bd1 ba1.3k sqft2505 Ambelwood Ln, O'Fallon, MO 63368For SaleMLS ID #26030497, Christopher Stjernholm, Trelora Realty, Inc. MARIS
- $219,9003 bd1 ba1.6k sqft506 Cordes St, O'Fallon, MO 63366For SaleMLS ID #26042725, Michelle Syberg, Mid America Property Partners. MARIS
- $349,9003 bd2 ba1.7k sqft3029 Imperial Dr, Saint Peters, MO 63303For SaleMLS ID #26026305, Paul J Morad, Coldwell Banker Realty - Gundaker. MARIS
- $239,5003 bd2 ba1.2k sqft16455 Hampden Pl, Florissant, MO 63034For SaleMLS ID #26043874, Thomas J Derry, Keller Williams Realty St. Louis. MARIS
- $230,0003 bd3 ba1.3k sqft9091 Patrick Dr, Saint Louis, MO 63114For SaleMLS ID #26019961, Anna Shiao, Saint Louis Real Estate LLC. MARIS
- $215,0003 bd2 ba1.3k sqft13 Floweridge Ln, Florissant, MO 63031For SaleMLS ID #26041335, Lini Zhang, Forest Realty. MARIS
- $170,0003 bd2 ba1.3k sqft3424 San Sevilla Ct, Bridgeton, MO 63044For SaleMLS ID #26044092, Carrie Wilson, Nettwork Global. MARIS
- $230,0004 bd2 ba1.5k sqft4347 Varano Dr, Florissant, MO 63033For SaleMLS ID #26033643, Joe A Archambault, The Closing Pros LLC. MARIS
- $229,0003 bd2 ba1.4k sqft1921 Lakeheights Ln, Saint Louis, MO 63138For SaleMLS ID #26002557, Delicia M Lacy, New Growth Realty LLC. MARIS
- $208,0003 bd2 ba1.3k sqft12075 Nero Dr, Florissant, MO 63033For SaleMLS ID #26027181, Wei Liu, WT Realty. MARIS
- $159,9003 bd3 ba1.4k sqft11749 Galba Dr, Florissant, MO 63033For SaleMLS ID #26049622, Tim S Branneky, MORE, REALTORS. MARIS
- $189,9003 bd2 ba1.7k sqft6300 Silver Fox Dr, Florissant, MO 63034For SaleMLS ID #26046345, Wilson Truong, Vinh Son Realty, LLC. MARIS
- $240,0004 bd2 ba1.7k sqft2404 Hartland Ave, Saint Louis, MO 63114For SaleMLS ID #26038333, Janice A Laudel, Coldwell Banker Realty - Gundaker. MARIS
- $195,0003 bd2 ba1.3k sqft2240 Windsor Dr, Florissant, MO 63033For SaleMLS ID #26039080, Veores Dean, Ellis Luxury Homes, LLC. MARIS
- $262,0003 bd2 ba1.7k sqft1325 2nd St, Portage Des Sioux, MO 63373For SaleMLS ID #26040572, Jane E Cape, Century 21 First Choice-Rolla. MARIS
