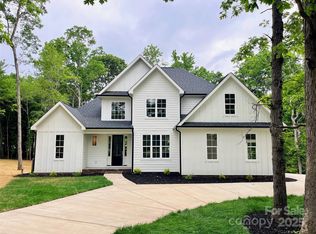
Beautiful New Construction in Monroe, NC! This thoughtfully designed home features 4 bedrooms, 3.5 baths, a spacious bonus/flex room, and a dedicated study/office on the main floor. The luxurious owner's suite is conveniently located on the main level and offers a private sitting area, a spa-inspired bath with a fully tiled shower, separate soaking tub, and a large walk-in closet.
The open-concept floor plan is perfect for modern living and entertaining, showcasing a chef's kitchen with a large center island, quartz countertops, double oven, and luxury LVP flooring throughout the main living areas. The stunning vaulted family room features an electric fireplace and is complemented by a dramatic second-floor catwalk overlooking the space below, creating an open and airy feel.
Step outside to enjoy the covered back porch overlooking a spacious backyard, ideal for relaxing or hosting family and friends. Located in desirable Monroe, NC, this exceptional new construction home combines style, comfort, and functionality with high-end finishes throughout. Don't miss the opportunity to make it yours!
Active
$719,990
3319 Watkins Rd, Monroe, NC 28110
4beds
3,645sqft
Single Family Residence
Built in 2026
0.46 Acres Lot
$713,300 Zestimate®
$198/sqft
$21/mo HOA
What's special
Electric fireplaceHigh-end finishes throughoutDouble ovenLarge walk-in closetQuartz countertopsSeparate soaking tubOpen-concept floor plan
- 127 days
- 40
- 3
Zillow last checked:
Listing updated:
Listed by:
Kim Ward kward.crc@gmail.com,
Carolinas Realty Connection LLC
Source: Canopy MLS as distributed by MLS GRID,MLS#: 4394689
Facts & features
Interior
Bedrooms & bathrooms
- Bedrooms: 4
- Bathrooms: 4
- Full bathrooms: 3
- 1/2 bathrooms: 1
- Main level bedrooms: 1
Primary bedroom
- Features: Ceiling Fan(s), Tray Ceiling(s)
- Level: Main
- Area: 225 Square Feet
- Dimensions: 15' 0" X 15' 0"
Family room
- Features: Ceiling Fan(s), Open Floorplan, Vaulted Ceiling(s)
- Level: Main
- Area: 361 Square Feet
- Dimensions: 19' 0" X 19' 0"
Heating
- Central, Electric
Cooling
- Central Air, Dual, Electric
Appliances
- Included: Dishwasher, Double Oven, Electric Cooktop, Electric Oven, Electric Range, Electric Water Heater, Exhaust Fan, Exhaust Hood
- Laundry: Laundry Room, Lower Level
Features
- Flooring: Carpet, Vinyl
- Doors: Insulated Door(s)
- Windows: Insulated Windows
- Has basement: No
Interior area
- Total structure area: 3,645
- Total interior livable area: 3,645 sqft
- Finished area above ground: 3,645
- Finished area below ground: 0
Property
Parking
- Total spaces: 2
- Parking features: Driveway, Attached Garage, Garage on Main Level
- Attached garage spaces: 2
- Has uncovered spaces: Yes
Features
- Levels: Two
- Stories: 2
Lot
- Size: 0.46 Acres
Details
- Parcel number: 09345390
- Zoning: res
- Special conditions: Standard
Construction
Type & style
- Home type: SingleFamily
- Property subtype: Single Family Residence
Materials
- Hardboard Siding
- Foundation: Slab
Condition
- New construction: Yes
- Year built: 2026
Details
- Builder model: Graycliff
Utilities & green energy
- Sewer: Septic Installed
- Water: Well
- Utilities for property: Cable Available
Community & HOA
Community
- Security: Carbon Monoxide Detector(s), Smoke Detector(s)
- Subdivision: None
HOA
- Has HOA: Yes
- HOA fee: $250 annually
Location
- Region: Monroe
Financial & listing details
- Price per square foot: $198/sqft
- Tax assessed value: $60,000
- Date on market: 6/19/2026
- Cumulative days on market: 127 days
- Listing terms: Cash,Conventional,VA Loan
- Road surface type: Concrete, Paved
Estimated market value
$713,300
$678,000 - $749,000
$2,870/mo
Price history
| Date | Event | Price |
|---|---|---|
| 6/20/2026 | Listed for sale | $719,990$198/sqft |
Source:  Canopy MLS as distributed by MLS GRID #4394689 Report a problem Canopy MLS as distributed by MLS GRID #4394689 Report a problem | ||
Public tax history
Tax history is unavailable.
Monthly payment
Est. payment
Payment breakdown
Explore the cost of this home by adjusting the details. Changes won't be saved.Climate risks
Neighborhood: 28110
Similar homes
- $726,9904 bd3 ba3.7k sqft3315 Watkins Rd, Monroe, NC 28110New Construction
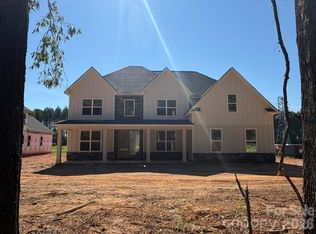
 MLS ID #4395690, Kim Ward, Carolinas Realty Connection LLC. Canopy MLS as distributed by MLS GRID
 - $699,9904 bd4 ba3.1k sqftBlair Place, Monroe, NC 28110New Construction
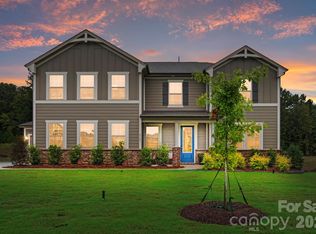 MLS ID #4365854, Alisha Kasing, Mattamy Carolina Corporation. Canopy MLS as distributed by MLS GRID
 - $699,9005 bd4 ba4k sqft1300 Oakhurst Dr, Waxhaw, NC 28173For Sale
 MLS ID #4433657, Allison DeVore, DeVore Estates. Canopy MLS as distributed by MLS GRID
 - $779,9905 bd5 ba3.9k sqftBlair Place, Monroe, NC 28110New Construction
 MLS ID #4327123, Alisha Kasing, Mattamy Carolina Corporation. Canopy MLS as distributed by MLS GRID
 - $799,9905 bd5 ba3.9k sqftBlair Place, Monroe, NC 28110New ConstructionMLS ID #4353485, Alisha Kasing, Mattamy Carolina Corporation. Canopy MLS as distributed by MLS GRID
- $599,9903 bd3 ba2.7k sqftBlair Place, Monroe, NC 28110New ConstructionMLS ID #4369570, Alisha Kasing, Mattamy Carolina Corporation. Canopy MLS as distributed by MLS GRID
- $679,0003 bd3 ba2.3k sqft3022 Brush Crk, Monroe, NC 28110New ConstructionCanopy MLS as distributed by MLS GRID
- $415,0004 bd3 ba2.5k sqft4304 Mary Point Rd, Monroe, NC 28110For Sale
 MLS ID #1231121, Steven Teeter. Triad MLS
 - $910,0004 bd5 ba3.2k sqft5319 Old Highway Road 3, Waxhaw, NC 28110New ConstructionMLS ID #4401194, Lisa Bass, Ivester Jackson Christie's. Canopy MLS as distributed by MLS GRID
- $390,0004 bd2 ba1.8k sqft3136 Blueberry Dr, Monroe, NC 28110For SaleMLS ID #4392264, Henry Zolotaryov, America's Elite Realty, Inc. Canopy MLS as distributed by MLS GRID
- $395,0003 bd3 ba2.2k sqft4803 Manchineel Ln, Monroe, NC 28110For SaleMLS ID #4419317, Tracy Dowling, Homecoin.com. Canopy MLS as distributed by MLS GRID
- $529,9904 bd4 ba3.2k sqft3807 Forty Acre Dr, Monroe, NC 28112New ConstructionCanopy MLS as distributed by MLS GRID
- $583,8852 bd2 ba2k sqft5002 Belle Mont Farm Ave, Monroe, NC 28110New ConstructionCanopy MLS as distributed by MLS GRID
- $484,9004 bd3 ba2.4k sqft2538 Tillman St, Monroe, NC 28112For SaleMLS ID #4433773, Carla Mangerotti Javaruski, Nest Realty Asheville. Canopy MLS as distributed by MLS GRID
- $719,8005 bd4 ba3.1k sqft1206 Chasity Trails Ct, Matthews, NC 28104New ConstructionCanopy MLS as distributed by MLS GRID
- $447,9903 bd2 ba1.9k sqft313 Barnstable Dr, Monroe, NC 28110New ConstructionCanopy MLS as distributed by MLS GRID
