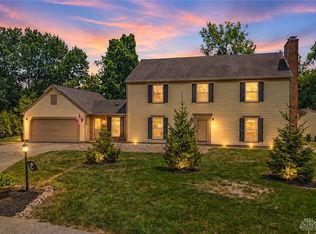
Tucked at the end of a quiet cul-de-sac in Washington Township, this beautifully updated home backs to a creek-lined, wooded homesite that feels like your own private nature preserve. The first floor flows effortlessly from room to room, drawing the eye toward the wooded backyard beyond. The updated kitchen anchors the home, complemented by a primary suite with a spa-like heated-floor bath. A bonus space off the primary bedroom offers flexibility for a second walk-in closet, home office, or reading nook. Recent updates include triple-pane windows (2023), a new furnace and A/C system (2022), a tankless water heater (2025), and a reverse osmosis water filtration system. A full basement, already framed and plumbed for an additional bath, offers room to grow. Step outside to a spacious deck overlooking the creek, a place built for slow mornings and long evenings among the trees. Rare privacy, rare location, rarely available.
Pending
$535,000
332 Box Elder Dr, Dayton, OH 45458
4beds
2,562sqft
:
Get pre-qualified$3,961/mo
Single Family Residence
Built in 1994
1.08 Acres Lot
$536,100 Zestimate®
$209/sqft
$-- HOA
What's special
Quiet cul-de-sacTankless water heaterFull basementUpdated kitchenPrivate nature preserveTriple-pane windows
- 11 days |
- 866 |
- 71 |
Zillow last checked:
Listing updated:
Listed by:
David Moyer 9374772298,
Keller Williams Advisors Rlty
Source: DABR MLS,MLS#: 963565 Originating MLS: Dayton Area Board of REALTORS
Originating MLS: Dayton Area Board of REALTORSFacts & features
Interior
Bedrooms & bathrooms
- Bedrooms: 4
- Bathrooms: 3
- Full bathrooms: 2
- 1/2 bathrooms: 1
- Main level bathrooms: 1
Primary bedroom
- Level: Second
- Dimensions: 16 x 12
Bedroom
- Level: Second
- Dimensions: 13 x 10
Bedroom
- Level: Second
- Dimensions: 11 x 10
Bedroom
- Level: Second
- Dimensions: 11 x 10
Breakfast room nook
- Level: Main
- Dimensions: 10 x 10
Dining room
- Level: Main
- Dimensions: 13 x 12
Entry foyer
- Level: Main
- Dimensions: 10 x 8
Family room
- Level: Main
- Dimensions: 19 x 14
Kitchen
- Level: Main
- Dimensions: 13 x 12
Living room
- Level: Main
- Dimensions: 14 x 12
Office
- Level: Main
- Dimensions: 10 x 10
Utility room
- Level: Main
- Dimensions: 8 x 8
Heating
- Forced Air, Natural Gas
Cooling
- Central Air
Appliances
- Included: Dishwasher, Disposal, Microwave, Range, Refrigerator, Gas Water Heater, Tankless Water Heater
Features
- Cathedral Ceiling(s), Granite Counters, High Speed Internet, Kitchen Island, Kitchen/Family Room Combo, Pantry, Remodeled, Walk-In Closet(s)
- Basement: Full,Unfinished,Walk-Out Access
- Number of fireplaces: 1
- Fireplace features: One, Gas, Gas Starter, Log Lighter
Interior area
- Total structure area: 2,562
- Total interior livable area: 2,562 sqft
Property
Parking
- Total spaces: 2
- Parking features: Garage, Two Car Garage
- Garage spaces: 2
Features
- Levels: Two
- Stories: 2
- Patio & porch: Deck, Patio, Porch
- Exterior features: Deck, Fence, Porch, Patio
- Fencing: Partial
Lot
- Size: 1.08 Acres
- Dimensions: 1 acre
Details
- Parcel number: O67219220011
- Zoning: Residential
- Zoning description: Residential
Construction
Type & style
- Home type: SingleFamily
- Architectural style: Traditional
- Property subtype: Single Family Residence
Materials
- Frame
Condition
- Year built: 1994
Utilities & green energy
- Water: Public
- Utilities for property: Natural Gas Available, Sewer Available, Water Available, Cable Available
Community & HOA
Community
- Security: Smoke Detector(s)
- Subdivision: Atchison Crk Sec 01
HOA
- Has HOA: No
Location
- Region: Dayton
Financial & listing details
- Price per square foot: $209/sqft
- Tax assessed value: $324,610
- Annual tax amount: $7,605
- Date on market: 7/16/2026
- Listing terms: Conventional,FHA,VA Loan
Estimated market value
$536,100
$509,000 - $563,000
$2,719/mo
Price history
| Date | Event | Price |
|---|---|---|
| 7/18/2026 | Pending sale | $535,000$209/sqft |
Source:  DABR MLS #963565 Report a problem DABR MLS #963565 Report a problem | ||
| 7/16/2026 | Listed for sale | $535,000+109.8%$209/sqft |
Source: DABR MLS #963565 Report a problem | ||
| 6/27/2002 | Sold | $255,000$100/sqft |
Source: Public Record Report a problem | ||
Public tax history
| Year | Property taxes | Tax assessment |
|---|---|---|
| 2025 | $7,605 -0.2% | $113,610 |
| 2024 | $7,618 +8.8% | $113,610 |
| 2023 | $7,000 +4.4% | $113,610 +32% |
| 2022 | $6,703 -0.3% | $86,070 |
| 2021 | $6,721 +0.1% | $86,070 |
| 2020 | $6,712 -10.1% | $86,070 +0.6% |
| 2019 | $7,465 +12% | $85,570 |
| 2018 | $6,667 +1.1% | $85,570 |
| 2017 | $6,595 +6.5% | $85,570 +13% |
| 2016 | $6,193 -0.2% | $75,720 |
| 2015 | $6,204 +1.8% | $75,720 |
| 2014 | $6,093 | $75,720 |
Find assessor info on the county website
Monthly payment
Est. payment
Payment breakdown
Explore the cost of this home by adjusting the details. Changes won't be saved.Climate risks
Neighborhood: 45458
Nearby schools
GreatSchools rating
- 7/10W O Cline Elementary SchoolGrades: 2-5Distance: 1.2 mi
- 8/10Magsig Middle SchoolGrades: 6-8Distance: 1.5 mi
- 8/10Centerville High SchoolGrades: 9-12Distance: 1.3 mi
Schools provided by the listing agent
- District: Centerville
Source: DABR MLS. This data may not be complete. We recommend contacting the local school district to confirm school assignments for this home.
- $450,8003 bd2 ba2.6k sqft324 Box Elder Dr, Dayton, OH 45458Off Market
- $499,9003 bd3 ba3.1k sqft331 Box Elder Dr, Dayton, OH 45458Off Market

- $465,1004 bd3 ba2.2k sqft959 Sugarside Ct, Dayton, OH 45458Off Market
- $411,2003 bd2 ba1.9k sqft316 Box Elder Dr, Dayton, OH 45458Off Market
- $442,9004 bd2 ba2.4k sqft321 Box Elder Dr, Dayton, OH 45458Off Market
- $240,2003 bd2 ba1.7k sqft9412 Sugar Bend Trl, Dayton, OH 45458Off Market
- $265,5002 bd2 ba1.8k sqft9410 Sugar Bend Trl, Dayton, OH 45458Off Market
- $458,8004 bd2 ba2.5k sqft9211 Sugarbush Pl, Centerville, OH 45458Off Market
A local agent can set up tours, give advice and negotiate with sellers.
A local lender can help you make sure your offer is ready when you are.
Similar homes
- $500,0004 bd3 ba2.6k sqft9320 Streamview Ct, Dayton, OH 45458For Sale
 MLS ID #963844, Mark R Ryan, RE/MAX Victory + Affiliates. DABR MLS
 - $649,0004 bd4 ba3.3k sqft10766 Creek Stone Ct, Dayton, OH 45458For Sale
 MLS ID #964865, J. Steve Strong, Irongate Inc.. DABR MLS
 - $450,0004 bd4 ba3.2k sqft9212 Mintcreek Ct, Dayton, OH 45458For Sale
 MLS ID #960323, Teresa M Dabbelt, Irongate Inc.. DABR MLS
 - $489,0003 bd3 ba2.6k sqft10035 Mallet Dr, Dayton, OH 45458For Sale
 MLS ID #963625, Andrew Gaydosh, eXp Realty. DABR MLS
 - $--2 bd2 ba2.3k sqft676 Legendary Way, Dayton, OH 45458AuctionServiceLink Auction
- $634,9004 bd3 ba2.5k sqft715 Harvest Ln, Dayton, OH 45458For SaleMLS ID #965053, Angela R Flory, eXp Realty. DABR MLS
- $415,0005 bd4 ba3k sqft8800 Sugarcreek Point, Dayton, OH 45458For SaleMLS ID #964070, Sarah Back, Coldwell Banker Heritage. DABR MLS
- $440,0004 bd3 ba2.6k sqft30 Lynn Rae Cir, Dayton, OH 45458For SaleMLS ID #964296, Katie Meadows, Real of Ohio. DABR MLS
- $474,9004 bd4 ba2.7k sqft10288 Atchison Rd, Dayton, OH 45458For SaleMLS ID #959555, Cedric Tolbert, Keller Williams Community Part. DABR MLS
- $469,9003 bd3 ba3.1k sqft9040 Normandy Ln, Dayton, OH 45458For SaleMLS ID #962696, Sherri L Hobstetter, Sibcy Cline Inc.. DABR MLS
- $499,0004 bd3 ba2.9k sqft2168 Belleville Ln, Dayton, OH 45459For SaleMLS ID #964303, Denise Martin, Bella Realty Group. DABR MLS
- $549,9004 bd3 ba2.4k sqft10312 Tice St, Dayton, OH 45458For SaleMLS ID #962429, Feruza Fuzalova, eXp Realty. DABR MLS
- $574,9003 bd3 ba2.8k sqft845 Vintage Green Way, Centerville, OH 45458For SaleMLS ID #963193, Andrew Gaydosh, eXp Realty. DABR MLS
- $509,6004 bd4 ba3.3k sqft1629 Sunnington Grove Dr, Centerville, OH 45458For SaleMLS ID #955576, John M Kiefaber, Howard Hanna Real Estate Serv. DABR MLS
- $379,9004 bd3 ba2.5k sqft8730 Park Haven Point, Dayton, OH 45458For SaleMLS ID #963582, Karen S Ollier, Irongate Inc.. DABR MLS
- $399,9003 bd4 ba3k sqft9511 Glenwyck Ct, Dayton, OH 45458For SaleMLS ID #960305, Karen S Ollier, Irongate Inc.. DABR MLS
- $525,0004 bd4 ba3.5k sqft9372 Aspen Brook Ct, Centerville, OH 45458For SaleMLS ID #948608, Paula J Buehrer, Irongate Inc.. DABR MLS
- $419,9004 bd3 ba2.5k sqft8951 Deep Forest Ln, Dayton, OH 45458For SaleMLS ID #959236, Tammy Murphy, R H 2 L. DABR MLS
- $449,9003 bd3 ba2.2k sqft1962 E Spring Valley Pike, Washington Township, OH 45458For SaleMLS ID #957419, Erika Halburnt, Bella Realty Group. DABR MLS
- from $487,9954 bd3 ba2.6k sqftCooke Plan, Sorrento, Dayton, OH 45458New ConstructionM/I Homes
