Welcome to 715 Harvest Lane, located on a quiet street in desirable Paragon Estates in Washington Twp. Set on a wide lot backing to mature trees, this home offers a spacious yard and added privacy. This beautifully designed 4-bedroom, 2.5-bath home features the sought-after Avery floor plan. With five distinct levels of living space, the home offers an exceptional combination of open gathering areas, flexible living space, and private retreats. The dramatic two-story great room is the heart of the home, highlighted by a stone gas fireplace and additional living space created by a four-foot bump-out. The open-concept kitchen is designed for everyday living and entertaining, with a large center island, walk-in pantry, and seamless flow into the expanded breakfast nook. Just off the kitchen, a pocket office with a built-in desk provides a convenient space for working from home, homework, or household organization. A few steps below the main level, the spacious recreation room offers even more flexibility for movie nights, a playroom, fitness area, or casual entertaining. The private primary suite is situated on its own level with the convenient location of the laundry room, creating separation from the secondary bedrooms. It features an oversized walk-in closet and a well-appointed bathroom with a walk-in shower and built-in vanity. Upstairs, you will find three additional bedrooms, a full bathroom, and a balcony overlooking the impressive great room. An unfinished basement provides valuable storage and the opportunity to create additional finished living space in the future. The three-car attached garage includes an extra-deep third bay and a MyQ-enabled garage door for convenient smartphone access. This Centerville home offers a distinctive five-level floor plan, flexible living spaces, and the privacy today’s buyers are seeking. Schedule your private showing today and see why this home stands out.
Pending
$634,900
715 Harvest Ln, Dayton, OH 45458
4beds
2,578sqft
Single Family Residence
Built in 2023
0.46 Acres Lot
$623,700 Zestimate®
$246/sqft
$104/mo HOA
What's special
- 20 days |
- 1,788 |
- 33 |
Likely to sell faster than
Zillow last checked:
Listing updated:
Listed by:
Angela R Flory (866)212-4991,
eXp Realty
Source: DABR MLS,MLS#: 965053 Originating MLS: Dayton Area Board of REALTORS
Originating MLS: Dayton Area Board of REALTORSFacts & features
Interior
Bedrooms & bathrooms
- Bedrooms: 4
- Bathrooms: 3
- Full bathrooms: 2
- 1/2 bathrooms: 1
- Main level bathrooms: 1
Primary bedroom
- Level: Second
- Dimensions: 15 x 15
Bedroom
- Level: Second
- Dimensions: 11 x 11
Bedroom
- Level: Second
- Dimensions: 11 x 12
Bedroom
- Level: Second
- Dimensions: 13 x 11
Entry foyer
- Level: Main
- Dimensions: 7 x 5
Great room
- Level: Main
- Dimensions: 17 x 17
Kitchen
- Level: Main
- Dimensions: 17 x 12
Kitchen
- Features: Eat-in Kitchen
- Level: Main
- Dimensions: 12 x 12
Laundry
- Level: Second
- Dimensions: 8 x 5
Office
- Level: Main
- Dimensions: 6 x 5
Recreation
- Level: Lower
- Dimensions: 20 x 19
Heating
- Forced Air, Natural Gas
Cooling
- Central Air
Appliances
- Included: Dishwasher, Disposal, Microwave, Range, Refrigerator, Gas Water Heater
Features
- Ceiling Fan(s), Cathedral Ceiling(s), High Speed Internet, Kitchen Island, Kitchen/Family Room Combo, Pantry, Quartz Counters, Solid Surface Counters, Walk-In Closet(s)
- Windows: Vinyl
- Basement: Full,Unfinished
- Number of fireplaces: 1
- Fireplace features: One, Gas, Glass Doors
Interior area
- Total structure area: 2,578
- Total interior livable area: 2,578 sqft
Video & virtual tour
Property
Parking
- Total spaces: 3
- Parking features: Attached, Garage, Garage Door Opener
- Attached garage spaces: 3
Features
- Levels: Other,Two
- Stories: 2
- Patio & porch: Patio, Porch
- Exterior features: Porch, Patio
Lot
- Size: 0.46 Acres
- Dimensions: 110 x 182
Details
- Parcel number: O67038140152
- Zoning: Residential
- Zoning description: Residential
Construction
Type & style
- Home type: SingleFamily
- Architectural style: Traditional,Other
- Property subtype: Single Family Residence
Materials
- Fiber Cement, Stone
Condition
- Year built: 2023
Utilities & green energy
- Water: Public
- Utilities for property: Natural Gas Available, Sewer Available, Water Available, Cable Available
Community & HOA
Community
- Security: Smoke Detector(s)
- Subdivision: Estates/Paragon Sec Three
HOA
- Has HOA: Yes
- HOA fee: $1,250 annually
- HOA name: Towne Properties
- HOA phone: 937-222-2550
Location
- Region: Dayton
Financial & listing details
- Price per square foot: $246/sqft
- Tax assessed value: $303,750
- Annual tax amount: $7,150
- Date on market: 7/26/2026
- Listing terms: Conventional,FHA,VA Loan
Estimated market value
$623,700
$593,000 - $655,000
$3,439/mo
Price history
| Date | Event | Price |
|---|---|---|
| 7/29/2026 | Pending sale | $634,900$246/sqft |
Source: DABR MLS #965053 Report a problem | ||
| 7/26/2026 | Listed for sale | $634,900+0.3%$246/sqft |
Source:  DABR MLS #965053 Report a problem DABR MLS #965053 Report a problem | ||
| 10/16/2023 | Sold | $633,113$246/sqft |
Source: DABR MLS #889802 Report a problem | ||
| 7/17/2023 | Pending sale | $633,113$246/sqft |
Source: DABR MLS #889802 Report a problem | ||
| 7/17/2023 | Listed for sale | $633,113$246/sqft |
Source: DABR MLS #889802 Report a problem | ||
Public tax history
| Year | Property taxes | Tax assessment |
|---|---|---|
| 2025 | $7,150 -0.2% | $106,310 |
| 2024 | $7,162 +675.9% | $106,310 +623.2% |
| 2023 | $923 | $14,700 |
Find assessor info on the county website
Monthly payment
Est. payment
Payment breakdown
Explore the cost of this home by adjusting the details. Changes won't be saved.Climate risks
Neighborhood: 45458
Nearby schools
GreatSchools rating
- NACenterville Primary Village SouthGrades: PK-1Distance: 1.2 mi
- 8/10Hadley E Watts Middle SchoolGrades: 6-8Distance: 2.8 mi
- 8/10Centerville High SchoolGrades: 9-12Distance: 2.5 mi
Schools provided by the listing agent
- District: Centerville
Source: DABR MLS. This data may not be complete. We recommend contacting the local school district to confirm school assignments for this home.
- $625,0004 bd3 ba2.8k sqft719 Harvest Ln, Dayton, OH 45458Sold
- $599,9894 bd3 ba-- sqft711 Harvest Ln, Washington Township, OH 45458Sold

- $733,3004 bd3 ba3.6k sqft720 Abercorn Ct, Dayton, OH 45458Off Market
- $3,230-- bd-- ba-- sqft720 Abercorn Ct, Dayton, OH 45458Off Market
- $603,3964 bd3 ba-- sqft707 Harvest Ln, Dayton, OH 45458Sold
- $665,4843 bd2 ba-- sqft724 Harvest Ln, Dayton, OH 45458Sold
- $572,7463 bd3 ba-- sqft708 Harvest Ln, Dayton, OH 45458Sold
- $956,3004 bd4 ba4.4k sqft714 Abercorn Ct, Dayton, OH 45458Off Market
A local agent can set up tours, give advice and negotiate with sellers.
A local lender can help you make sure your offer is ready when you are.
Similar homes
- $699,0005 bd3 ba3.1k sqft2026 Lariat Ct, Dayton, OH 45458For Sale
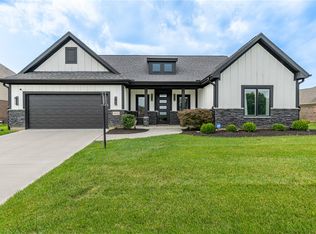
 MLS ID #966345, Nathan Back, Keller Williams Pinnacle Group. DABR MLS
 - $549,9004 bd3 ba2.4k sqft10312 Tice St, Dayton, OH 45458For Sale
 MLS ID #962429, Feruza Fuzalova, eXp Realty. DABR MLS
 - $699,9004 bd3 ba3.5k sqft1350 Clydesdale Ct, Dayton, OH 45458For Sale
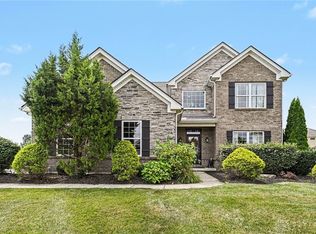 MLS ID #963956, Javaria Usmani, Plum Tree Realty. DABR MLS
 - $949,9004 bd4 ba3.4k sqft1232 Normandy Rue, Dayton, OH 45458New Construction
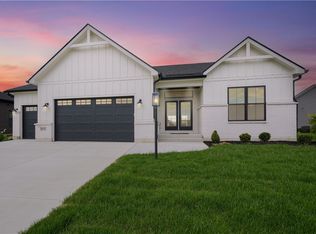 DABR MLS
 - $549,5004 bd4 ba3k sqft10 Sweetgum Ln, Springboro, OH 45066For SaleMLS ID #966436, Scott Marvin, Team Results Realty. DABR MLS
- $529,0005 bd4 ba3.4k sqft1824 Winding Run Blvd, Centerville, OH 45458For SaleMLS ID #962350, Lisa C Hardy, RE/MAX Victory + Affiliates. DABR MLS
- $415,0005 bd4 ba3k sqft8800 Sugarcreek Point, Dayton, OH 45458For SaleMLS ID #964070, Sarah Back, Coldwell Banker Heritage. DABR MLS
- $619,9004 bd3 ba2.9k sqft1953 Prestwick Bnd, Miamisburg, OH 45342For SaleMLS ID #957547, Cora H Diggs, Howard Hanna Real Estate Serv. DABR MLS
- $525,0003 bd2 ba2.3k sqft6790 Rosezita Ln, Dayton, OH 45459For SaleMLS ID #966060, Billie Duncan-Hart, Coldwell Banker Heritage. DABR MLS
- $669,9003 bd4 ba3.4k sqft2596 E State Route 73, Waynesville, OH 45068For SaleMLS ID #962126, Shelley Parks, eXp Realty. DABR MLS
- $569,0004 bd3 ba3.7k sqft1830 Kingsbarn Ct, Miamisburg, OH 45342For SaleMLS ID #965005, Heather M Bodine, Red 1 Realty. DABR MLS
- $421,9004 bd4 ba2.9k sqft72 Crockett Dr, Springboro, OH 45066For SaleMLS ID #966127, Lisa Nishwitz, Coldwell Banker Heritage. DABR MLS
- $539,9004 bd3 ba3.1k sqft55 Antrim Dells, Springboro, OH 45066For SaleMLS ID #965718, Brittain Hood, Coldwell Banker Heritage. DABR MLS
- $580,0005 bd3 ba3.3k sqft490 Clearsprings Dr, Springboro, OH 45066For SaleMLS ID #959931, Marthann K Heil, Coldwell Banker Heritage. DABR MLS
- $624,9004 bd3 ba3.3k sqft2820 Arbor Pointe Dr, Middletown, OH 45042For SaleMLS ID #963545, Stefan Wannemacher, Coldwell Banker Heritage. DABR MLS
- $539,9004 bd3 ba3.4k sqft1998 Prestwick Bnd, Miamisburg, OH 45342For SaleMLS ID #959427, Austin R Castro, Coldwell Banker Heritage. DABR MLS
- $599,0005 bd4 ba3.4k sqft681 Newton Dr, Beavercreek, OH 45434For SaleMLS ID #966347, Kunal N Patel, Glasshouse Realty Group. DABR MLS
- $529,9005 bd4 ba3.7k sqft811 Wind Bluff Point, Springboro, OH 45066For SaleMLS ID #962984, Annwar Mahmod, Plum Tree Realty. DABR MLS
- $575,0004 bd3 ba2.9k sqft85 Chestnut St, Springboro, OH 45066For SaleMLS ID #962803, Bernice M Willis, Coldwell Banker Heritage. DABR MLS
- $470,0003 bd3 ba2k sqft435 Springs Blvd, Springboro, OH 45066For SaleMLS ID #962290, Vikki Stickelman, Luma Realty. DABR MLS
