Great starter home in a family oriented community! This townhouse condo is just waiting for your personal touch! 3 Bedrooms and 2 full washrooms = space for a growing family + provides room for everyone! You are welcomed into a foyer with a good-sized closet- no more tripping over shoes! There's an eat-in kitchen and open concept living / dining room with a patio door to access the private backyard! Upstairs you'll find the 3 bedrooms - a large primary (with a walk-in closet), 2 more bedrooms and a full bathroom. The basement is excellent additional space with a family room, another full bathroom and a flexible den/home office/ playroom too! The best part?? No carpet!! You will love adding your TLC and making this property your own. This community that has a park as well as lots of public walkways and is even walkable to Fallingdale Public School. Book your private showing today.Taxes per Geowarehouse. Sold under power of sale. Sold As-Is, Where Is. Seller does not warranty any aspects of property, including but not limited to: sizes, taxes or condition.
Under contract
C$449,000
332 Fleetwood Cres #332, Brampton, ON L6T 2E7
3beds
2baths
Townhouse
Built in ----
-- sqft lot
$-- Zestimate®
C$--/sqft
C$440/mo HOA
What's special
Eat-in kitchen
- 85 days |
- 55 |
- 1 |
Zillow last checked:
Listing updated:
Listed by:
SOLID ROCK REALTY
Source: TRREB,MLS®#: W13069804 Originating MLS®#: Toronto Regional Real Estate Board
Originating MLS®#: Toronto Regional Real Estate BoardFacts & features
Interior
Bedrooms & bathrooms
- Bedrooms: 3
- Bathrooms: 2
Primary bedroom
- Level: Second
- Dimensions: 3.94 x 2.87
Bedroom 2
- Level: Second
- Dimensions: 4.22 x 2.34
Bedroom 3
- Level: Second
- Dimensions: 3.23 x 2.92
Bathroom
- Level: Second
- Dimensions: 2.18 x 1.93
Bathroom
- Level: Basement
- Dimensions: 2.51 x 1.88
Den
- Level: Basement
- Dimensions: 3.63 x 2.51
Dining room
- Level: Main
- Dimensions: 3.07 x 2.31
Foyer
- Level: Main
- Dimensions: 3.07 x 1.27
Kitchen
- Level: Main
- Dimensions: 4.72 x 1.27
Living room
- Level: Main
- Dimensions: 3.99 x 3.05
Recreation
- Level: Basement
- Dimensions: 3.99 x 2.74
Heating
- Forced Air, Gas
Cooling
- Central Air
Appliances
- Laundry: In-Suite Laundry
Features
- None
- Basement: Full,Partially Finished
- Has fireplace: No
Interior area
- Living area range: 1000-1199 null
Property
Parking
- Total spaces: 1
- Parking features: Surface
Features
- Stories: 2
Details
- Parcel number: 190270047
Construction
Type & style
- Home type: Townhouse
- Property subtype: Townhouse
- Attached to another structure: Yes
Materials
- Brick
Community & HOA
HOA
- Services included: Water Included, Building Insurance Included, Parking Included
- HOA fee: C$440 monthly
- HOA name: PCC
Location
- Region: Brampton
Financial & listing details
- Annual tax amount: C$3,350
- Date on market: 5/1/2026
SOLID ROCK REALTY
SOLID ROCK REALTY
By pressing Contact Agent, you agree that the real estate professional identified above may call/text you about your search, which may involve use of automated means and pre-recorded/artificial voices. You don't need to consent as a condition of buying any property, goods, or services. Message/data rates may apply. You also agree to our Terms of Use. Zillow does not endorse any real estate professionals. We may share information about your recent and future site activity with your agent to help them understand what you're looking for in a home.
Price history
Price history is unavailable.
Public tax history
Tax history is unavailable.
Climate risks
Neighborhood: Southgate
Nearby schools
GreatSchools rating
No schools nearby
We couldn't find any schools near this home.
- C$729,0005 bd3 ba-- sqft216 Fleetwood Cres, Brampton, ON L6T2E6For Sale

- C$549,9003 bd2 ba-- sqft42 Fleetwood Cres, Brampton, ON L6T2E5For Sale
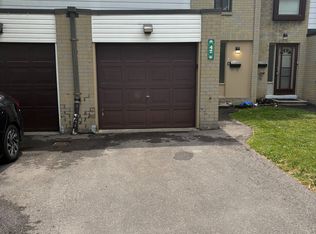
- C$--4 bd2 ba-- sqft87 Fleetwood Cres, Brampton, ON L6T2E5Off Market
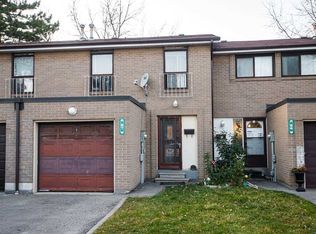
- C$--1 bd1 ba499 sqft475 Bramalea Rd UNIT 161, Brampton, ON L6T2X2Off Market
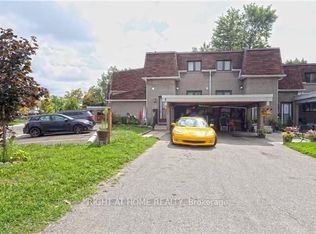
- C$499,8003 bd2 ba-- sqft475 Bramalea Rd #117, Brampton, ON L6T2X3For Sale
- C$499,0003 bd2 ba-- sqft475 Bramalea Rd #151, Brampton, ON L6T2X3For Sale
- C$629,0003 bd2 ba-- sqft475 Bramalea Rd #52, Brampton, ON L6T2X3For Sale
- C$715,0005 bd3 ba1.3k sqft24 Fallingdale Cres, Brampton, ON L6T3J3Sold
Similar homes
- C$524,7773 bd2 ba-- sqft17 Knightsbridge Rd #1010, Brampton, ON L6T 3X9For Sale
 MLS ID #W13595258, RE/MAX GOLD REALTY INC.. TRREB
 - C$518,0003 bd2 ba-- sqft61 Ardglen Dr Unit 6, Brampton, ON L6W 1V1For Sale
 MLS ID #W13592246, HOMELIFE LANDMARK REALTY INC.. TRREB
 - C$499,0003 bd2 ba-- sqft1020 Central Park Dr #2, Brampton, ON L6S 3J5For Sale
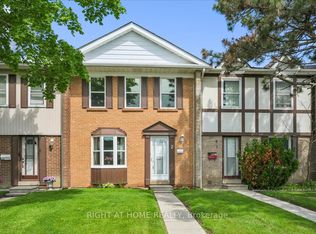 MLS ID #W13436380, RIGHT AT HOME REALTY INC.. TRREB
 - C$469,9003 bd2 ba-- sqft5 Moregate Cres, Brampton, ON L6S 3K9For Sale
 MLS ID #W13241452, RE/MAX EXPERTS. TRREB
 - C$479,0003 bd2 ba-- sqft3 Lisa St #308, Brampton, ON L6T 4A2For SaleMLS ID #W13042580, CMI REAL ESTATE INC.. TRREB
- C$649,0004 bd2 ba-- sqft116 Addington Cres, Brampton, ON L6T 2R5For SaleMLS ID #W13605780, ESTATE #1 REALTY SERVICES INC.. TRREB
- C$499,9993 bd2 ba-- sqft57 Hansen Rd N #29, Brampton, ON L6V 3C6For SaleMLS ID #W13182012, TIMSOLD REALTY INC.. TRREB
- C$449,9004 bd2 ba-- sqft250 John Garland Blvd #106, Toronto, ON M9V 1N8For SaleMLS ID #W13046802, RE/MAX REALTRON REALTY INC.. TRREB
- C$499,9994 bd3 ba-- sqft45 Hansen Rd N Unit 57, Brampton, ON L6V 3C5For SaleMLS ID #W12872430, HOMELIFE MAPLE LEAF REALTY LTD.. TRREB
- C$549,0003 bd2 ba-- sqft46 Dearbourne Blvd #41, Brampton, ON L6T 1J7For SaleMLS ID #W13016294, RE/MAX GOLD REALTY INC.. TRREB
- C$499,0002 bd2 ba-- sqft81 Hansen Rd N #62, Brampton, ON L6V 3C7For SaleMLS ID #W12682698, iCloud Realty Ltd.. TRREB
- C$499,5003 bd1 ba-- sqft270 Town House Cres, Brampton, ON L6W 3C7For SaleMLS ID #W12968392, RIGHT AT HOME REALTY INC.. TRREB
- C$514,9024 bd2 ba-- sqft122 Moregate Cres, Brampton, ON L6S 3K9For SaleMLS ID #W13493978, RE/MAX REAL ESTATE CENTRE INC.. TRREB
- C$599,0004 bd3 ba-- sqft20 Enmount Dr, Brampton, ON L6T 4C8For SaleMLS ID #W13088704, RE/MAX REALTY SPECIALISTS INC.. TRREB
- C$549,9005 bd3 ba-- sqft31 Carleton Pl, Brampton, ON L6T 3Z4For SaleMLS ID #W13213464, RE/MAX EXPERTS. TRREB
- C$639,9003 bd2 ba-- sqft70 Griselda Cres, Brampton, ON L6S 1M3For SaleMLS ID #W13584542, SOURCE 4 REALTY INC.. TRREB
- C$639,9003 bd3 ba-- sqft180 Howden Blvd #6, Brampton, ON L6S 0E6For SaleMLS ID #W13063434, iCloud Realty Ltd.. TRREB
- C$649,9003 bd2 ba-- sqft34 Jackman Dr, Brampton, ON L6S 2L7For SaleMLS ID #W13433034, RE/MAX GOLD REALTY INC.. TRREB
- C$599,9003 bd2 ba-- sqft18 Peterson Ct, Brampton, ON L6Z 1K6For SaleMLS ID #W13216174, RE/MAX GOLD REALTY INC.. TRREB
- C$669,9003 bd2 ba-- sqft48 Thatcher Ct, Brampton, ON L6Z 1C8For SaleMLS ID #W13541002, HOMELIFE G1 REALTY INC.. TRREB
