Looking for all your needs on one level? Or a maybe starter home? Welcome to this beautifully renovated 2-bedroom, 2-bathroom home, with a bonus room, offering 945 square feet of thoughtfully designed living space. Fully updated throughout, this home is truly move-in ready! The main floor offers everything you need for comfortable everyday living, including the spacious primary suite, second bathroom, kitchen, dining area, and laundry. The open-concept living area flows seamlessly into the dining space and bright, functional kitchen, creating a welcoming layout for everyday living. The primary bedroom features a large closet and private en suite bathroom, providing a comfortable retreat at the end of the day. Upstairs, you’ll find the second bedroom and an additional bonus room, both complete with closets. The bonus room offers flexibility and could easily serve as a home office, hobby room, playroom, or potentially an additional bedroom. Step outside to enjoy the large yard with established trees, offering plenty of room for outdoor activities, gardening, or simply relaxing. A detached one-car garage provides convenient parking and additional storage. Located within walking distance of Dillons and area restaurants, this home combines the charm of a completely renovated property with the convenience of being close to everyday amenities. With major systems already updated and a versatile floor plan, this one is ready for its next owner! Note: Outdoor flower pots will not remain with home.
Pending
Price cut: $9K (9/22)
$139,999
332 Gregg St, Augusta, KS 67010
2beds
945sqft
Single Family Onsite Built
Built in 1920
9,147 Square Feet Lot
$-- Zestimate®
$148/sqft
$-- HOA
What's special
- 32 days
- 531
- 58
Zillow last checked:
Listing updated:
Listed by:
Lauren Alley-Dohrman OFF:316-775-7717,
Sudduth Realty, Inc.
Source: SCKMLS as distributed by MLS GRID,MLS#: 678802
Facts & features
Interior
Bedrooms & bathrooms
- Bedrooms: 2
- Bathrooms: 2
- Full bathrooms: 2
Primary bedroom
- Description: Carpet
- Level: Main
- Area: 116.27
- Dimensions: 10.11x11.5
Bedroom
- Description: Carpet
- Level: Upper
- Area: 142.6
- Dimensions: 15.5x9.2
Bonus room
- Level: Upper
- Area: 119.18
- Dimensions: 11.8x10.10
Kitchen
- Description: Luxury Vinyl
- Level: Main
- Area: 112.86
- Dimensions: 9.9x11.4
Living room
- Description: Luxury Vinyl
- Level: Main
- Area: 155.76
- Dimensions: 13.2x11.8
Heating
- Forced Air
Cooling
- Central Air
Appliances
- Included: Dishwasher, Refrigerator, Range
- Laundry: Main Level
Features
- Walk-In Closet(s)
- Basement: None
- Has fireplace: No
Interior area
- Total interior livable area: 945 sqft
- Finished area above ground: 945
- Finished area below ground: 0
Property
Parking
- Total spaces: 1
- Parking features: Detached
- Garage spaces: 1
Features
- Levels: One and One Half
- Stories: 1.5
Lot
- Size: 9,147 Square Feet
- Features: Standard
Details
- Parcel number: 2952201024017000
Construction
Type & style
- Home type: SingleFamily
- Architectural style: Traditional
- Property subtype: Single Family Onsite Built
Materials
- Frame w/Less than 50% Mas
- Foundation: None
- Roof: Composition
Condition
- Year built: 1920
Utilities & green energy
- Utilities for property: Sewer Available
Community & HOA
Community
- Subdivision: HILL-GREGG
HOA
- Has HOA: No
Location
- Region: Augusta
Financial & listing details
- Price per square foot: $148/sqft
- Tax assessed value: $43,400
- Annual tax amount: $1,173
- Date on market: 9/8/2026
- Cumulative days on market: 31 days
- Ownership: Individual
- Road surface type: Paved
Estimated market value
Not available
Estimated sales range
Not available
Not available
Price history
Price history is unavailable.
Public tax history
| Year | Property taxes | Tax assessment |
|---|---|---|
| 2014 | -- | $43,400 +759.6% |
| 2010 | -- | $5,049 +4.9% |
| 2009 | -- | $4,812 +0% |
| 2008 | -- | $4,811 +14% |
| 2007 | -- | $4,220 |
| 2006 | -- | $4,220 +60% |
| 2005 | -- | $2,638 +31% |
| 2004 | -- | $2,013 -20.4% |
| 2003 | -- | $2,530 |
| 2002 | -- | $2,530 +6.3% |
| 2000 | -- | $2,381 |
Find assessor info on the county website
Monthly payment
Est. payment
Payment breakdown
Explore the cost of this home by adjusting the details. Changes won't be saved.Climate risks
Neighborhood: 67010
Nearby schools
Schools provided by the listing agent
- Elementary: Augusta Schools
- Middle: Augusta
- High: Augusta
Source: SCKMLS as distributed by MLS GRID. This data may not be complete. We recommend contacting the local school district to confirm school assignments for this home.
Similar homes
- $150,0002 bd1 ba858 sqft814 N Dearborn St, Augusta, KS 67010For Sale
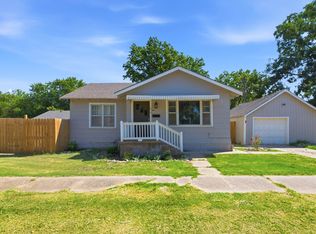 MLS ID #678777, Natasha Anderson, Elite Real Estate Experts. SCKMLS as distributed by MLS GRID
 - $140,0002 bd1 ba884 sqft323 E Broadway Ave, Augusta, KS 67010For Sale
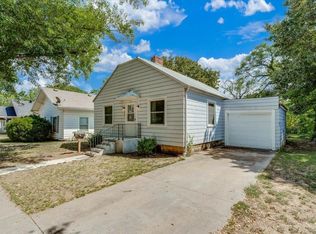 MLS ID #678238, Peggy Griffith, RE/MAX Premier. SCKMLS as distributed by MLS GRID
 - $132,0003 bd1 ba1.1k sqft731 Cliff Dr, Augusta, KS 67010For Sale
 MLS ID #679281, Larry Snodgrass, Berkshire Hathaway PenFed Realty. SCKMLS as distributed by MLS GRID
 - $--3 bd1 ba1.1k sqft1232 Money St, Augusta, KS 67010Auction
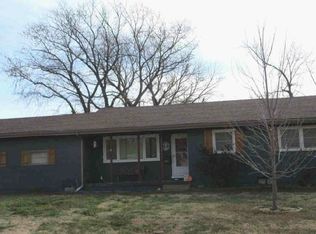 ServiceLink Auction
