Easy main-level living, a spectacular screened porch, and a finished terrace level make this exceptionally well-maintained brick ranch a standout. Sip your morning coffee on the oversized, vaulted screened porch overlooking the fenced backyard, then settle in by the fireplace in the vaulted keeping room with its shiplap ceiling. Site-finished hardwoods and plantation shutters bring warmth and character throughout the home. The vaulted family room is bright and inviting, and the white eat-in kitchen features granite countertops, a center island, a gas cooktop, newer stainless steel appliances, a stainless steel refrigerator, and a breakfast bar. For dinner parties and holiday gatherings, the dining room sets the scene with a crystal chandelier, arched windows, and detailed dentil molding. The spacious main-level primary suite offers hardwood floors, custom closets, and an updated bath with dual vanities, a garden tub, and a separate shower. Downstairs, the finished terrace level adds two bedrooms, a full bath, and a generous recreation room with space for a billiard table, plus a large separate storage room. Recent paint and new carpet give the home a fresh feel, and the side-entry garage lets the classic brick front take center stage. Move in ready - this one is a show stopper! All primary windows replaced by NG Windows and Doors with Marvin windows in 2026. HVAC Unit replaced August 2026. Front landscaping completely redone 2023. Refridgerator, oven, and microwave replaced 2023. Washer and Dryer replaced in 2023. Farm Sink installed 2023. Celing fans in family room and upstairs bedrooms and office replaced 2023. Carpets replaced 2023. New interior paint throughout 2023. Plantations shutters installed 2023.
Active
$925,000
3320 Highgate Hills Dr NE, Duluth, GA 30097
5beds
--sqft
Single Family Residence
Built in 1992
0.59 Acres Lot
$902,500 Zestimate®
$--/sqft
$100/mo HOA
What's special
Site-finished hardwoodsSpacious main-level primary suiteSide-entry garageCenter islandArched windowsNewer stainless steel appliancesWhite eat-in kitchen
- 3 days
- 265
- 16
Zillow last checked:
Listing updated:
Listed by:
Jana Hufham 404-314-7379,
Atlanta Communities
Source: GAMLS,MLS#: 10890132
Facts & features
Interior
Bedrooms & bathrooms
- Bedrooms: 5
- Bathrooms: 4
- Full bathrooms: 4
- Main level bathrooms: 3
- Main level bedrooms: 3
Rooms
- Room types: Exercise Room, Foyer, Keeping Room, Laundry, Other
Kitchen
- Features: Breakfast Area, Kitchen Island, Pantry
Heating
- Central, Natural Gas, Zoned
Cooling
- Ceiling Fan(s), Central Air, Heat Pump, Zoned
Appliances
- Included: Dishwasher, Disposal, Dryer, Microwave, Refrigerator, Washer
- Laundry: Other
Features
- Central Vacuum, Master On Main Level, Rear Stairs, Walk-In Closet(s)
- Flooring: Carpet, Hardwood, Tile, Vinyl
- Windows: Bay Window(s), Window Treatments
- Basement: Bath Finished,Daylight,Exterior Entry,Finished,Full,Interior Entry
- Number of fireplaces: 1
- Fireplace features: Gas Log, Gas Starter, Masonry
- Common walls with other units/homes: No Common Walls
Interior area
- Total structure area: 0
- Finished area above ground: 0
- Finished area below ground: 0
Property
Parking
- Total spaces: 2
- Parking features: Garage, Kitchen Level, Side/Rear Entrance
- Has garage: Yes
Features
- Levels: Two
- Stories: 2
- Patio & porch: Patio, Screened
- Fencing: Back Yard,Wood
- Body of water: None
Lot
- Size: 0.59 Acres
- Features: Private
Details
- Parcel number: R7199 105
Construction
Type & style
- Home type: SingleFamily
- Architectural style: Brick 3 Side,Traditional
- Property subtype: Single Family Residence
Materials
- Concrete
- Roof: Composition
Condition
- Updated/Remodeled
- New construction: No
- Year built: 1992
Utilities & green energy
- Sewer: Septic Tank
- Water: Public
- Utilities for property: Cable Available, Electricity Available, High Speed Internet, Natural Gas Available, Phone Available, Underground Utilities
Community & HOA
Community
- Features: Swim Team, Near Public Transport, Walk To Schools, Near Shopping
- Security: Carbon Monoxide Detector(s), Smoke Detector(s)
- Subdivision: Old Peachtree Plantation
HOA
- Has HOA: Yes
- Services included: Other
- HOA fee: $1,200 annually
Location
- Region: Duluth
Financial & listing details
- Annual tax amount: $8,558
- Date on market: 11/12/2026
- Cumulative days on market: 3 days
- Listing agreement: Exclusive Right To Sell
- Electric utility on property: Yes
Estimated market value
$902,500
$857,000 - $948,000
$4,887/mo
Price history
| Date | Event | Price |
|---|---|---|
| 11/12/2026 | Listed for sale | $925,000+8.8% |
Source:  FMLS GA #7866468 Report a problem | ||
| 5/3/2024 | Sold | $850,000 |
Source: FMLS GA #7371357 Report a problem | ||
| 4/26/2024 | Pending sale | $850,000 |
Source: FMLS GA #7371357 Report a problem | ||
Public tax history
Tax history is unavailable.
Monthly payment
Est. payment
Payment breakdown
Explore the cost of this home by adjusting the details. Changes won't be saved.Climate risks
Neighborhood: 30097
Nearby schools
Schools provided by the listing agent
- Elementary: Parsons
- Middle: Richard Hull
- High: Peachtree Ridge
Source: GAMLS. This data may not be complete. We recommend contacting the local school district to confirm school assignments for this home.

Similar homes
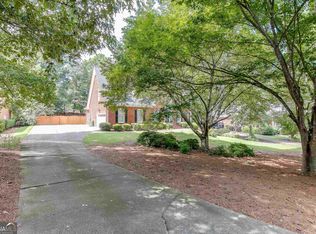
- $939,9005 bd5 ba4.3k sqft1843 Royal Troon Ct, Duluth, GA 30097Active

 MLS ID #10840999, Elsa Domenzain, Virtual Properties Realty.com. GAMLS
- $879,9006 bd5 ba5.4k sqft3355 Kates Way, Duluth, GA 30097Active
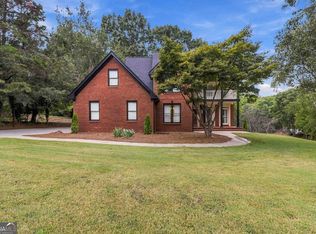 MLS ID #10853844, Rafael Liriano, Brightdoor Realty. GAMLS
- $950,0007 bd5 ba5.3k sqft1340 Eryn Cir, Suwanee, GA 30024Active
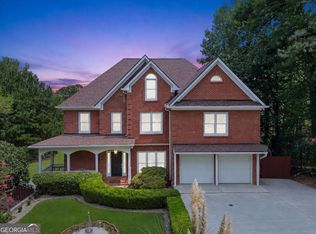 MLS ID #10888759, Jarka Baranowski, Keller Williams Community Partners. GAMLS
- $699,0005 bd3 ba-- sqft3538 Parsons Ridge Ln, Duluth, GA 30097Active
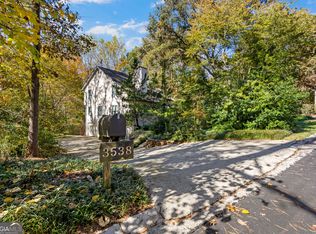 MLS ID #10886877, Mandi Bevis, James Realty Services. GAMLS
- $535,0004 bd4 ba3.2k sqft3354 S Scales Rd, Suwanee, GA 30024ActiveMLS ID #10890755, Mark Spain, Mark Spain Real Estate. GAMLS
- $1,075,0005 bd5 ba6.5k sqft1755 Briergate Dr, Duluth, GA 30097For Sale
 MLS ID #7790503, Joy Andrews, Atlanta Fine Homes Sotheby's International. FMLS GA
- $465,0004 bd3 ba-- sqft3905 Lake Burton Dr, Duluth, GA 30097ActiveMLS ID #10889804, Mohammad Shirazi, HomeSmart. GAMLS
- $899,0005 bd6 ba5.1k sqft3303 Forestwood Dr, Suwanee, GA 30024ActiveMLS ID #10883825, Sunny Seo, Sunny Home Realty. GAMLS
- $569,0005 bd3 ba2.7k sqft1851 Calvin Dr, Duluth, GA 30097ActiveMLS ID #10857501, Eileen Hill, Keller Williams Realty Atl. Partners. GAMLS
- $1,225,0005 bd5 ba5.1k sqft1740 Briergate Dr, Duluth, GA 30097For SaleMLS ID #7856147, DIANA FULLER, Virtual Properties Realty. Biz. FMLS GA
- $1,200,0006 bd5 ba5.7k sqft3090 Creek Falls Way, Duluth, GA 30097ActiveMLS ID #10854607, Mary Floyd, Compass. GAMLS
- $929,0005 bd5 ba4.5k sqft1363 Riverview Run Ln, Suwanee, GA 30024For SaleMLS ID #7834355, Stephanie Chyong, Focus Realty. FMLS GA
- $615,0005 bd4 ba3.4k sqft4045 Noblin Ridge Dr, Duluth, GA 30097ActiveMLS ID #10878447, Mark Spain, Mark Spain Real Estate. GAMLS
- $935,0006 bd5 ba3.1k sqft3038 Willowstone Dr, Duluth, GA 30096ActiveMLS ID #10823005, Todd M Lemoine, Keller Williams Realty Partners. GAMLS
- $475,0004 bd3 ba2.5k sqft3881 Tugaloo River Dr, Duluth, GA 30097ActiveMLS ID #10886540, Chastain Real Estate Group, Atlanta Communities. GAMLS
- $1,100,0006 bd5 ba5.5k sqft1695 Glenhaven Way, Lawrenceville, GA 30043ActiveMLS ID #10888430, Stacy DeRogatis, Keller Williams Realty Atl. Partners. GAMLS
- $718,9004 bd4 ba3.4k sqft1653 Elesmere Oak Ct, Duluth, GA 30097ActiveMLS ID #10841853, Yun Pan, Virtual Properties Realty.Net. GAMLS
- $600,0004 bd3 ba3.1k sqft3827 Lance Bluff Ct, Duluth, GA 30097For SaleMLS ID #7836346, Rip Pruitt, Century 21 Connect Realty. FMLS GA
