Light, Bright, Modern & Move-In Ready in Stonebrier at Sugarloaf! Welcome to this beautifully updated luxury home in Stonebrier at Sugarloaf, a highly desirable gated community in the heart of the Sugarloaf area of Duluth. With limited inventory in the neighborhood, this substantially updated residence offers a rare opportunity to enjoy a fresh, modern home featuring abundant natural light, soaring two-story spaces, an open floor plan, a finished terrace level, and beautifully manicured grounds. From the moment you enter through the brand-new double front doors, the home feels light, bright, open, and inviting. A dramatic two-story foyer creates an impressive first impression and introduces an interior thoughtfully refreshed with new and refinished light-toned flooring, freshly painted Accessible Beige walls, crisp Pure White trim and cabinetry, and updated light fixtures. Large windows throughout fill the home with natural light and enhance its clean, sophisticated aesthetic. At the heart of the home is the updated gourmet kitchen, designed for everyday living as well as entertaining. Freshly painted white cabinetry is complemented by new hardware, high-end appliances, and a stylish range hood. Appliances include Bosch oven and microwave, Bosch dishwasher, Bosch range, and LG refrigerator. The kitchen and breakfast area flow seamlessly into the impressive two-story keeping room, creating an open, connected gathering space perfect for today's lifestyle. The main level provides exceptional flexibility. A private office or bedroom offers an ideal space for working from home, overnight guests, or multigenerational living, while the living room can easily serve as an additional office, sitting room, or quiet retreat. Just outside, a private covered porch provides a peaceful setting for morning coffee, reading, or simply enjoying the outdoors. Upstairs, retreat to the spacious primary suite, featuring two closets plus a generous sitting room that offers tremendous flexibility-and could even be transformed into an extraordinary additional dressing room or oversized custom closet. The primary bath has been refreshed with painted cabinetry, new shower glass, new grout, and an oversized Jacuzzi tub. Generously sized secondary bedroom suites, a convenient study area, and an upstairs laundry room complete the upper level. The finished terrace level expands the home's entertaining and living possibilities with an open floor plan offering abundant space for recreation, media, gatherings, or extended guest stays. A second kitchen/bar equipped with an LG refrigerator, LG dishwasher, and LG microwave makes this level especially well suited for game days, movie nights, entertaining, or multigenerational living. Even the garage has been thoughtfully upgraded. Custom epoxy floors and a modern trackless garage door system provide a polished appearance while maximizing usable space and eliminating traditional overhead garage door tracks. Outside, the home's beautifully manicured lawn, prominent corner lot, and updated driveway enhance its curb appeal and complement the extensive improvements found throughout the property. Additional updates include a newer roof, updated water heaters, whole-house surge protection, updated lighting, refreshed cabinetry, new hardware, and numerous additional improvements throughout the home. Stonebrier at Sugarloaf offers an exceptional lifestyle with neighborhood amenities including tennis and pickleball courts, community swimming pool, children's play area, and a clubhouse with fitness facilities and meeting spaces. The convenient Sugarloaf location provides easy access to shopping, dining, entertainment, sporting venues, healthcare, and I-85 for access to Atlanta and Hartsfield-Jackson Atlanta International Airport. Move in and enjoy-the work has already been done.
Active
$1,200,000
3090 Creek Falls Way, Duluth, GA 30097
6beds
5,727sqft
Single Family Residence
Built in 2000
0.39 Acres Lot
$1,178,700 Zestimate®
$210/sqft
$175/mo HOA
What's special
Stylish range hoodBeautifully manicured lawnSpacious primary suiteNew hardwareSoaring two-story spacesOpen floor planLarge windows throughout
- 14 days
- 1,005
- 56
Zillow last checked:
Listing updated:
Listed by:
Mary Floyd mary.floyd@compass.com,
Compass
Source: GAMLS,MLS#: 10854607
Facts & features
Interior
Bedrooms & bathrooms
- Bedrooms: 6
- Bathrooms: 5
- Full bathrooms: 4
- 1/2 bathrooms: 1
- Main level bedrooms: 1
Rooms
- Room types: Family Room, Laundry
Dining room
- Features: Seats 12+
Kitchen
- Features: Kitchen Island, Pantry, Breakfast Room
Heating
- Forced Air
Cooling
- Central Air
Appliances
- Included: Disposal, Dishwasher, Double Oven, Gas Water Heater, Microwave, Refrigerator
- Laundry: Upper Level
Features
- Double Vanity, Bookcases, Tray Ceiling(s), Walk-In Closet(s), Wet Bar
- Flooring: Tile, Carpet, Hardwood, Laminate
- Windows: Double Pane Windows, Skylight(s)
- Basement: Partial
- Number of fireplaces: 1
- Fireplace features: Masonry
- Common walls with other units/homes: No Common Walls
Interior area
- Total structure area: 5,727
- Total interior livable area: 5,727 sqft
- Finished area above ground: 4,011
- Finished area below ground: 1,716
Property
Parking
- Total spaces: 3
- Parking features: Garage
- Has garage: Yes
Features
- Levels: Two
- Stories: 2
- Patio & porch: Deck, Patio
Lot
- Size: 0.39 Acres
- Features: Corner Lot, Cul-De-Sac
- Residential vegetation: Cleared
Details
- Parcel number: R7164 078
Construction
Type & style
- Home type: SingleFamily
- Architectural style: Colonial
- Property subtype: Single Family Residence
Materials
- Brick, Vinyl Siding
- Foundation: Slab
- Roof: Composition
Condition
- Resale
- New construction: No
- Year built: 2000
Utilities & green energy
- Sewer: Public Sewer
- Water: Public
- Utilities for property: Underground Utilities, Cable Available, Natural Gas Available, Sewer Available, Water Available, Phone Available
Green energy
- Energy efficient items: Appliances, Roof, Thermostat, Windows
Community & HOA
Community
- Features: Fitness Center
- Security: Smoke Detector(s)
- Subdivision: Stonebrier at Sugarloaf
HOA
- Has HOA: Yes
- Services included: Tennis, Reserve Fund
- HOA fee: $2,100 annually
Location
- Region: Duluth
Financial & listing details
- Price per square foot: $210/sqft
- Tax assessed value: $967,400
- Annual tax amount: $7,968
- Date on market: 10/1/2026
- Cumulative days on market: 14 days
- Listing agreement: Exclusive Right To Sell
- Listing terms: Conventional,Cash
Estimated market value
$1,178,700
$1.12M - $1.24M
$5,084/mo
Price history
| Date | Event | Price |
|---|---|---|
| 10/1/2026 | Listed for sale | $1,200,000+131.8%$210/sqft |
Source:  GAMLS #10854607 Report a problem GAMLS #10854607 Report a problem | ||
| 3/1/2001 | Sold | $517,700$90/sqft |
Source: Public Record Report a problem | ||
Public tax history
| Year | Property taxes | Tax assessment |
|---|---|---|
| 2026 | -- | $386,960 -5.8% |
| 2025 | $7,968 -2.2% | $410,720 +48.8% |
| 2024 | $8,144 +6.2% | $276,000 |
| 2023 | $7,666 +8.9% | $276,000 -3.3% |
| 2022 | $7,039 -1.9% | $285,480 +27.7% |
| 2021 | $7,178 -0.7% | $223,600 |
| 2020 | $7,231 +2.9% | $223,600 |
| 2019 | $7,025 | $223,600 +6.6% |
| 2018 | $7,025 +8.8% | $209,800 +7.3% |
| 2016 | $6,460 +4.7% | $195,600 +9.2% |
| 2015 | $6,168 | $179,078 -4.2% |
| 2014 | $6,168 -0.1% | $186,880 +5.3% |
| 2013 | $6,173 | $177,480 |
| 2012 | -- | $177,480 |
| 2011 | -- | $177,480 -24.6% |
| 2010 | -- | $235,400 |
| 2009 | -- | $235,400 |
| 2007 | -- | $235,400 |
| 2006 | -- | $235,400 +50.9% |
| 2005 | -- | $156,000 |
| 2004 | $2,302 -0.1% | $156,000 |
| 2003 | $2,304 -49.7% | $156,000 |
| 2002 | $4,584 -15.3% | $156,000 -7.3% |
| 2001 | $5,415 | $168,368 |
Find assessor info on the county website
Monthly payment
Est. payment
Payment breakdown
Explore the cost of this home by adjusting the details. Changes won't be saved.Climate risks
Neighborhood: 30097
Nearby schools
Schools provided by the listing agent
- Elementary: Parsons
- Middle: Richard Hull
- High: Peachtree Ridge
Source: GAMLS. This data may not be complete. We recommend contacting the local school district to confirm school assignments for this home.

Similar homes
- $879,9006 bd5 ba5.4k sqft3355 Kates Way, Duluth, GA 30097Active
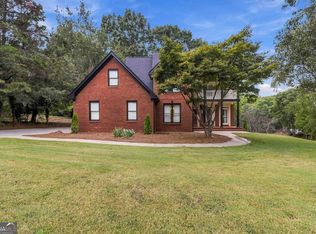
 MLS ID #10853844, Rafael Liriano, Brightdoor Realty. GAMLS
 - $939,9005 bd5 ba4.3k sqft1843 Royal Troon Ct, Duluth, GA 30097Active
 MLS ID #10840999, Elsa Domenzain, Virtual Properties Realty.com. GAMLS
 - $749,0006 bd5 ba4.5k sqft3196 Nours Landing Cir, Duluth, GA 30097For Sale
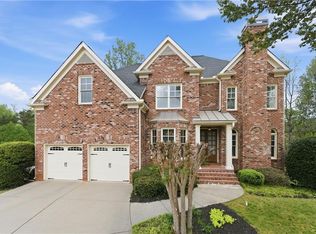
 MLS ID #7849893, Anna Vu, Home Services of Georgia, Inc.. FMLS GA
 - $1,100,0005 bd5 ba5.2k sqft8925 Pinehurst Cv, Duluth, GA 30097Active
 MLS ID #10812467, Patricia J Quidley, Ansley RE|Christie's Int'l RE. GAMLS
 - $1,725,0006 bd7 ba6.2k sqft3306 Moye Ct, Duluth, GA 30097ActiveMLS ID #10822237, Michael Migliore, Realty Gold Team LLC. GAMLS
- $1,050,0006 bd6 ba5.1k sqft420 Bevy Ct, Johns Creek, GA 30097ActiveMLS ID #10764557, Casandra Clinton, Boardwalk Realty Associates. GAMLS
- $1,149,9006 bd5 ba6.4k sqft4556 Allen Park Path, Suwanee, GA 30024ActiveMLS ID #10813647, Amy Young, Keller Williams Realty Atl. Partners. GAMLS
- $1,239,0006 bd6 ba6.7k sqft2241 Hunters Green Dr, Lawrenceville, GA 30043ActiveMLS ID #10795984, Kareena Jiwani, Virtual Properties Realty.com. GAMLS
- $710,0006 bd5 ba3.5k sqft3566 Ashby Pond Ln, Duluth, GA 30097ActiveMLS ID #10867186, Jeffrey Taylor, Coldwell Banker Realty. GAMLS
- $1,150,0006 bd6 ba6.5k sqft914 Meadow Club Ct, Suwanee, GA 30024ActiveMLS ID #10830123, Scott Hamilton, Keller Williams Realty Atl. Partners. GAMLS
- $1,000,0007 bd5 ba5.3k sqft1340 Eryn Cir, Suwanee, GA 30024ActiveMLS ID #10825969, Jarka Baranowski, Keller Williams Community Partners. GAMLS
- $1,359,9996 bd5 ba5.8k sqft11055 Callaway Dr, Johns Creek, GA 30097For SaleMLS ID #7768221, Satya Gadde, Dream Realty Group, LLC.. FMLS GA
- $1,299,0006 bd5 ba6.2k sqft1044 Meadow Club Ct, Suwanee, GA 30024ActiveMLS ID #10829235, Jamie Bertone, eXp Realty. GAMLS
- $1,049,0006 bd5 ba6.4k sqft4390 Laurel Grove Trce, Suwanee, GA 30024For SaleMLS ID #7836019, Ikchae Kimberly Ko, Focus Realty Investment. FMLS GA
- $785,0006 bd5 ba4.8k sqft2249 Larkspur Run Dr, Duluth, GA 30097ActiveMLS ID #10849588, Kareena Jiwani, Virtual Properties Realty.com. GAMLS
- $600,0004 bd3 ba3.1k sqft3827 Lance Bluff Ct, Duluth, GA 30097For SaleMLS ID #7836346, Rip Pruitt, Century 21 Connect Realty. FMLS GA
- $975,0006 bd5 ba6.2k sqft3161 Willowstone Dr, Duluth, GA 30096ActiveMLS ID #10814705, Janice Overbeck, Keller Williams Realty Atlanta North. GAMLS
- $950,0006 bd5 ba6.3k sqft1765 Severbrook Pl, Lawrenceville, GA 30043ActiveMLS ID #10870162, Peary Perry, Atlanta Communities. GAMLS
