Welcome home to a space designed for comfort, connection, and everyday ease. With 2,881 sq ft, 4 bedrooms, and 3 bathrooms, this inviting home blends warm, welcoming living areas with the kind of features that make hosting feel effortless. At the heart of the home, a large living room with a cozy fireplace sets the tone for relaxed evenings and memorable gatherings. Enjoy both a formal dining room for special occasions and a breakfast area for casual mornings, all anchored by an amazing, updated kitchen that's ready for everything from weeknight dinners to weekend entertaining. When it's time to recharge, the oversized primary bedroom is a standout--an ideal private retreat to unwind and enjoy a little quiet at the end of the day Need room for a crowd? The bonus room is a standout--ideal for game days, celebrations, or creating the ultimate hangout space. Step outside and you'll find the true showstopper: a backyard that feels like your own private resort, complete with a sparkling pool and a covered porch that invites you to unwind, dine, and lounge in comfort. Call for your private showing today.
Pending
$415,000
3321 Grandview Dr, San Angelo, TX 76904
4beds
2,881sqft
:
Get pre-qualified$3,077/mo
Single Family Residence
Built in 1981
0.27 Acres Lot
$407,300 Zestimate®
$144/sqft
$-- HOA
What's special
Sparkling poolCozy fireplaceFormal dining roomBonus roomBreakfast areaOversized primary bedroomAmazing updated kitchen
- 70 days |
- 37 |
- 3 |
Zillow last checked:
Listing updated:
Listed by:
The Herbert Group 325-234-2661,
Keller Williams Synergy
Source: San Angelo AOR,MLS#: 200977
Facts & features
Interior
Bedrooms & bathrooms
- Bedrooms: 4
- Bathrooms: 3
- Full bathrooms: 3
Primary bedroom
- Area: 225 Square Feet
- Dimensions: 15.0000 x 15.0000
Bedroom 2
- Area: 132 Square Feet
- Dimensions: 11.0000 x 12.0000
Bedroom 3
- Area: 121 Square Feet
- Dimensions: 11.0000 x 11.0000
Bedroom 4
- Area: 120 Square Feet
- Dimensions: 10.0000 x 12.0000
Bonus room
- Area: 420 Square Feet
- Dimensions: 28.0000 x 15.0000
Breakfast room
- Area: 108 Square Feet
- Dimensions: 12.0000 x 9.0000
Dining room
- Area: 154 Square Feet
- Dimensions: 11.0000 x 14.0000
Kitchen
- Area: 144 Square Feet
- Dimensions: 16.0000 x 9.0000
Living room
- Area: 323 Square Feet
- Dimensions: 19.0000 x 17.0000
Utility room
- Area: 35 Square Feet
- Dimensions: 7.0000 x 5.0000
Heating
- Central, Electric
Cooling
- Central Air, Electric
Appliances
- Included: Built-In Electric Oven, Dishwasher, Disposal, Electric Range
- Laundry: Electric Dryer Hookup, Laundry Room, Washer Hookup
Features
- Granite Counters, Split Bedroom Floorplan, Ceiling Fan(s), Formal Living Room
- Flooring: Carpet, Tile, Wood
- Windows: Double Pane Windows
- Has basement: No
- Number of fireplaces: 1
- Fireplace features: Gas Log, Living Room
Interior area
- Total structure area: 2,881
- Total interior livable area: 2,881 sqft
Property
Parking
- Total spaces: 2
- Parking features: Attached, Concrete, Garage
- Attached garage spaces: 2
Features
- Levels: One
- Patio & porch: Covered Patio
- Has private pool: Yes
- Pool features: In Ground
- Fencing: Privacy
Lot
- Size: 0.27 Acres
- Features: Interior Lot, Landscaped, Sprinklers In Front
Details
- Additional structures: None
- Parcel number: 2444500002300500
Construction
Type & style
- Home type: SingleFamily
- Property subtype: Single Family Residence
Materials
- Brick, Frame
- Foundation: Slab
- Roof: Composition
Condition
- Year built: 1981
Utilities & green energy
- Sewer: Public Sewer
- Water: Public
Community & HOA
Community
- Features: Curbs, Park
- Subdivision: Southland Hills
HOA
- Has HOA: No
Location
- Region: San Angelo
Financial & listing details
- Price per square foot: $144/sqft
- Tax assessed value: $375,630
- Annual tax amount: $2,204
- Date on market: 5/22/2026
- Listing terms: Cash,Conventional,FHA,VA Loan
- Road surface type: Paved
Estimated market value
$407,300
$387,000 - $428,000
$3,816/mo
Price history
| Date | Event | Price |
|---|---|---|
| 6/10/2026 | Pending sale | $415,000$144/sqft |
Source:  San Angelo AOR #200977 Report a problem San Angelo AOR #200977 Report a problem | ||
| 5/22/2026 | Listed for sale | $415,000$144/sqft |
Source: San Angelo AOR #200977 Report a problem | ||
| 4/19/2026 | Pending sale | $415,000$144/sqft |
Source: San Angelo AOR #200423 Report a problem | ||
| 4/9/2026 | Listed for sale | $415,000$144/sqft |
Source: San Angelo AOR #200423 Report a problem | ||
Public tax history
| Year | Property taxes | Tax assessment |
|---|---|---|
| 2025 | $2,204 -1.6% | $375,630 -2.5% |
| 2024 | $2,239 +6.3% | $385,110 -5.5% |
| 2023 | $2,107 -23.4% | $407,380 +16.7% |
| 2022 | $2,752 +1% | $349,220 +21.3% |
| 2021 | $2,724 | $288,010 |
| 2020 | -- | $288,010 |
| 2019 | $2,729 +0.8% | $288,010 -1% |
| 2018 | $2,709 +4.3% | $291,020 0% |
| 2017 | $2,596 +4.1% | $291,100 |
| 2016 | $2,494 +3.9% | $291,100 +12.2% |
| 2015 | $2,400 -2.3% | $259,390 +25.5% |
| 2014 | $2,457 +0.2% | $206,620 +0.6% |
| 2013 | $2,452 | $205,400 |
| 2012 | $2,452 +1.9% | $205,400 +5.7% |
| 2011 | $2,405 +2.3% | $194,300 |
| 2010 | $2,351 | $194,300 +17.8% |
| 2009 | -- | $164,900 |
| 2008 | -- | $164,900 |
| 2007 | $2,282 -10.1% | $164,900 +12.8% |
| 2006 | $2,539 | $146,150 |
| 2005 | $2,539 | $146,150 |
| 2004 | $2,539 | $146,150 |
| 2003 | $2,539 0% | $146,150 |
| 2002 | $2,540 +0.4% | $146,150 +15.2% |
| 2001 | $2,531 +10.6% | $126,850 |
| 2000 | $2,289 | $126,850 |
Find assessor info on the county website
Monthly payment
Est. payment
Payment breakdown
Explore the cost of this home by adjusting the details. Changes won't be saved.Climate risks
Neighborhood: Bonham
Nearby schools
GreatSchools rating
- 5/10Lamar Elementary SchoolGrades: K-5Distance: 0.4 mi
- 6/10Glenn Middle SchoolGrades: 6-8Distance: 2.7 mi
- 4/10Central High SchoolGrades: 8-12Distance: 4.6 mi
Schools provided by the listing agent
- Elementary: Lamar
- Middle: Glenn
- High: Central
Source: San Angelo AOR. This data may not be complete. We recommend contacting the local school district to confirm school assignments for this home.
- $331,8003 bd-- ba2.3k sqft3325 Grandview Dr, San Angelo, TX 76904Off Market

- $322,700-- bd-- ba2.3k sqft3317 Grandview Dr, San Angelo, TX 76904Off Market
- $300,3003 bd2 ba2k sqft3326 Shadyhill Dr, San Angelo, TX 76904Off Market
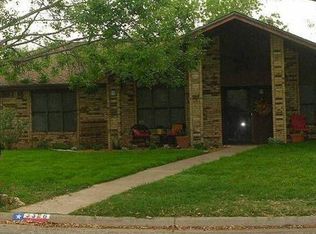
- $303,500-- bd-- ba2k sqft3322 Shadyhill Dr, San Angelo, TX 76904Off Market
- $295,9003 bd3 ba2.3k sqft3322 Grandview Dr, San Angelo, TX 76904Off Market
- $312,6003 bd2 ba2.3k sqft3313 Grandview Dr, San Angelo, TX 76904Off Market
- $--5 bd3 ba2.1k sqft3330 Shadyhill Dr, San Angelo, TX 76904Sold
- $--4 bd2 ba2.4k sqft3329 Grandview Dr, San Angelo, TX 76904Sold
A local agent can set up tours, give advice and negotiate with sellers.
Similar homes
- $398,0003 bd3 ba2.2k sqft3310 Grandview Dr, San Angelo, TX 76904For Sale
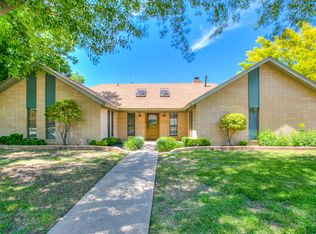 MLS ID #201309, LaFreta White Group, ERA Newlin & Company. San Angelo AOR
 - $415,0004 bd4 ba3.2k sqft3302 Sierra Ct, San Angelo, TX 76904For Sale
 MLS ID #200793, LaFreta White Group, ERA Newlin & Company. San Angelo AOR
 - $369,0004 bd2 ba2.7k sqft3309 Grandview Dr, San Angelo, TX 76904For Sale
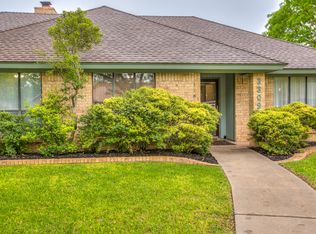 MLS ID #201658, Joyce Belmont Shelton, ERA Newlin & Company. San Angelo AOR
 - $375,0004 bd3 ba2.9k sqft3002 Palo Duro Dr, San Angelo, TX 76904For Sale
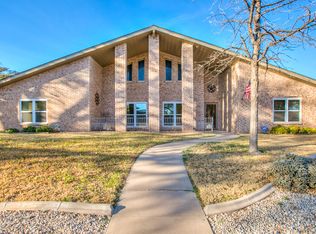 MLS ID #200013, Jimmy Yarbrough, ERA Newlin & Company. San Angelo AOR
 - $434,9004 bd5 ba3.6k sqft2737 Palo Duro Dr, San Angelo, TX 76904For SaleMLS ID #200769, Debbie Phillips, Berkshire Hathaway Home Servic. San Angelo AOR
- $365,0004 bd2 ba2.3k sqft3421 Ridgecrest Ln, San Angelo, TX 76904For SaleMLS ID #131713, Jill Fulghum, ERA Newlin & Company. San Angelo AOR
- $340,0003 bd2 ba2.2k sqft3509 Shadyhill Dr, San Angelo, TX 76904For SaleMLS ID #201689, Texas Living Realty Group, ERA Newlin & Company. San Angelo AOR
- $385,0004 bd3 ba2k sqft2636 A And M Ave, San Angelo, TX 76904For SaleMLS ID #201477, Amanda Mayer, Coldwell Banker Legacy. San Angelo AOR
- $339,0004 bd2 ba2.2k sqft3105 Southland Blvd, San Angelo, TX 76904For SaleMLS ID #201490, Andrea Hernandez, ERA Newlin & Company. San Angelo AOR
- $339,9004 bd2 ba2.3k sqft3601 Tridens Trl, San Angelo, TX 76904For SaleMLS ID #201162, Shawn Box Team, ERA Newlin & Company. San Angelo AOR
- $475,0004 bd3 ba2.7k sqft5235 Beverly Dr, San Angelo, TX 76904For SaleMLS ID #200807, Gail Moore, Scott Allison Real Estate. San Angelo AOR
- $325,0003 bd2 ba2.3k sqft2914 Briargrove Ln, San Angelo, TX 76904For SaleMLS ID #201737, Kristen Deer, Keller Williams Synergy. San Angelo AOR
- $345,0003 bd2 ba2.1k sqft3410 Ridgecrest Ln, San Angelo, TX 76904For SaleMLS ID #200426, Taradee Kelley, Angelo Home Team. San Angelo AOR
- $299,0003 bd2 ba2.6k sqft3317 Southland Blvd, San Angelo, TX 76904For SaleMLS ID #201750, The Davis Group, ERA Newlin & Company. San Angelo AOR
- $325,9004 bd3 ba2.4k sqft3626 Green Ridge Dr, San Angelo, TX 76904For SaleMLS ID #201327, Homefront Realty Group, ERA Newlin & Company. San Angelo AOR
- $455,0004 bd2 ba2.4k sqft6002 Stratford Ave, San Angelo, TX 76901For SaleMLS ID #200832, Yazmin Gardea, Keller Williams Synergy. San Angelo AOR
- $360,0003 bd2 ba2k sqft3634 Dominion Rdg, San Angelo, TX 76904For SaleMLS ID #201176, Bernice Urteaga, Keller Williams Synergy. San Angelo AOR
- $535,0004 bd4 ba3.7k sqft3114 Scenic Vista Dr, San Angelo, TX 76904For SaleMLS ID #201347, The Herbert Group, Keller Williams Synergy. San Angelo AOR
- $329,0003 bd2 ba2.2k sqft3553 Silver Spur Dr, San Angelo, TX 76904For SaleMLS ID #200336, Expect the Max Team, Coldwell Banker Legacy. San Angelo AOR
- $399,9004 bd3 ba2.6k sqft2704 W Twohig Ave, San Angelo, TX 76901For SaleMLS ID #201241, Glinda Martindale, Berkshire Hathaway Home Servic. San Angelo AOR
