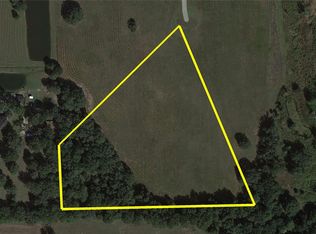
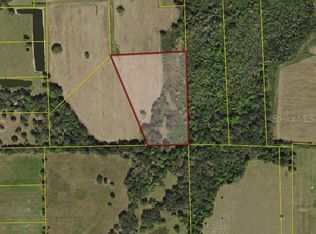
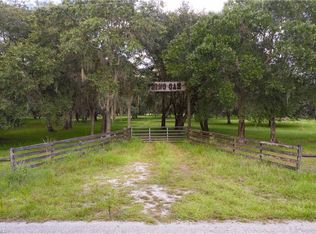
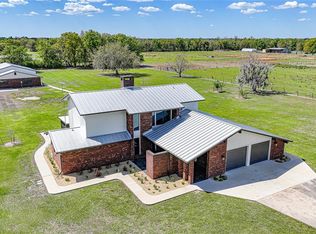
There are homes. There are estates. And then there are properties that simply refuse to fit into a category. Built in 2024 on 10 fully usable, Ag-zoned acres, this extraordinary luxury barndominium combines high-end design, serious craftsmanship, farm functionality and self-sufficient living in a way you rarely find! Offering over 4,000 square feet under air, four bedrooms, three and a half bathrooms and multiple flex spaces, this home was designed to live BIG. Constructed with a red iron steel structure by ACI Building Systems, rated for Category 4 winds up to 145 mph, and featuring impact-rated windows, doors and garage doors, this property was built with durability in mind. The entire shell is spray-foam insulated for added efficiency and comfort. Inside, soaring ceilings, beautiful finishes and a fireplace create an impressive yet inviting atmosphere. The stunning kitchen features high-end appliances, generous prep space and an enormous private butler's pantry. And the primary suite? It's an experience of its own! The bedroom, custom walk-in closet and luxurious bathroom were each designed to be equal in size, creating an incredible private retreat complete with an oversized walk-in shower and a soaking tub INSIDE the shower. Additional highlights include an upstairs mezzanine, full-height attic storage and a discreetly integrated safety room. Outside, enjoy the wraparound screened porch, outdoor shower and all the freedom that comes with 10 usable acres. Need room for your RV, vehicles, equipment or toys? The massive garage and utility spaces can accommodate a full 48-foot RV, with dedicated RV and EV electrical service supported by 400-amp electrical capacity. And here's where this property gets even more impressive: a 21kW solar array, hybrid inverter and 42.9 kWh of battery storage currently average a net $0 FPL electric bill without EV usage! Add integrated smart-home technology, advanced security and whole-property connectivity, and you have a property that is every bit as intelligent as it is beautiful. Luxury without fragility. Acreage without compromise. This is not your everyday property, and it was never meant to be. A comprehensive list of upgrades, technology and additional features is available upon request.
For sale
Price cut: $50K (10/15)
$1,350,000
3321 SW MARTIN LANE, ARCADIA, FL 34266
4beds
4,076sqft
Single Family Residence
Built in 2024
10 Acres Lot
$-- Zestimate®
$331/sqft
$-- HOA
What's special
Generous prep spaceFour bedroomsUpstairs mezzanineWraparound screened porchMultiple flex spacesBeautiful finishesSoaring ceilings
- 42 days
- 1,434
- 152
Zillow last checked:
Listing updated:
Listed by:
Brandi Long 863-990-7256,
EXP REALTY LLC 863-494-9009
Source: Stellar MLS,MLS#: C7529821 Originating MLS: Port Charlotte
Originating MLS: Port Charlotte
Facts & features
Interior
Bedrooms & bathrooms
- Bedrooms: 4
- Bathrooms: 4
- Full bathrooms: 3
- 1/2 bathrooms: 1
Rooms
- Room types: Bonus Room, Den/Library/Office, Family Room, Utility Room, Loft, Media Room, Storage Rooms
Primary bedroom
- Features: Walk-In Closet(s)
- Level: First
- Area: 221 Square Feet
- Dimensions: 13x17
Bedroom 2
- Features: Walk-In Closet(s)
- Level: Second
- Area: 169 Square Feet
- Dimensions: 13x13
Bedroom 3
- Features: Walk-In Closet(s)
- Level: Second
- Area: 169 Square Feet
- Dimensions: 13x13
Bedroom 4
- Features: Walk-In Closet(s)
- Level: Second
- Area: 180 Square Feet
- Dimensions: 15x12
Primary bathroom
- Level: First
- Area: 187 Square Feet
- Dimensions: 11x17
Den
- Level: First
- Area: 108 Square Feet
- Dimensions: 12x9
Dining room
- Level: First
- Area: 247 Square Feet
- Dimensions: 19x13
Family room
- Level: Second
- Area: 667 Square Feet
- Dimensions: 29x23
Kitchen
- Level: First
- Area: 320 Square Feet
- Dimensions: 16x20
Laundry
- Level: First
- Area: 120 Square Feet
- Dimensions: 12x10
Living room
- Level: First
- Area: 400 Square Feet
- Dimensions: 20x20
Loft
- Level: Second
- Area: 816 Square Feet
- Dimensions: 17x48
Office
- Level: Second
- Area: 108 Square Feet
- Dimensions: 12x9
Heating
- Central
Cooling
- Central Air
Appliances
- Included: Oven, Convection Oven, Disposal, Range, Range Hood, Refrigerator, Tankless Water Heater, Water Softener
- Laundry: Inside, Laundry Room
Features
- Built-in Features, Cathedral Ceiling(s), Ceiling Fan(s), Eating Space In Kitchen, Living Room/Dining Room Combo, Open Floorplan
- Flooring: Luxury Vinyl, Tile
- Doors: Outdoor Shower
- Windows: Hurricane Shutters/Windows
- Has fireplace: Yes
- Fireplace features: Living Room, Wood Burning
Interior area
- Total structure area: 9,922
- Total interior livable area: 4,076 sqft
Video & virtual tour
Property
Parking
- Total spaces: 6
- Parking features: Driveway, Electric Vehicle Charging Station(s), Garage Door Opener, Parking Pad, RV Garage
- Attached garage spaces: 6
- Has uncovered spaces: Yes
- Details: Garage Dimensions: 50x48
Features
- Levels: Two
- Stories: 2
- Patio & porch: Porch, Screened, Wrap Around
- Exterior features: Irrigation System, Lighting, Outdoor Shower, Private Entrance, Rain Gutters, RV Hookup, Storage
- Fencing: Wire
- Has view: Yes
- View description: Trees/Woods
Lot
- Size: 10 Acres
- Dimensions: 520 x 769 x 1032 x 558
- Features: In County, Pasture, Zoned for Horses
- Residential vegetation: Fruit Trees, Trees/Landscaped
Details
- Additional structures: Shed(s), Storage
- Parcel number: 183824005500000050
- Zoning: A-10
- Special conditions: None
Construction
Type & style
- Home type: SingleFamily
- Property subtype: Single Family Residence
Materials
- Metal Frame, Metal Siding
- Foundation: Slab
- Roof: Metal
Condition
- Completed
- New construction: No
- Year built: 2024
Utilities & green energy
- Electric: Photovoltaics Seller Owned
- Sewer: Septic Tank
- Water: Well
- Utilities for property: Electricity Connected, Propane, Solar
Green energy
- Energy efficient items: Insulation, Solar Energy Storage On Site, Windows
Community & HOA
Community
- Security: Fire Resistant Exterior
- Pet fee: $0 monthly
- Subdivision: MARTIN MEADOWS SUB
HOA
- Has HOA: No
Location
- Region: Arcadia
Financial & listing details
- Price per square foot: $331/sqft
- Tax assessed value: $175,000
- Annual tax amount: $2,766
- Date on market: 9/3/2026
- Cumulative days on market: 43 days
- Listing terms: Cash,Conventional
- Ownership: Fee Simple
- Total actual rent: 0
- Electric utility on property: Yes
- Road surface type: Other
Estimated market value
Not available
Estimated sales range
Not available
Not available
Price history
| Date | Event | Price |
|---|---|---|
| 10/15/2026 | Price change | $1,350,000-3.6%$331/sqft |
Source:  Stellar MLS #C7529821 Report a problem Stellar MLS #C7529821 Report a problem | ||
| 9/3/2026 | Listed for sale | $1,400,000-5.7%$343/sqft |
Source: Stellar MLS #C7529821 Report a problem | ||
| 6/19/2026 | Listing removed | $1,485,000$364/sqft |
Source: Stellar MLS #C7519451 Report a problem | ||
| 4/27/2026 | Price change | $1,485,000-10%$364/sqft |
Source: Stellar MLS #C7519451 Report a problem | ||
| 1/1/2026 | Listed for sale | $1,650,000+870.6%$405/sqft |
Source: Stellar MLS #C7519451 Report a problem | ||
| 7/12/2024 | Listing removed | $170,000-24.4%$42/sqft |
Source: Stellar MLS #C7441963 Report a problem | ||
| 3/1/2023 | Sold | $225,000-8.2%$55/sqft |
Source: Public Record Report a problem | ||
| 1/23/2023 | Pending sale | $245,000$60/sqft |
Source: Stellar MLS #U8187722 Report a problem | ||
| 1/18/2023 | Listed for sale | $245,000+48.5%$60/sqft |
Source: Stellar MLS #U8187722 Report a problem | ||
| 7/2/2021 | Sold | $165,000-2.9%$40/sqft |
Source: Public Record Report a problem | ||
| 5/21/2021 | Pending sale | $170,000$42/sqft |
Source: Stellar MLS #C7441963 Report a problem | ||
| 4/29/2021 | Listed for sale | $170,000+240%$42/sqft |
Source: Stellar MLS #C7441963 Report a problem | ||
| 10/4/2001 | Sold | $50,000+100%$12/sqft |
Source: Public Record Report a problem | ||
| 10/20/1998 | Sold | $25,000-56.5%$6/sqft |
Source: Public Record Report a problem | ||
| 4/11/1996 | Sold | $57,500+666.7%$14/sqft |
Source: Public Record Report a problem | ||
| 2/13/1996 | Sold | $7,500$2/sqft |
Source: Public Record Report a problem | ||
Public tax history
| Year | Property taxes | Tax assessment |
|---|---|---|
| 2024 | $2,766 +14.3% | $175,000 +16.7% |
| 2023 | $2,420 +1406.9% | $150,000 +1397.3% |
| 2022 | $161 +278.1% | $10,018 +300.7% |
| 2021 | $42 -0.9% | $2,500 |
| 2020 | $43 -0.7% | $2,500 |
| 2019 | $43 -0.5% | $2,500 |
| 2018 | $43 | $2,500 |
| 2017 | $43 | $2,500 -3.8% |
| 2016 | -- | $2,600 |
| 2015 | -- | $2,600 +18.2% |
| 2014 | $67 | $2,200 |
Find assessor info on the county website
Monthly payment
Est. payment
Payment breakdown
Explore the cost of this home by adjusting the details. Changes won't be saved.Climate risks
Neighborhood: 34266
Similar homes
- $849,9003 bd3 ba3.1k sqft3049 SW COUNTY ROAD 769, ARCADIA, FL 34266For Sale
 MLS ID #C7523808, Erin Daum, RE/MAX PALM REALTY. Stellar MLS
 - $1,550,0004 bd4 ba4.4k sqft10789 SW CYPRESS BEND AVENUE, ARCADIA, FL 34269For Sale
 MLS ID #C7529419, Bobbi Bevis, RE/MAX HARBOR REALTY. Stellar MLS
 - $969,0004 bd2 ba2.3k sqft10433 SW JERNIGAN STREET, ARCADIA, FL 34269For Sale
 MLS ID #A4693057, Michael Johnson, KELLER WILLIAMS ISLAND LIFE REAL ESTATE. Stellar MLS
 - $1,225,0005 bd4 ba3.3k sqft6000 CLEVELAND DRIVE, PUNTA GORDA, FL 33982For Sale
 MLS ID #C7528495, Matthew Patterson, KW PEACE RIVER PARTNERS. Stellar MLS
 - $1,431,0004 bd5 ba2.7k sqft(Undisclosed Address), NORTH PORT, FL 34286For SaleMLS ID #N6145462, Linda Little, MAPP REALTY & INVESTMENT CO. Stellar MLS
- $750,0004 bd4 ba3.2k sqft8543 SW AVIARY ROAD, ARCADIA, FL 34269For SaleMLS ID #C7531157, Arleigh Wignall, KELLER WILLIAMS ISLAND LIFE REAL ESTATE. Stellar MLS
- $1,200,0003 bd3 ba2.1k sqft38881 WASHINGTON LOOP ROAD, PUNTA GORDA, FL 33982For SaleMLS ID #C7517394, J. Lyn Bevis, RE/MAX HARBOR REALTY. Stellar MLS
- $1,175,0004 bd3 ba2.5k sqft28975 SMUGGLERS LANE, PUNTA GORDA, FL 33982New ConstructionMLS ID #C7528419, Amber Kratzer, RE/MAX PALM REALTY. Stellar MLS
- $1,495,0003 bd3 ba2.6k sqft4225 ULMAN AVENUE, NORTH PORT, FL 34286For SaleMLS ID #C7530393, Jennifer Taylor, RE/MAX ALLIANCE GROUP. Stellar MLS
- $1,189,0003 bd3 ba2.6k sqft5795 N SALFORD BOULEVARD, NORTH PORT, FL 34286For SaleMLS ID #A4705137, Kelly Welch, BRIGHT REALTY. Stellar MLS
- $875,0003 bd3 ba2.6k sqft9990 SW COUNTY ROAD 769, ARCADIA, FL 34269For SaleMLS ID #C7528820, Paige Schneider, KELLER WILLIAMS ISLAND LIFE REAL ESTATE. Stellar MLS
- $915,0004 bd3 ba2.9k sqft3190 ALOE STREET, PUNTA GORDA, FL 33982For SaleMLS ID #C7528948, Troy Hughes, REAL BROKER, LLC. Stellar MLS
- $1,650,0004 bd5 ba4.6k sqft28959 SMUGGLERS LANE, PUNTA GORDA, FL 33982For SaleMLS ID #C7531417, Brian Ziegler, MARINA PARK REALTY LLC. Stellar MLS
- $1,394,9995 bd3 ba3k sqft6547 Beedla ST, NORTH PORT, FL 34291For Sale
 MLS ID #226031329, William Ward, A-Ward Winning Realty LLC. SWFLMLS
 - $1,495,0005 bd4 ba2.9k sqft3241 Tropicaire Blvd, North Port, FL 34286For Sale
 MLS ID #2026022887, Luis Coriano, LoKation. Florida Gulf Coast MLS
 - $899,0005 bd4 ba4.5k sqft5674 Blackjack Ct S, Punta Gorda, FL 33982For SaleMLS ID #2026020579, Michelle Brisendine, Harbor Sun Realty. Florida Gulf Coast MLS
- $1,500,0003 bd2 ba3.4k sqft2424 HARBOUR DRIVE, PUNTA GORDA, FL 33983For SaleMLS ID #C7522148, Nick Demers, RE/MAX PALM REALTY. Stellar MLS
- $820,0003 bd2 ba2.1k sqft29375 BRYAN WAY, PUNTA GORDA, FL 33982For SaleMLS ID #C7529021, Carla Nix, COLDWELL BANKER SUNSTAR REALTY. Stellar MLS
- $1,095,0004 bd3 ba3.2k sqft3339 DESOTO DRIVE, PUNTA GORDA, FL 33983For SaleMLS ID #A4699339, Yani Da Silva, BRIGHT REALTY. Stellar MLS
- $1,500,0004 bd4 ba3.4k sqft290 TAIT TERRACE SE, PORT CHARLOTTE, FL 33952For SaleMLS ID #C7521381, Nick Demers, RE/MAX PALM REALTY. Stellar MLS
