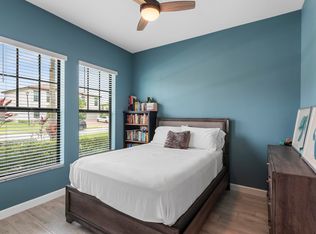
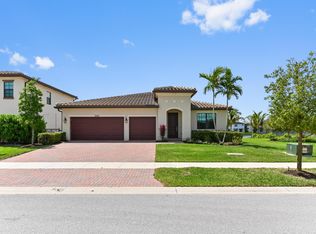
Welcome to Bellasera, a gated community of Royal Palm Beach, offering 2,464 sqft of finished living space on a serene waterfront lot with a fenced backyard. Spacious open floor plan features 14ft ceilings, crown molding, and plank tile flooring throughout the home, and the Chefs kitchen features a large Quartz island that seats four & Shaker style cabinets with SS appliances & plenty of hi-hat lighting. The 4th bedroom is currently configured as a Den, and can easily serve as a Bedroom by adding a closet. 3-car garage has plenty of rack storage and epoxy flooring. The covered patio is perfect for a relaxing morning or late afternoon entertaining. Resort style pool & fitness center with courts just a block away! A-rated schools, easy access to shopping, Golf, and Parks.
Accepting backups
$735,000
3322 Brinely Place, Royal Palm Beach, FL 33411
4beds
2,464sqft
:
Get pre-qualified$5,276/mo
Single Family Residence
Built in 2019
7,793 Square Feet Lot
$723,500 Zestimate®
$298/sqft
$353/mo HOA
What's special
Serene waterfront lotFenced backyardPlenty of hi-hat lightingSpacious open floor planCrown moldingSs appliancesShaker style cabinets
- 38 days |
- 314 |
- 21 |
Likely to sell faster than
Zillow last checked:
Listing updated:
Listed by:
David Castella 954-304-0539,
Keller Williams Realty Consultants,
Jo Ann Roy 561-307-6273,
KW Innovations
Source: BeachesMLS,MLS#: B26045442 Originating MLS: BeachesMLS
Originating MLS: BeachesMLSFacts & features
Interior
Bedrooms & bathrooms
- Bedrooms: 4
- Bathrooms: 3
- Full bathrooms: 3
- Main level bathrooms: 3
- Main level bedrooms: 4
Heating
- Central, Electric
Cooling
- Central Air, Ceiling Fan(s)
Appliances
- Included: Cooktop, Dryer, Dishwasher, Electric Cooktop, Electric Range, Freezer, Disposal, Ice Maker, Microwave, Oven, Refrigerator, Washer
- Laundry: Washer Hookup, Inside, Laundry Room
Features
- Attic, Breakfast Bar, Dining Area, Separate/Formal Dining Room, Eat-in Kitchen, Garden Tub/Roman Tub, High Ceilings, Kitchen Island, Main Level Primary, Pull Down Attic Stairs, Split Bedrooms, Tub Shower, Walk-In Closet(s)
- Flooring: Carpet, Ceramic Tile, Tile, Wood
- Doors: French Doors
- Windows: Blinds
- Attic: Pull Down Stairs
- Has fireplace: No
Interior area
- Total structure area: 3,230
- Total interior livable area: 2,464 sqft
Video & virtual tour
Property
Parking
- Total spaces: 6
- Parking features: Attached, Driveway, Garage, Garage Door Opener, Paver Block
- Attached garage spaces: 3
- Has uncovered spaces: Yes
Accessibility
- Accessibility features: None
Features
- Levels: One
- Stories: 1
- Exterior features: Barbecue, Room For Pool
- Pool features: Association, Heated
- Fencing: Back Yard,Fenced
- Has view: Yes
- View description: Garden, Lake, Pond, Water
- Has water view: Yes
- Water view: Lake,Pond,Water
- Waterfront features: None, Pond
- Frontage type: Waterfront
- Frontage length: 100.00,100.00
Lot
- Size: 7,793 Square Feet
- Features: Landscaped, Sprinklers Automatic, < 1/4 Acre
Details
- Parcel number: 72414315130003780
- Zoning: PO (city)
- Special conditions: Standard
Construction
Type & style
- Home type: SingleFamily
- Architectural style: Ranch
- Property subtype: Single Family Residence
Materials
- Stucco
- Roof: Barrel,Tile
Condition
- Resale
- New construction: No
- Year built: 2019
Utilities & green energy
- Sewer: Public Sewer
- Water: Public
- Utilities for property: Cable Available, Electricity Available, Water Available
Green energy
- Energy efficient items: Appliances
Community & HOA
Community
- Features: Home Owners Association, Gated, Property Manager On-Site
- Security: Gated Community, Motion Detectors, Smoke Detector(s), Security Guard
- Subdivision: Bellasera
HOA
- Has HOA: Yes
- Amenities included: Basketball Court, Clubhouse, Community Kitchen, Fitness Center, Management, Maintenance, Playground, Park, Pool, Sauna, Tennis Court(s)
- Services included: Common Areas, Maintenance Structure, Pool(s), Recreation Facilities, Sewer, Security, Water
- HOA fee: $353 monthly
Location
- Region: Royal Palm Beach
Financial & listing details
- Price per square foot: $298/sqft
- Tax assessed value: $435,810
- Annual tax amount: $7,370
- Date on market: 6/25/2026
- Cumulative days on market: 38 days
- Listing terms: Cash,Conventional,Contract,FHA,VA Loan
- Electric utility on property: Yes
Estimated market value
$723,500
$687,000 - $760,000
$4,578/mo
Price history
| Date | Event | Price |
|---|---|---|
| 6/25/2026 | Listed for sale | $735,000+62.5%$298/sqft |
Source:  BeachesMLS #B26045442 Report a problem BeachesMLS #B26045442 Report a problem | ||
| 5/28/2019 | Sold | $452,180$184/sqft |
Source: Public Record Report a problem | ||
Public tax history
| Year | Property taxes | Tax assessment |
|---|---|---|
| 2025 | $7,370 +3.1% | $435,810 +2.9% |
| 2024 | $7,148 +2.5% | $423,528 +3% |
| 2023 | $6,973 +1.1% | $411,192 +3% |
| 2022 | $6,897 +0.5% | $399,216 +3% |
| 2021 | $6,861 -6.7% | $387,588 +5.1% |
| 2020 | $7,351 +275.8% | $368,892 +281.1% |
| 2019 | $1,956 | $96,800 +10% |
| 2018 | $1,956 | $88,000 |
Find assessor info on the county website
Monthly payment
Est. payment
Payment breakdown
Explore the cost of this home by adjusting the details. Changes won't be saved.Climate risks
Neighborhood: 33411
Nearby schools
GreatSchools rating
- 7/10Royal Palm Beach Elementary SchoolGrades: K-5Distance: 1.7 mi
- 8/10Crestwood Community Middle SchoolGrades: 6-8Distance: 2.4 mi
- 3/10Royal Palm Beach High SchoolGrades: 9-12Distance: 2.3 mi
Schools provided by the listing agent
- Elementary: Royal Palm Beach (Palm Beach)
- Middle: Crestwood
- High: Royal Palm Beach
Source: BeachesMLS. This data may not be complete. We recommend contacting the local school district to confirm school assignments for this home.
- $800,0005 bd4 ba3.2k sqft3324 Brinely Pl, Royal Palm Beach, FL 33411Sold

- $690,0003 bd3 ba2.2k sqft1404 Whitcombe Dr, Royal Palm Beach, FL 33411Sold
- $826,2005 bd6 ba2.4k sqft3314 Brinely Pl #382, Royal Palm Beach, FL 33411Off Market

- $721,0004 bd3 ba2.5k sqft3129 Streng Ln, Royal Palm Beach, FL 33411Off Market
- $736,2004 bd3 ba2.5k sqft3139 Streng Ln, Royal Palm Beach, FL 33411Off Market
- $754,4004 bd3 ba2.5k sqft3103 Streng Ln, Royal Palm Beach, FL 33411Off Market
- $805,1005 bd4 ba3.3k sqft3125 Streng Ln, Royal Palm Beach, FL 33411Off Market
- $104,000-- bd-- ba-- sqft3130 Streng Ln, Royal Palm Beach, FL 33411Off Market
A local agent can set up tours, give advice and negotiate with sellers.
A local lender can help you make sure your offer is ready when you are.
Similar homes
- $787,9005 bd3 ba2.9k sqft3124 Streng Lane, Royal Palm Beach, FL 33411For Sale

 MLS ID #B26049370, Rodina M Schittina, RE/MAX Gold. BeachesMLS
 - $719,9005 bd2 ba2.3k sqft3523 Haldin Place, Royal Palm Beach, FL 33411For Sale
 MLS ID #B26019980, Jeffrey L Tricoli PA, KW Reserve Palm Beach. BeachesMLS
 - $809,0004 bd3 ba2.7k sqft2903 Fontana Lane, Royal Palm Beach, FL 33411For Sale
 MLS ID #B26015848, Rafael Morera, Lux Brokerage. BeachesMLS
 - $749,9993 bd3 ba2.4k sqft15822 Orchard Drive, Westlake, FL 33470For Sale
 MLS ID #B26036078, Kristina Holm, EXP Realty LLC. BeachesMLS
 - $724,9983 bd3 ba2.4k sqft5919 Jasmine Lane, Westlake, FL 33470For SaleMLS ID #B26024851, Courtney Cobb, United Realty Group Inc.. BeachesMLS
- $715,0004 bd4 ba2.9k sqft15662 Orchard Drive, Westlake, FL 33470For SaleMLS ID #R11132778, Carlos Santana, SANTANA HOMES. BeachesMLS
- $810,0004 bd4 ba3.6k sqft1063 Ember Ridge Run, Loxahatchee, FL 33470For SaleMLS ID #B26058502, Adriana Fabbri Kerns P.A, Concierge Properties LLC. BeachesMLS
- $600,0003 bd3 ba2.1k sqft9531 Lantern Bay Circle, West Palm Beach, FL 33411For SaleMLS ID #B26007649, Jason Carlstrom, Waterfront Properties & Club C. BeachesMLS
- $825,0004 bd4 ba3k sqft4631 Canopy Grove Drive, Westlake, FL 33470For SaleMLS ID #B26051774, Betty Khan, Remax Homes & Properties. BeachesMLS
- $739,0003 bd3 ba2k sqft8186 Laborie Lane, Wellington, FL 33414For SaleMLS ID #B26045380, Joan K Tranter, KW Reserve. BeachesMLS
- $695,0004 bd3 ba2.4k sqft5182 Liberty Lane, Westlake, FL 33470For SaleMLS ID #B26044256, David F Cepeda, Star Platinum Realty Group Inc.. BeachesMLS
- $749,0004 bd3 ba2.5k sqft1201 Harvester Crossing, Loxahatchee, FL 33470For SaleMLS ID #B26046260, Roberto Carluzzo, Coldwell Banker Realty /Delray Beach. BeachesMLS
- $619,0003 bd3 ba2.2k sqft4453 N San Andros, West Palm Beach, FL 33411For SaleMLS ID #R11166639, Jeffrey L Tricoli PA, KW Reserve Palm Beach. BeachesMLS
- $695,0004 bd3 ba2.7k sqft6380 Trails Of Foxford Court, West Palm Beach, FL 33415For SaleMLS ID #B26018471, Ishrat Ahmed, KW Reserve. BeachesMLS
- $699,9004 bd3 ba3k sqft14070 Spruce Pine Drive, Westlake, FL 33470For SaleMLS ID #B26038490, Jennifer Akladious, RE/MAX Prestige Realty/Wellington. BeachesMLS
- $745,0004 bd3 ba2.7k sqft1115 Timber Reap Trail, The Acreage, FL 33470For SaleMLS ID #B26014154, Ricky Rand, Rand Florida Realty Group. BeachesMLS
- $722,9903 bd3 ba2.3k sqft5492 St Armands Way, Westlake, FL 33470For SaleMLS ID #B26001952, Abigail Orris, Illustrated Properties LLC (Co. BeachesMLS
- $744,9005 bd4 ba3.3k sqft19535 Split Rail Run, Loxahatchee, FL 33470For SaleMLS ID #B26005160, Milagros J Taylor PA, The Keyes Company. BeachesMLS
- $699,9004 bd3 ba2.4k sqft1408 Wandering Willow Way, Loxahatchee, FL 33470For SaleMLS ID #B26041434, Ryan L Jennings, Keller Williams Realty - Welli. BeachesMLS
- $799,9903 bd3 ba2.3k sqft16148 Key Biscayne Lane, Westlake, FL 33470For SaleMLS ID #B26019085, Richard A. Gustke, Balistreri Real Estate Inc. BeachesMLS
