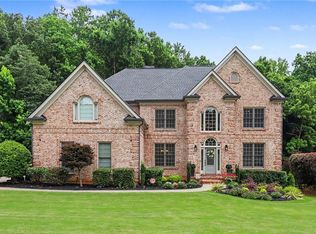
Bring your vision and discover one of the most unique homes in Eagle Watch and Towne Lake. Offering over 5,000 square feet of incredible entertaining spaces and golf course views, this property delivers features rarely found together in this area. The highlight of the home is the incredible entertainment wing, designed for hosting unforgettable gatherings. The expansive Game and Entertainment Lounge features a full bar, game area, and large gathering space ideal for parties and celebrations. An elevator provides access to the lower entertainment level, where you’ll find a private theatre room complete with its own built-in ticket booth, a pool and theater lobby, full bath, and doors leading directly outside to the backyard. Step outside to enjoy the large multi-depth saltwater pool set within a fenced backyard overlooking the golf course, creating a private setting for relaxing or entertaining. Inside, the home offers a spacious and flexible layout. The main level owner’s suite is exceptionally large and features a dual sided fireplace, coffee bar, and new ceiling fan. The ensuite bath features the other side of the fireplace, soaking tub, dual vanities, separate water closet, and walk-in closet. There are also new light fixtures and new faucets. The main level also features a formal dining room with newly refinished hardwood floors, and a large office/library with built-in bookshelves and windows overlooking the pool. The kitchen offers granite countertops, cherry cabinetry, built-in oven and microwave, new dishwasher, multiple pantries, and generous counter space, and opens to the family room, breakfast area, and light-filled morning/sitting room. Upstairs offers four bedrooms and two full baths, including a spacious room with balcony overlooking the pool, perfect as a bedroom, game room, or playroom. The entire upper level features brand new carpet. While the home offers incredible space and one-of-a-kind entertainment features, it also presents an excellent opportunity for cosmetic updates to match your personal style, allowing the next owner to create a truly spectacular property. Recently appraised at $860,000 and offered at $824,500, this home represents a rare opportunity to own a property with unmatched entertaining amenities in the highly sought-after Eagle Watch community.
Pending
Price cut: $24.6K (7/10)
$799,900
3322 Rough Creek Dr, Woodstock, GA 30189
5beds
6,042sqft
:
Get pre-qualified$5,203/mo
Single Family Residence, Residential
Built in 1989
0.45 Acres Lot
$776,900 Zestimate®
$132/sqft
$95/mo HOA
What's special
Golf course viewsLarge multi-depth saltwater poolIncredible entertainment wingPool and theater lobbyFull barGame areaSpacious and flexible layout
- 137 days |
- 771 |
- 40 |
Zillow last checked:
Listing updated:
Listed by:
Sold by Sandy Team,
Keller Williams Realty Partners 678-494-0644,
Christy Lowell,
Keller Williams Realty Partners
Source: FMLS GA,MLS#: 7728401
Facts & features
Interior
Bedrooms & bathrooms
- Bedrooms: 5
- Bathrooms: 5
- Full bathrooms: 4
- 1/2 bathrooms: 1
- Main level bathrooms: 1
- Main level bedrooms: 1
Rooms
- Room types: Bonus Room, Computer Room, Game Room, Media Room, Office, Other
Primary bedroom
- Features: Master on Main
- Level: Master on Main
Bedroom
- Features: Master on Main
Primary bathroom
- Features: Double Vanity, Separate His/Hers, Separate Tub/Shower, Whirlpool Tub
Dining room
- Features: Seats 12+, Separate Dining Room
Kitchen
- Features: Breakfast Bar, Breakfast Room, Cabinets Stain, Kitchen Island, Pantry, Stone Counters, View to Family Room, Other
Heating
- Forced Air, Natural Gas, Zoned
Cooling
- Ceiling Fan(s), Central Air, Zoned
Appliances
- Included: Dishwasher, Disposal, Double Oven, Dryer, Electric Oven, ENERGY STAR Qualified Appliances, Gas Water Heater, Microwave, Refrigerator, Self Cleaning Oven, Washer
- Laundry: In Kitchen, Laundry Room
Features
- Elevator, Entrance Foyer, High Ceilings 9 ft Lower, High Ceilings 9 ft Upper, High Ceilings 10 ft Main, High Speed Internet, Walk-In Closet(s), Wet Bar, Other
- Flooring: Carpet, Hardwood, Tile
- Windows: Double Pane Windows
- Basement: Bath/Stubbed,Daylight,Exterior Entry,Finished,Partial
- Attic: Pull Down Stairs
- Number of fireplaces: 3
- Fireplace features: Double Sided, Family Room, Gas Log, Master Bedroom
- Common walls with other units/homes: No Common Walls
Interior area
- Total structure area: 6,042
- Total interior livable area: 6,042 sqft
Video & virtual tour
Property
Parking
- Total spaces: 2
- Parking features: Attached, Garage, Garage Faces Side, Kitchen Level
- Attached garage spaces: 2
Accessibility
- Accessibility features: None
Features
- Levels: Two
- Stories: 2
- Patio & porch: Deck, Rear Porch
- Exterior features: Rain Gutters, Rear Stairs, No Dock
- Has private pool: Yes
- Pool features: In Ground, Private, Salt Water
- Has spa: Yes
- Spa features: Bath, None
- Fencing: Back Yard,Fenced
- Has view: Yes
- View description: Golf Course, Trees/Woods
- Waterfront features: None
- Body of water: None
Lot
- Size: 0.45 Acres
- Features: Cul-De-Sac, Landscaped, Private, Wooded
Details
- Additional structures: None
- Parcel number: 15N04E 025
- Other equipment: Home Theater
- Horse amenities: None
Construction
Type & style
- Home type: SingleFamily
- Architectural style: Traditional
- Property subtype: Single Family Residence, Residential
Materials
- Stucco
- Roof: Composition,Ridge Vents
Condition
- Resale
- New construction: No
- Year built: 1989
Utilities & green energy
- Electric: 220 Volts in Laundry
- Sewer: Public Sewer
- Water: Public
- Utilities for property: Cable Available, Electricity Available, Natural Gas Available, Phone Available, Sewer Available, Water Available
Green energy
- Energy efficient items: None
- Energy generation: None
Community & HOA
Community
- Features: Clubhouse, Fitness Center, Golf, Homeowners Assoc, Park, Pickleball, Playground, Pool, Restaurant, Sidewalks, Swim Team, Tennis Court(s)
- Security: Smoke Detector(s)
- Subdivision: Eagle Watch
HOA
- Has HOA: Yes
- Services included: Swim, Tennis
- HOA fee: $1,138 annually
- HOA phone: 770-777-6890
Location
- Region: Woodstock
Financial & listing details
- Price per square foot: $132/sqft
- Tax assessed value: $818,250
- Annual tax amount: $7,707
- Date on market: 3/15/2026
- Cumulative days on market: 81 days
- Electric utility on property: Yes
- Road surface type: Paved
Estimated market value
$776,900
$738,000 - $816,000
$6,299/mo
Price history
| Date | Event | Price |
|---|---|---|
| 7/14/2026 | Pending sale | $799,900$132/sqft |
Source:  GAMLS #10703165 Report a problem GAMLS #10703165 Report a problem | ||
| 7/10/2026 | Price change | $799,900-3%$132/sqft |
Source: GAMLS #10703165 Report a problem | ||
| 4/22/2026 | Price change | $824,500-3%$136/sqft |
Source: GAMLS #10703165 Report a problem | ||
| 3/15/2026 | Listed for sale | $850,000+97.7%$141/sqft |
Source: GAMLS #10703165 Report a problem | ||
| 5/27/2016 | Sold | $430,000-4.4%$71/sqft |
Source:  FMLS GA #5590824 Report a problem FMLS GA #5590824 Report a problem | ||
| 4/6/2016 | Pending sale | $450,000$74/sqft |
Source: Keller Williams - Atlanta - Cherokee #5590824 Report a problem | ||
| 1/11/2016 | Price change | $450,000-7.2%$74/sqft |
Source: Keller Williams - Atlanta - Cherokee #5590824 Report a problem | ||
| 10/30/2015 | Price change | $485,000-3%$80/sqft |
Source: Keller Williams - Atlanta - Cherokee #5590824 Report a problem | ||
| 3/20/2015 | Listed for sale | $500,000$83/sqft |
Source: KELLER WILLIAMS RLTY. PARTNER #07421523 Report a problem | ||
Public tax history
| Year | Property taxes | Tax assessment |
|---|---|---|
| 2025 | $7,707 +6.6% | $327,300 +8.8% |
| 2024 | $7,230 +0.1% | $300,940 +0.5% |
| 2023 | $7,223 +16.7% | $299,400 +19.4% |
| 2022 | $6,188 +2.9% | $250,760 +13.3% |
| 2021 | $6,013 +5.3% | $221,280 +6.4% |
| 2020 | $5,710 +0.6% | $208,000 +0.7% |
| 2019 | $5,676 -10.9% | $206,520 -64.9% |
| 2018 | $6,370 +30.3% | $587,800 +36.7% |
| 2017 | $4,890 -7.5% | $430,000 -5.3% |
| 2016 | $5,288 | $454,100 +12.8% |
| 2015 | $5,288 +262.8% | $402,700 +6.2% |
| 2014 | $1,458 +9.7% | $379,100 +11.1% |
| 2013 | $1,329 -1.5% | $341,300 -1% |
| 2012 | $1,349 -8.6% | $344,600 -7.4% |
| 2011 | $1,477 +5.5% | $372,000 +147.4% |
| 2010 | $1,400 -14.9% | $150,360 -7.8% |
| 2009 | $1,645 -61.9% | $163,040 -6.7% |
| 2008 | $4,315 +5% | $174,680 +4.8% |
| 2007 | $4,109 +4.4% | $166,680 +5.6% |
| 2006 | $3,935 +7.3% | $157,800 +7.6% |
| 2005 | $3,667 | $146,640 -59.6% |
| 2004 | -- | $362,800 +15.3% |
| 2003 | -- | $314,700 +147.3% |
| 2002 | $3,179 +15.2% | $127,280 +18.2% |
| 2001 | $2,760 | $107,720 |
| 2000 | -- | $107,720 +4.4% |
| 1999 | $2,872 | $103,200 |
Find assessor info on the county website
Monthly payment
Est. payment
Payment breakdown
Explore the cost of this home by adjusting the details. Changes won't be saved.Climate risks
Neighborhood: 30189
Nearby schools
GreatSchools rating
- 7/10Bascomb Elementary SchoolGrades: PK-5Distance: 1.2 mi
- 7/10E.T. Booth Middle SchoolGrades: 6-8Distance: 0.8 mi
- 7/10Etowah High SchoolGrades: 9-12Distance: 1 mi
Schools provided by the listing agent
- Elementary: Bascomb
- Middle: E.T. Booth
- High: Etowah
Source: FMLS GA. This data may not be complete. We recommend contacting the local school district to confirm school assignments for this home.
- $654,9003 bd2 ba4k sqft3324 Rough Creek Dr, Woodstock, GA 30189Off Market
- $642,6004 bd3 ba4k sqft3320 Rough Creek Dr, Woodstock, GA 30189Off Market
- $684,7004 bd3 ba3k sqft3326 Rough Creek Dr, Woodstock, GA 30189Off Market
- $697,2005 bd4 ba4.5k sqft3318 Rough Creek Dr, Woodstock, GA 30189Off Market
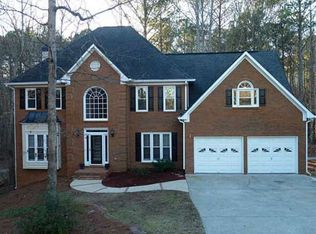
- $699,4006 bd4 ba3.6k sqft3313 Rough Creek Dr, Woodstock, GA 30189Off Market
- $622,5004 bd3 ba4k sqft3316 Rough Creek Dr, Woodstock, GA 30189Off Market
- $478,5003 bd2 ba2.4k sqft3315 Rough Creek Dr, Woodstock, GA 30189Off Market
- $815,0005 bd4 ba4.6k sqft3328 Rough Creek Dr, Woodstock, GA 30189Sold
A local agent can set up tours, give advice and negotiate with sellers.
Similar homes
- $945,0005 bd4 ba5.4k sqft5021 Towne Lake Hls N, Woodstock, GA 30189Active
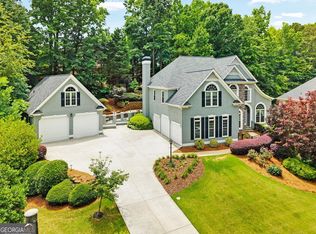
 MLS ID #10774034, Cathy Tomlinson, BHHS Georgia Properties. GAMLS
 - $850,0006 bd4 ba4.3k sqft3001 Towneside Ln, Woodstock, GA 30189For Sale
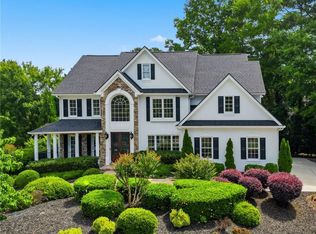
 MLS ID #7784471, Mahria Heller, RE/MAX Town and Country. FMLS GA
 - $999,9005 bd5 ba7.7k sqft5025 Towne Lake Hls N, Woodstock, GA 30189Active
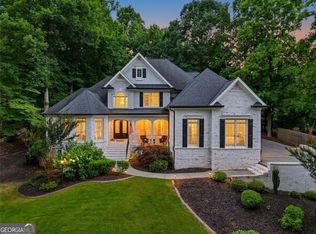 MLS ID #10796971, Louis Witsiepe, Real Broker, LLC. GAMLS
 - $850,0006 bd5 ba4.7k sqft4041 Hickory Fairway Dr, Woodstock, GA 30188For Sale
 MLS ID #7792928, Gabby Turner, HomeSmart. FMLS GA
 - $749,8005 bd4 ba4.7k sqft3363 Linton Ln, Marietta, GA 30066For SaleMLS ID #7811270, DEBBIE REDFORD, All Atlanta Realty, LLC. FMLS GA
- $1,050,0005 bd5 ba5.6k sqft121 Estates At The Lake Dr, Canton, GA 30114For SaleMLS ID #7806074, Shiva Hejazi-Werner, Chapman Hall Realty. FMLS GA
- $550,0006 bd4 ba3.2k sqft1509 Shadow Ridge Cir, Woodstock, GA 30189For SaleMLS ID #7794801, Christopher Contreras, Keller Williams Realty Partners. FMLS GA
- $750,0005 bd4 ba5k sqft110 Lumpkin Way, Canton, GA 30115For SaleMLS ID #7811679, Wendy Mullins, Atlanta Fine Homes Sotheby's International. FMLS GA
- $800,0005 bd4 ba4k sqft3671 Forest Peak Lndg, Marietta, GA 30066For SaleMLS ID #7761041, Teresa Gale, The Rezerve, LLC. FMLS GA
- $875,0006 bd5 ba5.9k sqft322 Tupelo Trl, Canton, GA 30114ActiveMLS ID #10815324, Thomas J Upton, Compass. GAMLS
- $864,0005 bd6 ba5.7k sqft29 Crolley Ln, White, GA 30184ActiveMLS ID #10771960, Jenny K Smith, Keller Williams Northwest. GAMLS
- $884,9006 bd5 ba4.8k sqft4147 Gold Mill Rdg, Canton, GA 30114ActiveMLS ID #10728259, Lori Roland, Maximum One Grt. Atl. REALTORS. GAMLS
- $914,0006 bd5 ba4.6k sqft4966 Millwood Dr, Canton, GA 30114For SaleMLS ID #7762262, ERIN ROMEO, RE/MAX Town and Country. FMLS GA
- $765,0006 bd5 ba3k sqft715 Crescent Cir, Canton, GA 30115For SaleMLS ID #7780589, Jenn Goddard, RE/MAX Town and Country. FMLS GA
- $775,0004 bd5 ba5.2k sqft49 Old Mountain Rd NW, Powder Springs, GA 30127ActiveMLS ID #10716847, Wendy R Bunch, RE/MAX Pure. GAMLS
- $595,0005 bd4 ba3.3k sqft982 Bridgemill Ave, Canton, GA 30114For SaleMLS ID #7800063, Amy Holt, Greystone Real Estate, LLC. FMLS GA
- $700,0006 bd4 ba4k sqft526 Rokeby Dr, Woodstock, GA 30188ActiveMLS ID #10770405, Kelli Finney, Real Broker, LLC. GAMLS
- $799,0004 bd4 ba3.2k sqft929 Ravenwood Way, Canton, GA 30115For SaleMLS ID #7761568, ANGELA SMITH, Crown Realty Inc.. FMLS GA
- $773,2805 bd6 ba5.9k sqft1421 Hedgewood Ln NW, Kennesaw, GA 30152ActiveMLS ID #10702932, Shana M Baylis, Keller Williams Realty Atl. Partners. GAMLS
- $759,0005 bd4 ba3.3k sqft4683 Oberlin Way, Marietta, GA 30068For SaleMLS ID #7753374, The Hutson Group, Century 21 Results. FMLS GA
