Are you looking for a home that qualifies for zero down payment? This home qualifies for USDA Rural Development loans! Welcome home to space, style, and everyday comfort in this beautifully designed 4 possibly, 5 bedroom home that truly checks all the boxes.
Step inside to an open-concept layout perfect for both daily living and entertaining, featuring a spacious living area that flows seamlessly into the kitchen with granite countertops and included appliances. A formal dining room offers the perfect setting for gatherings, while a dedicated main-floor office provides flexibility for working from home or can easily serve as a fifth bedroom. First-floor laundry/ mud room off the garage is ideal for dropping gear before coming into the home.
Upstairs, you’ll find generously sized bedrooms, including an ensuite with a walk-in closet, as well as a loft space, which is the perfect flex space. The full basement offers endless potential for additional living space, storage, or future finishing.
Outside, enjoy peaceful mornings and relaxing evenings on the covered deck overlooking a private community pond, where you can ice skate or fish year-round, in a truly tranquil setting. The home also features an attached two-car garage and is located in a desirable neighborhood with sidewalks, a community pool, and a playground.
Conveniently situated just minutes from I-69, making your commute a breeze while still enjoying a quiet, neighborhood feel.
This is the perfect blend of function, comfort, and lifestyle, don’t miss your opportunity to call it home! Pre- approved buyers schedule your private tour today.
Pending
$324,900
3324 Pine Run Dr, Swartz Creek, MI 48473
5beds
2,726sqft
:
Get pre-qualifiedN/A
Single Family Residence
Built in 2006
7,840 Square Feet Lot
$324,200 Zestimate®
$119/sqft
$65/mo HOA
What's special
- 95 days |
- 778 |
- 49 |
Zillow last checked:
Listing updated:
Listed by:
Amelia Booth 810-836-3661,
Century 21 Metro Brokers 810-694-1000
Source: Realcomp II,MLS#: 20261027094
Facts & features
Interior
Bedrooms & bathrooms
- Bedrooms: 5
- Bathrooms: 3
- Full bathrooms: 2
- 1/2 bathrooms: 1
Primary bedroom
- Level: Second
- Area: 300
- Dimensions: 20 X 15
Bedroom
- Level: Second
- Area: 216
- Dimensions: 18 X 12
Bedroom
- Level: Entry
- Area: 120
- Dimensions: 12 X 10
Bedroom
- Level: Second
- Area: 144
- Dimensions: 12 X 12
Bedroom
- Level: Second
- Area: 120
- Dimensions: 12 X 10
Primary bathroom
- Level: Second
- Area: 120
- Dimensions: 10 X 12
Other
- Level: Second
- Area: 100
- Dimensions: 10 X 10
Other
- Level: Entry
- Area: 48
- Dimensions: 8 X 6
Dining room
- Level: Entry
- Area: 144
- Dimensions: 12 X 12
Kitchen
- Level: Entry
- Area: 352
- Dimensions: 22 X 16
Laundry
- Level: Entry
- Area: 108
- Dimensions: 12 X 9
Living room
- Level: Entry
- Area: 300
- Dimensions: 20 X 15
Loft
- Level: Second
- Area: 180
- Dimensions: 15 X 12
Heating
- Forced Air, Natural Gas
Cooling
- Ceiling Fans, Central Air
Appliances
- Included: Dishwasher, Free Standing Gas Oven, Microwave, Stainless Steel Appliances
- Laundry: Gas Dryer Hookup, Laundry Room, Washer Hookup
Features
- Entrance Foyer, High Speed Internet, Programmable Thermostat
- Basement: Full,Interior Entry,Unfinished
- Has fireplace: No
Interior area
- Total interior livable area: 2,726 sqft
- Finished area above ground: 2,726
Property
Parking
- Total spaces: 2
- Parking features: Two Car Garage, Attached, Direct Access, Electricityin Garage, Garage Faces Front, Garage Door Opener
- Attached garage spaces: 2
Features
- Levels: Two
- Stories: 2
- Entry location: GroundLevel
- Patio & porch: Covered, Deck, Porch
- Pool features: Community, In Ground
- Fencing: Fencing Allowed
- On waterfront: Yes
- Waterfront features: Direct Water Frontage, Pond, Swim Association, Waterfront
- Body of water: Pond
Lot
- Size: 7,840 Square Feet
- Dimensions: 85 x 110
- Features: Water View
Details
- Parcel number: 0425651027
- Special conditions: Short Sale No,Standard
Construction
Type & style
- Home type: SingleFamily
- Architectural style: Traditional
- Property subtype: Single Family Residence
Materials
- Brick Veneer, Vinyl Siding
- Foundation: Basement, Poured, Sump Pump
- Roof: Asphalt
Condition
- New construction: No
- Year built: 2006
Details
- Warranty included: Yes
Utilities & green energy
- Electric: Circuit Breakers
- Sewer: Public Sewer
- Water: Public
- Utilities for property: Cable Available
Community & HOA
Community
- Features: Clubhouse
- Subdivision: COLE CREEK ESTATES
HOA
- Has HOA: Yes
- Services included: Maintenance Grounds, Other
- HOA fee: $65 monthly
- HOA phone: 248-655-1500
Location
- Region: Swartz Creek
Financial & listing details
- Price per square foot: $119/sqft
- Tax assessed value: $127,398
- Annual tax amount: $5,003
- Date on market: 4/26/2026
- Cumulative days on market: 95 days
- Listing agreement: Exclusive Right To Sell
- Listing terms: Cash,Conventional,FHA,Usda Loan,Va Loan
Estimated market value
$324,200
$308,000 - $340,000
$2,747/mo
Price history
| Date | Event | Price |
|---|---|---|
| 7/26/2026 | Pending sale | $324,900$119/sqft |
Source:  Realcomp II #20261027094 Report a problem Realcomp II #20261027094 Report a problem | ||
| 7/26/2026 | Listing removed | $324,900$119/sqft |
Source: Realcomp II #20261027094 Report a problem | ||
| 7/24/2026 | Pending sale | $324,900$119/sqft |
Source: Realcomp II #20261027094 Report a problem | ||
| 6/4/2026 | Price change | $324,900-1.5%$119/sqft |
Source: Realcomp II #20261027094 Report a problem | ||
| 4/30/2026 | Price change | $329,900-5.7%$121/sqft |
Source: Realcomp II #20261027094 Report a problem | ||
| 4/26/2026 | Listed for sale | $349,900+75%$128/sqft |
Source: Realcomp II #20261027094 Report a problem | ||
| 1/22/2020 | Sold | $200,000$73/sqft |
Source: Public Record Report a problem | ||
| 12/10/2019 | Price change | $200,000-8.3%$73/sqft |
Source: EXP Realty LLC #219117449 Report a problem | ||
| 11/21/2019 | Price change | $218,000-3.1%$80/sqft |
Source: EXP Realty LLC #219117449 Report a problem | ||
| 9/18/2019 | Listed for sale | $225,000$83/sqft |
Source: EXP Realty LLC #219065304 Report a problem | ||
| 9/18/2019 | Pending sale | $225,000$83/sqft |
Source: EXP Realty LLC #219065304 Report a problem | ||
| 7/4/2019 | Price change | $225,000-10%$83/sqft |
Source: Keller Williams First #219037132 Report a problem | ||
| 6/13/2019 | Price change | $250,000-5.7%$92/sqft |
Source: Keller Williams First #219037132 Report a problem | ||
| 4/25/2019 | Listed for sale | $265,000+60.7%$97/sqft |
Source: Keller Williams First Grand Blanc #219037132 Report a problem | ||
| 3/2/2017 | Sold | $164,900$60/sqft |
Source:  MiRealSource #21187554 Report a problem MiRealSource #21187554 Report a problem | ||
Public tax history
| Year | Property taxes | Tax assessment |
|---|---|---|
| 2025 | $4,844 +6.7% | $162,200 +6% |
| 2024 | $4,540 | $153,000 +20.4% |
| 2023 | -- | $127,100 +11.9% |
| 2022 | -- | $113,600 +4.7% |
| 2021 | -- | $108,500 +2.4% |
| 2020 | -- | $106,000 +7.6% |
| 2019 | -- | $98,500 +17.5% |
| 2018 | $2,947 -11.7% | $83,800 |
| 2017 | $3,338 +0.7% | $83,800 +8.7% |
| 2016 | $3,314 | $77,100 +8.6% |
| 2015 | $3,314 +327.4% | $71,000 +5.3% |
| 2014 | $776 | $67,400 -0.7% |
| 2012 | -- | $67,900 -6.1% |
| 2011 | -- | $72,300 -9.9% |
| 2010 | -- | $80,200 -21.2% |
| 2008 | -- | $101,800 +578.7% |
| 2006 | -- | $15,000 |
| 2005 | -- | $15,000 |
Find assessor info on the county website
Monthly payment
Est. payment
Payment breakdown
Explore the cost of this home by adjusting the details. Changes won't be saved.Climate risks
Neighborhood: 48473
Nearby schools
GreatSchools rating
- 4/10Elms Road Elementary SchoolGrades: PK,3-5Distance: 0.9 mi
- 4/10Swartz Creek Middle SchoolGrades: 6-8Distance: 1.9 mi
- 5/10Swartz Creek High SchoolGrades: 9-12Distance: 1.8 mi
- $305,6003 bd3 ba1.8k sqft3332 Pine Run Dr, Swartz Creek, MI 48473Off Market
- $289,7003 bd3 ba1.9k sqft3314 Pine Run Dr, Swartz Creek, MI 48473Off Market
- $205,0003 bd3 ba1.8k sqft3340 Pine Run Dr, Swartz Creek, MI 48473Sold
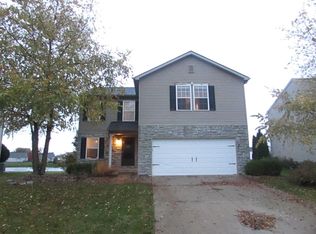
- $295,3003 bd4 ba1.8k sqft3331 Pine Run Dr, Swartz Creek, MI 48473Off Market
- $283,1003 bd3 ba1.8k sqft3304 Pine Run Dr, Swartz Creek, MI 48473Off Market
- $289,9003 bd4 ba1.8k sqft3325 Pine Run Dr, Swartz Creek, MI 48473Off Market
- $285,5003 bd2 ba1.8k sqft3346 Pine Run Dr, Swartz Creek, MI 48473Off Market
- $286,6003 bd2 ba1.9k sqft3337 Pine Run Dr, Swartz Creek, MI 48473Off Market
A local agent can set up tours, give advice and negotiate with sellers.
Similar homes
- $334,9004 bd3 ba1.8k sqft4449 Pondview Dr, Swartz Creek, MI 48473For Sale

 MLS ID #20261047596, Paul Raymond, RE/MAX Select. Realcomp II
 - $339,9003 bd2 ba1.8k sqft5316 Chin Maya Dr, Swartz Creek, MI 48473For Sale
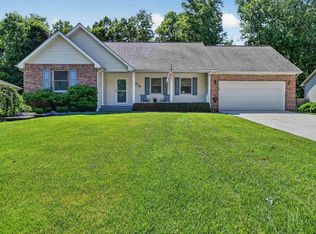
 MLS ID #50211369, Shannon Jones, ERA Prime Real Estate Group. MiRealSource
 - $239,9004 bd2 ba1.5k sqft7156 Sharp Rd, Swartz Creek, MI 48473For Sale
 MLS ID #20261045948, Lida Athearn, Athearn Realty. Realcomp II
 - $359,9004 bd3 ba2.6k sqft6235 Flushing Rd, Flushing, MI 48433For Sale
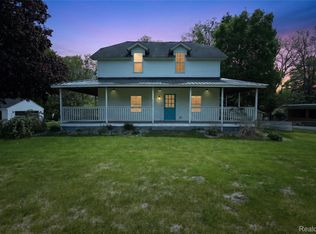 MLS ID #20261036399, Taylor Roland, Cary Real Estate. Realcomp II
 - $384,9004 bd3 ba3k sqft2288 Lost Creek Dr, Flushing, MI 48433For SaleMLS ID #20261041064, Shane Adams, RE/MAX Select. Realcomp II
- $329,9994 bd4 ba3.3k sqft4339 Pebble Creek Blvd, Grand Blanc, MI 48439For SaleMLS ID #20261047929, Jill N Bigelow, KW Showcase Realty. Realcomp II
- $364,9004 bd2 ba2.3k sqft1475 N Irish Rd, Davison, MI 48423For SaleMLS ID #20261057455, Meagan Enright, Oak and Stone Real Estate. Realcomp II
- $329,9004 bd3 ba1.8k sqft7205 Timberline Dr, Flint, MI 48507For SaleMLS ID #20261032781, Amelia Booth, Century 21 Metro Brokers. Realcomp II
- $332,0004 bd4 ba2.5k sqft5082 Whispering Glen Trl, Holly, MI 48442For SaleMLS ID #20261056819, Matthew Brothers, The Brand Real Estate. Realcomp II
- $329,9994 bd3 ba2.5k sqft149 Laura Ln, Linden, MI 48451For SaleMLS ID #20261037012, James Kelly, Wentworth Real Estate Group. Realcomp II
- $299,9005 bd3 ba2.7k sqft2476 Vandekarr Rd, Owosso, MI 48867For SaleMLS ID #20261048081, Kimberly J Schroeder, Real Estate For A CAUSE. Realcomp II
- $389,9004 bd3 ba3k sqft7313 River Rd, Flushing, MI 48433For SaleMLS ID #20261052773, Abigail Edmonds, American Associates Inc. Realcomp II
- $349,9993 bd3 ba3.2k sqft3069 Oxford Ln, Flushing, MI 48433For SaleMLS ID #20261015482, Alexander Meyers, Real Estate For A CAUSE. Realcomp II
- $324,9003 bd2 ba1.6k sqft5186 Northwood Rd, Grand Blanc, MI 48439For SaleMLS ID #20261057053, Janice Stuckey, American Associates Inc. Realcomp II
- $319,9003 bd2 ba3.2k sqft10210 Lavern Ct, Clio, MI 48420For SaleMLS ID #20261045480, Debra Enright, Oak and Stone Real Estate. Realcomp II
- $299,0004 bd3 ba2.3k sqft2411 Briar Creek Ln, Burton, MI 48509For SaleMLS ID #20261015934, Chad Willmore, Tall Oaks Realty. Realcomp II
- $299,9004 bd4 ba2.7k sqft11363 McKinley Rd, Montrose, MI 48457For SaleMLS ID #20261034810, Jeff Glover, KW Professionals. Realcomp II
- $359,9004 bd3 ba1.7k sqft1099 Carriage Hill Dr, Fenton, MI 48430For SaleMLS ID #20261047789, Kim Heethuis, KW Realty Livingston. Realcomp II
- $395,0005 bd4 ba3.3k sqft8239 Loon Ln, Grand Blanc, MI 48439For SaleMLS ID #20261036360, Coti Brown, Epique Realty. Realcomp II
- $399,9004 bd3 ba2.2k sqft12364 Morrish Rd, Clio, MI 48420For SaleMLS ID #20261047809, Brian McNamara, Gearhead Homes Realty Inc. Realcomp II
