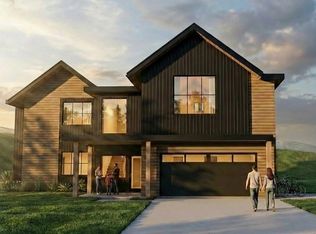
Welcome to Phase 3 of The Glen, Steamboat Springs' newest and most exciting neighborhood. This 4-bedroom, 3.5-bath home offers a rare opportunity to secure an early release lot in this highly anticipated phase—positioned to capture beautiful views and exceptional surroundings.
• Thoughtfully designed for modern mountain living, the home features a spacious and functional layout with open-concept living areas, abundant natural light, luxury vinyl flooring, a fireplace, air conditioning, and an in-unit washer and dryer. A large patio off the back of the home extends the living space outdoors, creating the perfect setting for relaxing, dining, or entertaining.
• The layout offers excellent separation of space, with four bedrooms thoughtfully positioned for comfort and flexibility, including a spacious primary suite designed as a private retreat.
• An attached, finished 2-car garage with an exterior access door provides convenient parking and additional storage for gear and equipment.
• Located just minutes from downtown Steamboat Springs, the Steamboat Ski Resort, and miles of trails and outdoor recreation, The Glen offers both convenience and lifestyle in one of the area's fastest-growing communities.
• Estimated completion is approximately 12 months from contract, giving buyers the opportunity to plan ahead and, if under contract early enough, participate in finish selections to personalize the home. Don't miss your chance to be part of Phase 3 at The Glen—where views, location, and new construction come together.
New construction
$2,995,000
3325 Abbey Road, Steamboat Springs, CO 80487
4beds
2,445sqft
Single Family Residence
Built in 2026
0.27 Acres Lot
$2,920,500 Zestimate®
$1,225/sqft
$-- HOA
What's special
In-unit washer and dryerAbundant natural lightAir conditioningLuxury vinyl flooringSpacious and functional layout
- 108 days |
- 54 |
- 2 |
Zillow last checked:
Listing updated:
Listed by:
Charis Petty 970-846-0342,
Steamboat Real Estate Professionals, LLC,
Cindy MacGray 970-846-0342,
Steamboat Real Estate Professionals, LLC
Source: Altitude Realtors,MLS#: S1068308 Originating MLS: Steamboat Springs Board of Realtors
Originating MLS: Steamboat Springs Board of RealtorsFacts & features
Interior
Bedrooms & bathrooms
- Bedrooms: 4
- Bathrooms: 4
- Full bathrooms: 3
- 1/2 bathrooms: 1
Primary bedroom
- Level: Upper
Bedroom
- Level: Upper
Bedroom
- Level: Upper
Bedroom
- Level: Upper
Primary bathroom
- Level: Upper
Bathroom
- Level: Upper
Bathroom
- Level: Upper
Dining room
- Level: Main
Kitchen
- Level: Main
Laundry
- Level: Upper
Living room
- Level: Main
Mud room
- Level: Main
Heating
- Hot Water, Natural Gas, Radiant Floor, Radiant
Cooling
- 1 Unit
Appliances
- Included: Dishwasher, Electric Range, Disposal, Oven, Refrigerator, Range Hood, Tankless Water Heater, Dryer, Washer/Dryer, Washer
- Laundry: In Unit
Features
- Five Piece Bathroom, Fireplace, High Ceilings, Kitchen Island, Open Floorplan, Pantry, Quartz Counters, Smoke Free, Smart Thermostat, Cable TV, Utility Sink, Vaulted Ceiling(s), Walk-In Closet(s)
- Flooring: Carpet, Luxury Vinyl, Luxury VinylTile, Tile
- Basement: Crawl Space,None
- Number of fireplaces: 1
- Fireplace features: Gas
Interior area
- Total interior livable area: 2,445 sqft
Property
Parking
- Total spaces: 2
- Parking features: Attached, Exterior Access Door, Finished Garage, Garage
- Attached garage spaces: 2
Features
- Levels: Two
Lot
- Size: 0.27 Acres
- Features: Cul-De-Sac, City Lot, Sprinklers In Front
Details
- Parcel number: R8181701
- Zoning description: Single Family
Construction
Type & style
- Home type: SingleFamily
- Architectural style: Contemporary,Mountain
- Property subtype: Single Family Residence
Materials
- Frame, Wood Siding, Wood Frame
- Roof: Asphalt
Condition
- New Construction
- New construction: Yes
- Year built: 2026
Utilities & green energy
- Sewer: Connected, Public Sewer
- Water: Public
- Utilities for property: Electricity Available, Natural Gas Available, Sewer Available, Snow Removal, Trash Collection, Water Available, Cable Available, Sewer Connected
Green energy
- Energy efficient items: Water Heater
Community & HOA
Community
- Features: Trails/Paths
- Subdivision: The Glen
HOA
- Has HOA: No
Location
- Region: Steamboat Springs
Financial & listing details
- Price per square foot: $1,225/sqft
- Annual tax amount: $1
- Date on market: 5/7/2026
- Exclusions: No
- Road surface type: Paved
Estimated market value
$2,920,500
$2.77M - $3.07M
$5,323/mo
Price history
| Date | Event | Price |
|---|---|---|
| 5/7/2026 | Listed for sale | $2,995,000$1,225/sqft |
Source:  Altitude Realtors #S1068308 Report a problem Altitude Realtors #S1068308 Report a problem | ||
Public tax history
Tax history is unavailable.
Monthly payment
Est. payment
Payment breakdown
Explore the cost of this home by adjusting the details. Changes won't be saved.Climate risks
Neighborhood: 80487
Nearby schools
GreatSchools rating
- 8/10Sleeping Giant SchoolGrades: PK-8Distance: 1.5 mi
- 7/10Steamboat Springs High SchoolGrades: 9-12Distance: 3 mi
Schools provided by the listing agent
- Elementary: Sleeping Giant
- Middle: Steamboat Springs
- High: Steamboat Springs
Source: Altitude Realtors. This data may not be complete. We recommend contacting the local school district to confirm school assignments for this home.
- $3,150,0004 bd4 ba3.1k sqft3338 Abbey Rd, Steamboat Springs, CO 80487New Construction

- $3,760,0004 bd4 ba3.2k sqft3373 Abbey Rd, Steamboat Springs, CO 80487New Construction

- $1,500,000-- bd-- ba2.8k sqft2101 Snow Bowl Plz, Steamboat Springs, CO 80487Sold

- $3,495,0004 bd5 ba3k sqft2350 Lois Ln, Steamboat Springs, CO 80487New Construction
- $--70 acresTbd Gossard Parkway, Steamboat Springs, CO 80487Off Market
- $1,600,0003 bd3 ba2k sqft3235 Emerson Trl, Steamboat Springs, CO 80487Sold
- $1,695,0004 bd4 ba2k sqft3163 Emerson Trl, Steamboat Springs, CO 80487New Construction
- $1,525,0003 bd3 ba2k sqft3187 Emerson Trl, Steamboat Springs, CO 80487Pending
A local agent can set up tours, give advice and negotiate with sellers.
Similar homes
- $3,150,0004 bd4 ba3.1k sqft3338 Abbey Road, Steamboat Springs, CO 80487New Construction
 MLS ID #S1068111, Charis Petty, Steamboat Real Estate Professionals, LLC. Altitude Realtors
 - $2,950,0004 bd4 ba2.9k sqft1888 Indian Trails, Steamboat Springs, CO 80487New Construction
 MLS ID #S1069689, Charis Petty, Steamboat Real Estate Professionals, LLC. Altitude Realtors
 - $3,495,0004 bd5 ba3k sqft2350 Lois Lane, Steamboat Springs, CO 80487New ConstructionMLS ID #S1068232, Charis Petty, Steamboat Real Estate Professionals, LLC. Altitude Realtors
- $2,995,0004 bd3 ba3k sqft30720 Elk Lane, Steamboat Springs, CO 80487For Sale
 MLS ID #S1067582, Michael Dennis, Exp Realty, LLC. Altitude Realtors
 - $3,760,0004 bd4 ba3.2k sqft3373 Abbey Road, Steamboat Springs, CO 80487New ConstructionMLS ID #S1070146, Charis Petty, Steamboat Real Estate Professionals, LLC. Altitude Realtors
- $1,985,0004 bd3 ba2.1k sqft1493 Blue Sage Drive, Steamboat Springs, CO 80487For SaleMLS ID #S1071228, Cheryl Foote, Compass. Altitude Realtors
- $3,398,0004 bd4 ba3.2k sqft2050 Sunlight Drive, Steamboat Springs, CO 80487For SaleMLS ID #S1068791, Ben Berend, Steamboat Sotheby's International Realty. Altitude Realtors
- $2,895,0005 bd5 ba3.1k sqft1647 Red Hawk Court, Steamboat Springs, CO 80487For SaleMLS ID #S1070895, Ben Berend, Steamboat Sotheby's International Realty. Altitude Realtors
- $2,850,0005 bd4 ba3.4k sqft1227 Harwig Circle, Steamboat Springs, CO 80487For SaleMLS ID #S1068604, Adrienne Stroock, Steamboat Sotheby's International Realty. Altitude Realtors
- $3,950,0003 bd3 ba2.6k sqft1500 Mark Twain Lane Lane, Steamboat Springs, CO 80487For SaleMLS ID #S1069800, John Tomasini, Steamboat Mountain Real Estate. Altitude Realtors
- $2,200,0005 bd2 ba2.5k sqft29244 Elk View Drive, Steamboat Springs, CO 80487For SaleMLS ID #S1071116, Sunny Zivanovic, Steamboat Sotheby's International Realty. Altitude Realtors
- $2,395,0004 bd3 ba2.9k sqft1141 Thornburg Street, Steamboat Springs, CO 80487For SaleMLS ID #S1070074, Annamarie Shunny, Steamboat Sotheby's International Realty. Altitude Realtors
- $2,340,0004 bd4 ba2.8k sqft1620/1622 Steamboat Boulevard, Steamboat Springs, CO 80487For SaleMLS ID #S1070538, Suzanne Spiro, Steamboat Lodging Properties. Altitude Realtors
- $2,750,0002 bd2 ba2.7k sqft32065 Pebble Run, Steamboat Springs, CO 80487For SaleMLS ID #S1070315, Sarah Peterson, Steamboat Sotheby's International Realty. Altitude Realtors
- $3,970,0004 bd3 ba2.3k sqft751 Princeton Avenue, Steamboat Springs, CO 80487For SaleMLS ID #S1070523, Cam Boyd, Steamboat Sotheby's International Realty. Altitude Realtors
- $2,600,0003 bd3 ba2.4k sqft775 McKinley Street, Steamboat Springs, CO 80487For SaleMLS ID #S1061981, Sonia Franzel, Steamboat Mountain Real Estate. Altitude Realtors
- $3,950,0004 bd4 ba2.9k sqft331 6th Street, Steamboat Springs, CO 80487For SaleMLS ID #S1070986, Kerry Shea, Ascent Real Estate, LLC. Altitude Realtors
- $2,245,0004 bd4 ba2.6k sqft862 Douglas Street, Steamboat Springs, CO 80487For SaleMLS ID #S1068304, Adrienne Stroock, Steamboat Sotheby's International Realty. Altitude Realtors
- $3,250,0005 bd3 ba3.4k sqft1076 Steamboat Boulevard, Steamboat Springs, CO 80487For SaleMLS ID #S1069182, Kim Kreissig, RE/MAX Partners. Altitude Realtors
- $1,550,0004 bd2 ba2.3k sqft27509 Silver Spur Street, Steamboat Springs, CO 80487For SaleMLS ID #S1070324, Cheryl Foote, Compass. Altitude Realtors
