Tucked away on an oversized lot along a quiet U-shaped street, this inviting home offers privacy, updates, and a beautiful greenbelt backdrop. Inside, you’ll find a comfortable layout with LVP flooring, granite countertops. French doors open to the back patio, creating an inviting connection to the outdoors and a perfect space for relaxing or entertaining. With no rear neighbors, generous outdoor space, and close proximity to the area park, this home offers the ideal blend of everyday convenience, privacy, and peaceful surroundings.
Pending
$235,000
3326 Creek Shadows Dr, Humble, TX 77339
3beds
1,640sqft
:
Get pre-qualified$1,963/mo
Single Family Residence
Built in 1984
8,799 Square Feet Lot
$230,400 Zestimate®
$143/sqft
$35/mo HOA
What's special
Quiet u-shaped streetGenerous outdoor spaceInviting homeLvp flooringComfortable layoutGranite countertopsOversized lot
- 29 days |
- 2,067 |
- 322 |
Likely to sell faster than
Zillow last checked:
Listing updated:
Listed by:
Kat Artiga TREC #0759089 713-517-4172,
Blair Realty Group
Source: HAR,MLS#: 10988460
Facts & features
Interior
Bedrooms & bathrooms
- Bedrooms: 3
- Bathrooms: 3
- Full bathrooms: 2
- 1/2 bathrooms: 1
Rooms
- Room types: Utility Room
Primary bedroom
- Level: Second
- Area: 180
- Dimensions: 15x12
Bedroom
- Level: Second
- Area: 90
- Dimensions: 9x10
Bedroom
- Level: Second
- Area: 130
- Dimensions: 13x10
Breakfast
- Level: First
- Area: 108
- Dimensions: 12x9
Dining room
- Level: First
- Area: 130
- Dimensions: 10x13
Kitchen
- Level: First
- Area: 117
- Dimensions: 13x9
Living room
- Level: First
- Area: 400
- Dimensions: 20x20
Utility room
- Level: First
- Area: 27
- Dimensions: 3x9
Heating
- Natural Gas
Cooling
- Ceiling Fan(s), Electric
Appliances
- Included: Disposal, Dryer, Washer, Convection Oven, Microwave, Electric Cooktop, Dishwasher
- Laundry: Electric Dryer Hookup, Gas Dryer Hookup, Washer Hookup
Features
- All Bedrooms Up
- Flooring: Vinyl
- Number of fireplaces: 1
- Fireplace features: Gas Log
Interior area
- Total structure area: 1,640
- Total interior livable area: 1,640 sqft
Property
Parking
- Total spaces: 2
- Parking features: Attached
- Attached garage spaces: 2
Features
- Stories: 2
- Patio & porch: Patio/Deck
- Fencing: Full
Lot
- Size: 8,799 Square Feet
- Features: Back Yard, Corner Lot, Greenbelt, Near Golf Course, 0 Up To 1/4 Acre
Details
- Parcel number: 1152830130015
Construction
Type & style
- Home type: SingleFamily
- Architectural style: Traditional
- Property subtype: Single Family Residence
Materials
- Brick
- Foundation: Slab
- Roof: Composition
Condition
- New construction: No
- Year built: 1984
Utilities & green energy
- Sewer: Public Sewer
- Water: Public
Green energy
- Energy efficient items: Thermostat
Community & HOA
Community
- Subdivision: Elm Grove Village Sec 03
HOA
- Has HOA: Yes
- Amenities included: Park, Playground, Pool
- HOA fee: $418 annually
Location
- Region: Humble
Financial & listing details
- Price per square foot: $143/sqft
- Tax assessed value: $226,555
- Annual tax amount: $5,345
- Date on market: 7/2/2026
- Listing terms: Cash,Conventional,FHA,VA Loan
- Road surface type: Concrete, Curbs, Gutters
Estimated market value
$230,400
$219,000 - $242,000
$1,986/mo
Price history
| Date | Event | Price |
|---|---|---|
| 7/17/2026 | Pending sale | $235,000$143/sqft |
Source:  HAR #10988460 Report a problem HAR #10988460 Report a problem | ||
| 7/2/2026 | Listed for sale | $235,000+108%$143/sqft |
Source: HAR #10988460 Report a problem | ||
| 4/2/2012 | Listing removed | $113,000$69/sqft |
Source: Keller Williams Realty Northeast #39912282 Report a problem | ||
| 10/8/2011 | Price change | $113,000-4.2%$69/sqft |
Source: Keller Williams - Houston Kingwood #39912282 Report a problem | ||
| 7/12/2011 | Listed for sale | $117,900-4.1%$72/sqft |
Source: Keller Williams Realty Northeast #39912282 Report a problem | ||
| 5/25/2011 | Listing removed | $122,900$75/sqft |
Source: RE/MAX Associates Northeast #99005694 Report a problem | ||
| 12/7/2010 | Listed for sale | $122,900$75/sqft |
Source: RE/MAX Associates Northeast #99005694 Report a problem | ||
Public tax history
| Year | Property taxes | Tax assessment |
|---|---|---|
| 2025 | $2,302 +7.6% | $226,555 |
| 2024 | $2,139 +16.9% | $226,555 +3.7% |
| 2023 | $1,830 +8% | $218,367 +14.3% |
| 2022 | $1,695 | $191,083 +19% |
| 2021 | -- | $160,518 +6.4% |
| 2020 | $1,565 -0.2% | $150,880 +1.2% |
| 2019 | $1,568 -51.9% | $149,032 +6.5% |
| 2018 | $3,257 | $139,906 |
| 2017 | $3,257 +2.7% | $139,906 +2.4% |
| 2016 | $3,173 -7.3% | $136,576 +3.3% |
| 2015 | $3,423 | $132,249 +11.9% |
| 2014 | $3,423 | $118,231 +10% |
| 2013 | -- | $107,494 |
| 2012 | -- | $107,494 |
| 2011 | -- | $107,494 |
| 2010 | -- | $107,494 |
| 2009 | -- | $107,494 +0.2% |
| 2007 | -- | $107,278 +8.4% |
| 2006 | -- | $98,948 |
| 2005 | -- | $98,948 -1.6% |
| 2004 | -- | $100,600 +3.1% |
| 2003 | -- | $97,600 +16.5% |
| 2000 | -- | $83,800 |
Find assessor info on the county website
Monthly payment
Est. payment
Payment breakdown
Explore the cost of this home by adjusting the details. Changes won't be saved.Climate risks
Neighborhood: Kingwood
Nearby schools
GreatSchools rating
- 6/10Elm Grove Elementary SchoolGrades: PK-5Distance: 0.4 mi
- 7/10Kingwood Middle SchoolGrades: 6-8Distance: 1.9 mi
- 7/10Kingwood Park High SchoolGrades: 9-12Distance: 1.3 mi
Schools provided by the listing agent
- Elementary: Elm Grove Elementary School (Humble)
- Middle: Kingwood Middle School
- High: Kingwood Park High School
Source: HAR. This data may not be complete. We recommend contacting the local school district to confirm school assignments for this home.
- $305,3005 bd2 ba2.4k sqft3322 Creek Shadows Dr, Humble, TX 77339Off Market
- $260,9003 bd3 ba2.1k sqft3355 Golden Willow Dr, Humble, TX 77339Off Market
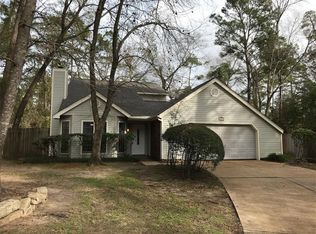
- $231,5002 bd1 ba1.7k sqft3318 Creek Shadows Dr, Humble, TX 77339Off Market
- $227,3003 bd2 ba1.8k sqft3351 Golden Willow Dr, Humble, TX 77339Off Market

- $208,2003 bd2 ba1.2k sqft3323 Creek Shadows Dr, Humble, TX 77339Off Market
- $237,2003 bd2 ba1.6k sqft3314 Creek Shadows Dr, Humble, TX 77339Off Market
- $252,4003 bd2 ba1.5k sqft3319 Beaver Glen Dr, Humble, TX 77339Off Market
- $294,6004 bd4 ba2.4k sqft3347 Golden Willow Dr, Humble, TX 77339Off Market
A local agent can set up tours, give advice and negotiate with sellers.
A local lender can help you make sure your offer is ready when you are.
Similar homes
- $245,0003 bd2 ba1.7k sqft3119 Glade Springs Dr, Humble, TX 77339For Sale
 MLS ID #54581582, Angela Breaux, Turnkey PMC, LLC. HAR
 - $249,9003 bd3 ba2k sqft3119 Silver Falls Dr, Humble, TX 77339For Sale
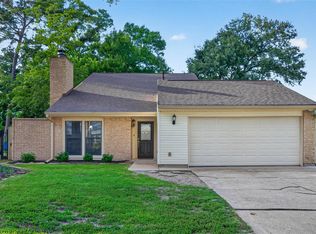 MLS ID #47862505, Pamela Landrum, Berkshire Hathaway HomeServices Premier Properties. HAR
 - $325,0004 bd3 ba2.2k sqft5502 Maple Square Dr, Humble, TX 77339For Sale
 MLS ID #79770044, Terri Blewett, Keller Williams Realty Northeast. HAR
 - $259,9903 bd3 ba1.6k sqft4922 Dobbin Springs Ln, Kingwood, TX 77345For Sale
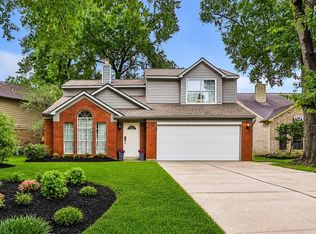 MLS ID #52456715, Loretta Hinson, LPT Realty, LLC. HAR
 - $280,0004 bd2 ba1.6k sqft2934 Park Garden Dr, Kingwood, TX 77339For SaleMLS ID #10388181, Ashley Pogue, Jane Byrd Properties International LLC. HAR
- $299,9004 bd3 ba2.1k sqft2071 Shadow Rock Dr, Humble, TX 77339For SaleMLS ID #28946772, Christina DeLaTorre, REALM Real Estate Professionals - North Houston. HAR
- $230,0004 bd3 ba1.6k sqft20180 Aldens Oak, Kingwood, TX 77339For SaleMLS ID #88636695, Evan Ballew, Top Guns Realty on Lake Conroe. HAR
- $260,0003 bd2 ba1.7k sqft26872 Mystic Castle Ln, Kingwood, TX 77339For SaleMLS ID #81955758, Bobbie Callahan, Keller Williams Realty Northeast. HAR
- $215,0002 bd3 ba1.2k sqft2908 Elm Grove Ct, Humble, TX 77339For SaleMLS ID #98774471, Sandi Harrington, Keller Williams Realty Northeast. HAR
- $309,9994 bd3 ba2.3k sqft2055 Shadow Rock Dr, Humble, TX 77339For SaleMLS ID #75931207, Mark Ghebranious, GHEB Realty. HAR
- $335,0004 bd2 ba1.8k sqft1907 Tangle Lake Dr, Humble, TX 77339For SaleMLS ID #57805399, Jose Deanda, Texas Prominent Realty Inc. HAR
- $330,0004 bd3 ba2.2k sqft2234 Willow Point Dr, Humble, TX 77339For SaleMLS ID #26251858, Jennifer Sheridan, Keller Williams Realty Northeast. HAR
- $319,0004 bd3 ba2.4k sqft4326 Meadow Springs Dr, Humble, TX 77339For SaleMLS ID #19712063, Cindy Steinkamp, eXp Realty LLC. HAR
- $285,0004 bd2 ba2.2k sqft3811 Honey Brook Dr, Kingwood, TX 77345For SaleMLS ID #6511559, Brian Brenner, KSP. HAR
- $294,9004 bd2 ba2.2k sqft1926 Maple Lakes Dr, Humble, TX 77339For SaleMLS ID #71796893, Casey Dewees, The Reyna Group. HAR
- $225,0003 bd2 ba1.6k sqft2526 Nightowl Trl, Spring, TX 77373For SaleMLS ID #33084613, Richard Foulkes, Houston International Realty. HAR
- $250,0003 bd2 ba2.4k sqft24518 Sunny Glen Dr, Huffman, TX 77336For SaleMLS ID #45931254, DeAnna Green, Nydan LLC dba Nydan Real Estate Group. HAR
- $249,0004 bd3 ba2.2k sqft19719 Sweet Forest Ln, Humble, TX 77346For SaleMLS ID #25930330, Fabian Martinez, Coldwell Banker Realty - The Woodlands. HAR
- $249,9003 bd3 ba1.5k sqft18906 Atasca Oaks Dr, Humble, TX 77346For SaleMLS ID #53579965, Dana Sharp, JLA Realty. HAR
- $315,0004 bd3 ba1.9k sqft2051 Shadow Rock Dr, Humble, TX 77339For SaleMLS ID #67898393, Andrea Deane, Martha Turner Sotheby's International Realty - Kingwood. HAR
