Wonderful home in an established neighborhood. A few personal touches would make this house a home. With four bedrooms, 2.5 baths and approx 2500+ sq ft there is plenty of room to enjoy. Enjoy outdoor space with your privacy fence in the back yard. HUD case #156-553596, insurability status for FHA financing is IE. (Insured FHA with escrow)
Pending
$193,500
333 Belmont Dr, Evansville, IN 47711
4beds
2,549sqft
Single Family Residence
Built in 1993
0.37 Acres Lot
$-- Zestimate®
$--/sqft
$-- HOA
What's special
Four bedrooms
- 58 days
- 2,262
- 186
Zillow last checked:
Listing updated:
Listed by:
Robert Smith Office:812-434-4663,
STATEWIDE REALTY
Source: IRMLS,MLS#: 202626029
Facts & features
Interior
Bedrooms & bathrooms
- Bedrooms: 4
- Bathrooms: 3
- Full bathrooms: 2
- 1/2 bathrooms: 1
Bedroom 1
- Level: Upper
Bedroom 2
- Level: Upper
Family room
- Level: Main
- Area: 195
- Dimensions: 15 x 13
Kitchen
- Level: Main
- Area: 336
- Dimensions: 21 x 16
Living room
- Level: Main
- Area: 168
- Dimensions: 14 x 12
Office
- Level: Main
- Area: 156
- Dimensions: 13 x 12
Heating
- Natural Gas, Forced Air
Cooling
- Central Air
Appliances
- Included: Disposal, Range/Oven Hook Up Elec, Dishwasher, Microwave, Refrigerator, Exhaust Fan, Electric Range, Gas Water Heater
- Laundry: Dryer Hook Up Gas/Elec, Main Level, Washer Hookup
Features
- Ceiling Fan(s), Entrance Foyer, Double Vanity, Stand Up Shower, Tub/Shower Combination
- Flooring: Carpet, Laminate, Tile
- Basement: Crawl Space
- Number of fireplaces: 1
- Fireplace features: Family Room, Wood Burning
Interior area
- Total structure area: 2,549
- Total interior livable area: 2,549 sqft
- Finished area above ground: 2,549
- Finished area below ground: 0
Video & virtual tour
Property
Parking
- Total spaces: 2
- Parking features: Attached, Concrete
- Attached garage spaces: 2
- Has uncovered spaces: Yes
Features
- Levels: Two
- Stories: 2
- Patio & porch: Deck, Patio
- Exterior features: Basketball Goal
- Pool features: Above Ground
- Has spa: Yes
- Spa features: Private
- Fencing: Partial,Privacy,Wood
Lot
- Size: 0.37 Acres
- Dimensions: 100X163
- Features: Level, City/Town/Suburb
Details
- Additional structures: Shed
- Parcel number: 820420002617.028019
- Special conditions: Real Estate Owned
Construction
Type & style
- Home type: SingleFamily
- Property subtype: Single Family Residence
Materials
- Brick, Vinyl Siding
- Roof: Asphalt,Shingle
Condition
- New construction: No
- Year built: 1993
Utilities & green energy
- Electric: CenterPoint Energy
- Gas: CenterPoint Energy
- Sewer: City
- Water: City
Community & HOA
Community
- Subdivision: Brookview Heights
Location
- Region: Evansville
Financial & listing details
- Tax assessed value: $319,900
- Annual tax amount: $3,008
- Date on market: 7/1/2026
Foreclosure details
Estimated market value
Not available
Estimated sales range
Not available
$2,440/mo
Price history
| Date | Event | Price |
|---|---|---|
| 7/1/2026 | Listed for sale | $345,000-8.1% |
Source:  IRMLS #202626029 Report a problem IRMLS #202626029 Report a problem | ||
| 6/16/2025 | Sold | $375,350+10.4%$147/sqft |
Source: Public Record Report a problem | ||
| 4/11/2024 | Listing removed | $339,900 |
Source: IRMLS #202400458 Report a problem | ||
| 1/19/2024 | Price change | $339,900-2.9% |
Source: IRMLS #202400458 Report a problem | ||
| 1/4/2024 | Price change | $349,900+16.7% |
Source: IRMLS #202400458 Report a problem | ||
| 4/11/2022 | Pending sale | $299,900 |
Source: IRMLS #202211540 Report a problem | ||
| 4/7/2022 | Listed for sale | $299,900+37.6% |
Source: IRMLS #202211540 Report a problem | ||
| 3/24/2021 | Listing removed | -- |
Source: Owner Report a problem | ||
| 6/6/2015 | Listing removed | $218,000$86/sqft |
Source: Owner Report a problem | ||
| 6/4/2015 | Listed for sale | $218,000$86/sqft |
Source: Owner Report a problem | ||
Public tax history
| Year | Property taxes | Tax assessment |
|---|---|---|
| 2025 | $3,405 +1.7% | $319,900 +1.7% |
| 2024 | $3,348 +15% | $314,500 +0.6% |
| 2023 | $2,912 +13% | $312,600 +18% |
| 2022 | $2,577 +11.3% | $264,900 +17.9% |
| 2021 | $2,315 +22.1% | $224,700 +3.5% |
| 2020 | $1,897 -2.2% | $217,000 +16.1% |
| 2019 | $1,940 -5.3% | $186,900 -2.2% |
| 2018 | $2,049 +18.9% | $191,100 -4.7% |
| 2017 | $1,723 | $200,500 +11.8% |
| 2016 | $1,723 +4.7% | $179,400 +1.8% |
| 2014 | $1,647 -1.6% | $176,300 -0.7% |
| 2013 | $1,673 -3.2% | $177,600 -0.5% |
| 2012 | $1,728 +8.3% | $178,500 -9.4% |
| 2011 | $1,595 +6% | $197,100 |
| 2010 | $1,505 +7.8% | $197,100 -2.5% |
| 2009 | $1,396 | $202,200 +12% |
| 2008 | -- | $180,600 -0.2% |
| 2007 | -- | $180,900 |
| 2006 | -- | -- |
| 2003 | -- | $89,600 |
| 2001 | -- | $89,600 |
Find assessor info on the county website
Monthly payment
Climate risks
Neighborhood: 47711
Nearby schools
Schools provided by the listing agent
- Elementary: Highland
- Middle: Thompkins
- High: Central
- District: Evansville-Vanderburgh School Corp.
Source: IRMLS. This data may not be complete. We recommend contacting the local school district to confirm school assignments for this home.
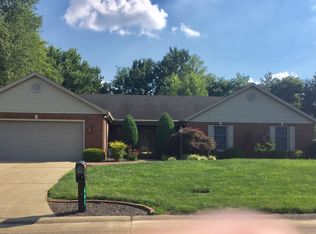
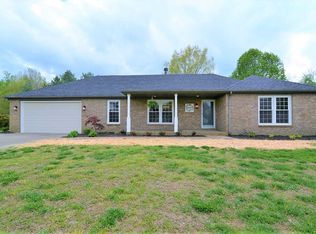
Similar homes
- $--2 bd1 ba2.2k sqft719 Schroeder Ln, Evansville, IN 47712Auction
 MLS ID #202634712, Tyler Nevil, RALPH SMITH AUCTION REALTY LLC. IRMLS
 - $229,9004 bd2 ba1.9k sqft3704 Stringtown Rd, Evansville, IN 47711For Sale
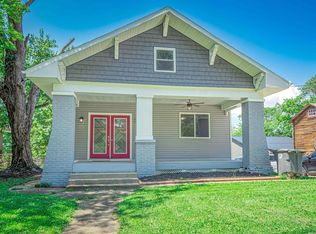 MLS ID #202631647, Austin Loveless, GOEBEL COMMERCIAL REALTY, INC. IRMLS
 - $189,0003 bd1 ba1.6k sqft3524 Kratzville Rd, Evansville, IN 47710For Sale
 MLS ID #202627145, Trae Dauby, Dauby Real Estate. IRMLS
 - $182,6003 bd1 ba1.4k sqft4413 Kensington Ave, Evansville, IN 47710For Sale
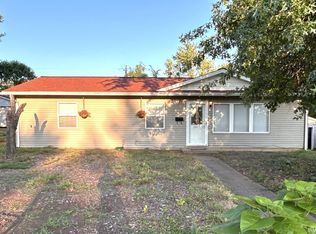 MLS ID #202634427, Jaima Graham, Key Associates Signature Realty. IRMLS
