Welcome to 333 Chattahoochee Drive in the desirable Chandeleur Woods community, where comfort, convenience, and thoughtful updates come together in a beautifully maintained ranch-style home. Offering sought-after one-floor living, this home features an open and inviting floor plan with generously sized rooms designed for both everyday living and entertaining. Step inside to discover a spacious great room highlighted by soaring vaulted ceilings that create an airy, light-filled atmosphere. The well-appointed kitchen is a true cook's delight, featuring a cooktop, center island, abundant cabinetry and workspace, and a newer stainless steel refrigerator—perfect for preparing meals while staying connected to loved ones and guests. The primary suite offers a private retreat with its own ensuite bath, while additional bedrooms provide flexibility for guests, hobbies, a home office, or other lifestyle needs. Enjoy your morning coffee or unwind at the end of the day in the relaxing three-season room overlooking the backyard. Outdoor living is equally impressive with a deck and fenced yard, providing a secure space for furry companions, loved ones at play, gardening enthusiasts, or outdoor gatherings. Mature trees and established landscaping create exceptional curb appeal and a welcoming setting. The partially finished walkout basement adds valuable living and storage space, offering endless possibilities for a recreation room, fitness area, hobby space, media room, or workshop. Major updates provide peace of mind, including a new roof (July 2020) and HVAC system (2024). Conveniently located near major routes, shopping, dining, parks, and everyday amenities, this home combines the ease of suburban living with excellent accessibility. Rarely does a home offer the convenience of true one-floor living, generous room sizes, a walkout basement, and significant system updates all in one package. Don't miss the opportunity to make this Chandeleur Woods gem your next address.
Pending
$489,000
333 Chattahoochee Dr, Bear, DE 19701
4beds
1,850sqft
Single Family Residence
Built in 1997
0.25 Acres Lot
$482,900 Zestimate®
$264/sqft
$19/mo HOA
What's special
Center islandOne-floor livingRanch-style homeSoaring vaulted ceilingsGenerously sized roomsAiry light-filled atmosphereNewer stainless steel refrigerator
- 37 days |
- 122 |
- 4 |
Zillow last checked:
Listing updated:
Listed by:
Mia Burch 302-598-4069,
Long & Foster Real Estate, Inc. 3023515000,
Co-Listing Agent: Paul Joseph Burch 302-598-1871,
Long & Foster Real Estate, Inc.
Source: Bright MLS,MLS#: DENC2106670
Facts & features
Interior
Bedrooms & bathrooms
- Bedrooms: 4
- Bathrooms: 2
- Full bathrooms: 2
- Main level bathrooms: 2
- Main level bedrooms: 4
Rooms
- Room types: Dining Room, Primary Bedroom, Bedroom 2, Bedroom 3, Kitchen, Basement, Bedroom 1, Great Room, Half Bath
Primary bedroom
- Features: Flooring - Carpet, Ceiling Fan(s)
- Level: Main
- Area: 180 Square Feet
- Dimensions: 12 X 15
Primary bedroom
- Features: Flooring - Ceramic Tile, Bathroom - Walk-In Shower
- Level: Main
Bedroom 1
- Features: Flooring - Carpet
- Level: Main
- Area: 110 Square Feet
- Dimensions: 10 X 11
Bedroom 2
- Features: Flooring - Carpet
- Level: Main
- Area: 121 Square Feet
- Dimensions: 11 X 11
Bedroom 3
- Features: Flooring - Carpet
- Level: Main
- Area: 120 Square Feet
- Dimensions: 10 X 12
Basement
- Level: Lower
Dining room
- Level: Main
- Area: 210 Square Feet
- Dimensions: 14 X 15
Great room
- Features: Flooring - Carpet, Cathedral/Vaulted Ceiling, Ceiling Fan(s)
- Level: Main
- Area: 484 Square Feet
- Dimensions: 22 X 22
Half bath
- Features: Flooring - Ceramic Tile, Bathroom - Tub Shower
- Level: Main
Kitchen
- Features: Kitchen Island, Kitchen - Electric Cooking, Ceiling Fan(s), Cathedral/Vaulted Ceiling
- Level: Main
- Area: 156 Square Feet
- Dimensions: 12 X 13
Heating
- Forced Air, Natural Gas
Cooling
- Central Air, Electric
Appliances
- Included: Cooktop, Dishwasher, Disposal, Oven, Electric Water Heater
- Laundry: Main Level
Features
- Ceiling Fan(s), Eat-in Kitchen, Kitchen Island, Primary Bath(s), Cathedral Ceiling(s)
- Flooring: Carpet, Tile/Brick, Wood
- Doors: Storm Door(s)
- Basement: Full,Exterior Entry,Partially Finished
- Number of fireplaces: 1
- Fireplace features: Gas/Propane
Interior area
- Total structure area: 1,850
- Total interior livable area: 1,850 sqft
- Finished area above ground: 1,850
- Finished area below ground: 0
Property
Parking
- Total spaces: 2
- Parking features: Garage Door Opener, Attached, Driveway, Other
- Attached garage spaces: 2
- Has uncovered spaces: Yes
Accessibility
- Accessibility features: None
Features
- Levels: One
- Stories: 1
- Patio & porch: Deck, Porch
- Pool features: None
- Fencing: Split Rail,Wood
Lot
- Size: 0.25 Acres
- Dimensions: 89 x 125
- Features: Cul-De-Sac
Details
- Additional structures: Above Grade, Below Grade
- Parcel number: 11034.10077
- Zoning: NC10
- Special conditions: Standard
Construction
Type & style
- Home type: SingleFamily
- Architectural style: Ranch/Rambler
- Property subtype: Single Family Residence
Materials
- Vinyl Siding
- Foundation: Concrete Perimeter
- Roof: Architectural Shingle
Condition
- Very Good
- New construction: No
- Year built: 1997
Utilities & green energy
- Electric: Circuit Breakers
- Sewer: Public Sewer
- Water: Public
Community & HOA
Community
- Security: Security System
- Subdivision: Chandeleur Woods
HOA
- Has HOA: Yes
- Services included: Common Area Maintenance, Snow Removal
- HOA fee: $230 annually
- HOA name: NEIGHBORHOOD RESOURCES
Location
- Region: Bear
Financial & listing details
- Price per square foot: $264/sqft
- Tax assessed value: $428,100
- Annual tax amount: $3,241
- Date on market: 7/10/2026
- Listing agreement: Exclusive Right To Sell
- Inclusions: See Inclusion / Exclusion Sheet
- Exclusions: See Inclusion / Exclusion Sheet
- Ownership: Fee Simple
Estimated market value
$482,900
$454,000 - $507,000
$2,608/mo
Price history
| Date | Event | Price |
|---|---|---|
| 7/15/2026 | Pending sale | $489,000$264/sqft |
Source:  Bright MLS #DENC2106670 Report a problem Bright MLS #DENC2106670 Report a problem | ||
| 7/13/2026 | Contingent | $489,000$264/sqft |
Source: Bright MLS #DENC2106670 Report a problem | ||
| 7/10/2026 | Listed for sale | $489,000+43.9%$264/sqft |
Source: Bright MLS #DENC2106670 Report a problem | ||
| 2/29/2008 | Listing removed | $339,900$184/sqft |
Source: Homes & Land Report a problem | ||
| 2/2/2008 | Listed for sale | $339,900+3.9%$184/sqft |
Source: Homes & Land Report a problem | ||
| 12/4/2007 | Sold | $327,000+35.1%$177/sqft |
Source: Public Record Report a problem | ||
| 3/18/2005 | Sold | $242,000$131/sqft |
Source: Public Record Report a problem | ||
Public tax history
| Year | Property taxes | Tax assessment |
|---|---|---|
| 2025 | -- | $428,100 +450.3% |
| 2024 | $2,595 +10.3% | $77,800 |
| 2023 | $2,352 -4.6% | $77,800 |
| 2022 | $2,466 0% | $77,800 |
| 2021 | $2,467 -0.7% | $77,800 |
| 2020 | $2,483 +0.2% | $77,800 |
| 2019 | $2,479 +9.1% | $77,800 |
| 2017 | $2,271 +11.9% | $77,800 |
| 2016 | $2,030 | $77,800 |
| 2015 | $2,030 0% | $77,800 |
| 2014 | $2,031 | $77,800 |
| 2013 | -- | $77,800 |
| 2012 | -- | $77,800 |
| 2011 | -- | $77,800 |
| 2010 | -- | $77,800 |
| 2009 | -- | $77,800 |
| 2008 | -- | $77,800 +2.4% |
| 2007 | -- | $76,000 |
| 2006 | -- | $76,000 |
| 2005 | -- | $76,000 |
| 2004 | -- | $76,000 |
| 2003 | -- | $76,000 |
| 2002 | -- | $76,000 |
| 2001 | -- | $76,000 |
Find assessor info on the county website
Monthly payment
Est. payment
Payment breakdown
Explore the cost of this home by adjusting the details. Changes won't be saved.Climate risks
Neighborhood: 19701
Nearby schools
GreatSchools rating
- 5/10Wilbur (Kathleen H.) ElementaryGrades: K-5Distance: 1.3 mi
- 3/10Bedford (Gunning) Middle SchoolGrades: 6-8Distance: 3.6 mi
- 2/10Penn (William) High SchoolGrades: 9-12Distance: 7.5 mi
Schools provided by the listing agent
- District: Colonial
Source: Bright MLS. This data may not be complete. We recommend contacting the local school district to confirm school assignments for this home.
- $449,6004 bd2 ba1.9k sqft331 Chattahoochee Dr, Bear, DE 19701Off Market
- $490,0003 bd2 ba1.9k sqft429 Bergenia Loop, Bear, DE 19701Sold
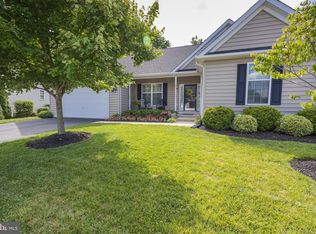
- $423,7004 bd2 ba1.9k sqft329 Chattahoochee Dr, Bear, DE 19701Off Market
- $508,4003 bd3 ba2.5k sqft431 Bergenia Loop, Bear, DE 19701Off Market
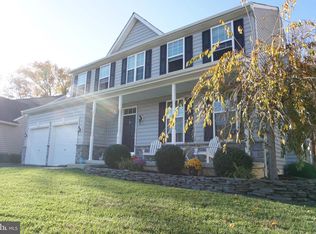
- $492,5003 bd2 ba2.2k sqft427 Bergenia Loop, Bear, DE 19701Off Market
- $534,7004 bd4 ba2.7k sqft328 Chattahoochee Dr, Bear, DE 19701Off Market
- $456,9004 bd2 ba2.5k sqft433 Bergenia Loop, Bear, DE 19701Off Market
- $415,4003 bd2 ba1.8k sqft327 Chattahoochee Dr, Bear, DE 19701Off Market
A local agent can set up tours, give advice and negotiate with sellers.
A local lender can help you make sure your offer is ready when you are.
Similar homes
- $490,0003 bd3 ba2k sqft314 Carya Ct, Bear, DE 19701For Sale

 MLS ID #DENC2099686, Kim Simpson, Thyme Real Estate Co LLC. Bright MLS
 - $634,0004 bd3 ba2.5k sqft10 Steffie Dr, Bear, DE 19701For Sale
 MLS ID #DENC2108784, William Sladek, Redfin Corporation. Bright MLS
 - $414,9003 bd1 ba1.3k sqft2030 Porter Rd, Bear, DE 19701For Sale
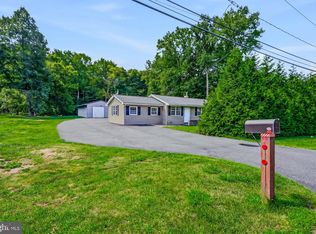 MLS ID #DENC2107804, Adam Costa, Coldwell Banker Realty. Bright MLS
 - $570,0004 bd3 ba2.5k sqft116 Greenbrier Dr, Bear, DE 19701For Sale
 MLS ID #DENC2101422, Dallas Marcum, First Coast Realty LLC. Bright MLS
 - $519,9004 bd3 ba2.3k sqft1 Woodland Run Dr, Newark, DE 19702For SaleMLS ID #DENC2106854, Mary Kate Johnston, RE/MAX Associates - Newark. Bright MLS
- $299,9992 bd3 ba1.6k sqft967 Rue Madora, Bear, DE 19701For SaleMLS ID #DENC2108970, Mary Teoli, Compass. Bright MLS
- $444,0003 bd2 ba2.1k sqft154 Sugarberry Dr, New Castle, DE 19720For SaleMLS ID #DENC2107100, Vincent Cyr, Real Broker LLC. Bright MLS
- $439,9003 bd4 ba2.4k sqftNone Available, Bear, DE 19701For SaleMLS ID #DENC2106326, Victoria Dickinson, Patterson-Schwartz - Greenville. Bright MLS
- $535,0004 bd3 ba2k sqft439 Meadow Dr, Lincoln University, PA 19352For SaleMLS ID #PACT2130876, Anthony Castaneda, Opus Elite Real Estate. Bright MLS
- $479,9002 bd2 ba1.8k sqftNone Available, Newark, DE 19702For SaleMLS ID #DENC2100758, Linda Felicetti, Patterson-Schwartz-Hockessin. Bright MLS
- $419,9003 bd2 ba1.9k sqft1806 Old Coochs Bridge Rd, Newark, DE 19702For SaleMLS ID #DENC2107442, Erin Doyle-Facciolo, BHHS Fox & Roach - Hockessin. Bright MLS
- $482,5003 bd3 ba2.2k sqft146 Nicholas Dr, Elkton, MD 21921For SaleMLS ID #MDCC2022474, Doreen Moran, RE/MAX Chesapeake. Bright MLS
- $499,9994 bd3 ba2.5k sqft18 Chip Shot Ct, North East, MD 21901For SaleMLS ID #MDCC2022596, Kristin Lewis, Integrity Real Estate. Bright MLS
- $519,9004 bd3 ba2.7k sqftNone Available, Newark, DE 19711For SaleMLS ID #DENC2108340, George Manolakos, Patterson-Schwartz-Brandywine. Bright MLS
- $319,9003 bd3 ba1.6k sqft126 Valerie Ln, Bear, DE 19701For SaleMLS ID #DENC2105130, William Sladek, Redfin Corporation. Bright MLS
- $500,0005 bd4 ba2.1k sqft103 Meriden Dr, Newark, DE 19711For SaleMLS ID #DENC2108266, Lindsey Cooke, Real Broker LLC. Bright MLS
- $519,9953 bd2 ba1.9k sqftNone Available, Newark, DE 19702For SaleMLS ID #DENC2107724, Jennifer Pipinos, Patterson-Schwartz-Newark. Bright MLS
- $390,0004 bd2 ba1.9k sqft137 Woodshade Dr, Newark, DE 19702For SaleMLS ID #DENC2106224, William Sladek, Redfin Corporation. Bright MLS
- $519,0002 bd2 ba2.2k sqft505 Bellemead Cir, Avondale, PA 19311For SaleMLS ID #PACT2132492, Janet Patrick, Compass. Bright MLS
- $449,9004 bd4 ba2.6k sqftNone Available, Middletown, DE 19709For SaleMLS ID #DENC2108766, Dave Watlington, Patterson-Schwartz-Middletown. Bright MLS
