
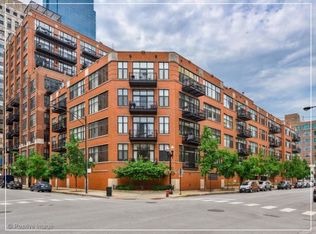

Expansive and full of authentic loft character, this oversized one-bedroom, one-bath residence offers impressive living space in the heart of River North. High loft ceilings, exposed architectural details, hardwood floors, and oversized windows create an airy atmosphere throughout the open living and dining areas. A fireplace anchors the spacious living room, while the adjoining kitchen features granite countertops, stainless steel appliances, newer cabinet fronts, and an oversized island with abundant prep space, storage, and seating. The generously sized bedroom is complemented by custom-designed walk-in closet storage. A newer bathroom features a wide wood vanity, patterned tile flooring, and a glass-enclosed subway-tile shower. In-unit laundry and a welcoming foyer add everyday convenience. Located within a gated, concrete-constructed elevator building with a landscaped courtyard, indoor bicycle storage, and attached garage parking, the home offers a quiet retreat amid the energy of River North. East Bank Club is just one block away, with the Chicago Riverwalk, Montgomery Ward Park, Merchandise Mart, excellent restaurants, nightlife, clubs, and cultural events all within easy reach. Nearby Brown and Purple Line service makes getting around the city effortless. Garage parking is available for an additional $30,000.
$350,000
333 W Hubbard St APT 209, Chicago, IL 60654
1beds
1,050sqft
Condominium, Single Family Residence
Built in 1999
-- sqft lot
$-- Zestimate®
$333/sqft
$754/mo HOA
What's special
Generously sized bedroomHigh loft ceilingsOversized one-bedroom one-bath residenceOversized windowsIn-unit laundryAttached garage parkingImpressive living space
- 2 days
- 315
- 24
Zillow last checked:
Listing updated:
Listed by:
Leigh Marcus 773-850-3290,
@properties Christie's International Real Estate
Source: MRED as distributed by MLS GRID,MLS#: 12759366
Facts & features
Interior
Bedrooms & bathrooms
- Bedrooms: 1
- Bathrooms: 1
- Full bathrooms: 1
Rooms
- Room types: Foyer
Primary bedroom
- Features: Flooring (Carpet), Bathroom (Full)
- Level: Main
- Area: 180 Square Feet
- Dimensions: 15X12
Dining room
- Features: Flooring (Hardwood)
- Level: Main
- Dimensions: COMBO
Foyer
- Features: Flooring (Hardwood)
- Level: Main
- Area: 80 Square Feet
- Dimensions: 16X5
Kitchen
- Features: Kitchen (Eating Area-Breakfast Bar, Island), Flooring (Hardwood)
- Level: Main
- Area: 120 Square Feet
- Dimensions: 15X8
Living room
- Features: Flooring (Hardwood)
- Level: Main
- Area: 400 Square Feet
- Dimensions: 20X20
Heating
- Natural Gas, Forced Air
Cooling
- Central Air
Appliances
- Included: Range, Microwave, Dishwasher, Refrigerator, Washer, Dryer, Disposal
Features
- Storage
- Flooring: Hardwood
- Basement: None
- Number of fireplaces: 1
- Fireplace features: Gas Log, Living Room
Interior area
- Total structure area: 0
- Total interior livable area: 1,050 sqft
Video & virtual tour
Property
Parking
- Total spaces: 1
- Parking features: Heated Garage, Yes, Garage Owned, Detached, Garage
- Garage spaces: 1
Accessibility
- Accessibility features: No Disability Access
Details
- Parcel number: 17092570251009
- Special conditions: List Broker Must Accompany
- Other equipment: TV-Cable, Ceiling Fan(s)
Construction
Type & style
- Home type: Condo
- Property subtype: Condominium, Single Family Residence
Materials
- Brick
Condition
- New construction: No
- Year built: 1999
- Major remodel year: 2016
Utilities & green energy
- Electric: Circuit Breakers
- Sewer: Public Sewer
- Water: Lake Michigan
Community & HOA
Community
- Security: Fire Sprinkler System
- Subdivision: Union Square Lofts
HOA
- Has HOA: Yes
- Amenities included: Bike Room/Bike Trails, Door Person, Elevator in Residence, Storage, On Site Manager/Engineer, Receiving Room
- Services included: Heat, Air Conditioning, Water, Insurance, Cable TV, Exterior Maintenance, Scavenger, Internet
- HOA fee: $754 monthly
Location
- Region: Chicago
Financial & listing details
- Price per square foot: $333/sqft
- Tax assessed value: $310,290
- Annual tax amount: $6,443
- Date on market: 9/18/2026
- Ownership: Condo
Estimated market value
Not available
Estimated sales range
Not available
Not available
Price history
| Date | Event | Price |
|---|---|---|
| 9/18/2026 | Listed for sale | $350,000+14636.8%$333/sqft |
Source:  MRED as distributed by MLS GRID #12759366 Report a problem MRED as distributed by MLS GRID #12759366 Report a problem | ||
| 6/16/2020 | Listing removed | $2,375$2/sqft |
Source: @properties #10731920 Report a problem | ||
| 6/2/2020 | Listed for rent | $2,375$2/sqft |
Source: @properties #10731920 Report a problem | ||
| 5/10/2019 | Listing removed | $2,375$2/sqft |
Source: @properties #10363795 Report a problem | ||
| 5/2/2019 | Listed for rent | $2,375$2/sqft |
Source: @properties #10363795 Report a problem | ||
| 2/27/2016 | Listing removed | $2,375$2/sqft |
Source: @properties #09125783 Report a problem | ||
| 1/29/2016 | Listed for rent | $2,375$2/sqft |
Source: @properties #09125783 Report a problem | ||
| 5/21/2014 | Listing removed | $2,375$2/sqft |
Source: Gold Coast/Streeterville #08595780 Report a problem | ||
| 5/20/2014 | Sold | $2,375-99.2%$2/sqft |
Source: Agent Provided Report a problem | ||
| 5/13/2014 | Price change | $2,375-5%$2/sqft |
Source: Gold Coast/Streeterville #08595780 Report a problem | ||
| 4/26/2014 | Listed for rent | $2,500$2/sqft |
Source: Gold Coast/Streeterville #08595780 Report a problem | ||
| 4/26/2013 | Sold | $285,000+2.2%$271/sqft |
Source: MRED as distributed by MLS GRID #08270001 Report a problem | ||
| 2/14/2013 | Listed for sale | $279,000+63.2%$266/sqft |
Source: @properties #08270001 Report a problem | ||
| 5/28/1998 | Sold | $171,000$163/sqft |
Source: Public Record Report a problem | ||
Public tax history
| Year | Property taxes | Tax assessment |
|---|---|---|
| 2024 | $6,234 -5.8% | $31,029 -1% |
| 2023 | $6,614 +2.6% | $31,349 |
| 2022 | $6,448 -2.8% | $31,349 -5% |
| 2021 | $6,636 +9.2% | $32,999 +21% |
| 2020 | $6,075 +2.1% | $27,269 -7.9% |
| 2019 | $5,948 +1.7% | $29,606 |
| 2018 | $5,848 +3% | $29,606 +12.3% |
| 2017 | $5,677 +7.5% | $26,370 |
| 2016 | $5,282 +9.3% | $26,370 |
| 2015 | $4,832 +18.1% | $26,370 +19.6% |
| 2014 | $4,092 +15.8% | $22,057 |
| 2013 | $3,533 +0.7% | $22,057 |
| 2012 | $3,510 -2.6% | $22,057 -10.1% |
| 2011 | $3,602 +12.4% | $24,546 |
| 2010 | $3,205 +10.4% | $24,546 |
| 2009 | $2,902 +11.8% | $24,546 +0% |
| 2008 | $2,596 +3.2% | $24,538 |
| 2007 | $2,516 +0.8% | $24,538 |
| 2006 | $2,496 -9.4% | $24,538 +1.5% |
| 2005 | $2,755 +3.8% | $24,182 |
| 2004 | $2,656 +4.6% | $24,182 |
| 2003 | $2,540 -2.8% | $24,182 +47.7% |
| 2002 | $2,614 +7.4% | $16,372 |
| 2001 | $2,434 | $16,372 +1.8% |
| 2000 | -- | $16,077 |
Find assessor info on the county website
Monthly payment
Est. payment
Payment breakdown
Explore the cost of this home by adjusting the details. Changes won't be saved.Climate risks
Neighborhood: River North
Nearby schools
Schools provided by the listing agent
- Elementary: Ogden Elementary
- Middle: Ogden Elementary
- High: Wells Community Academy Senior H
- District: 299
Source: MRED as distributed by MLS GRID. This data may not be complete. We recommend contacting the local school district to confirm school assignments for this home.
Similar homes
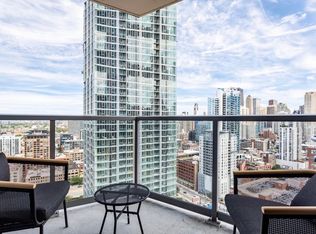
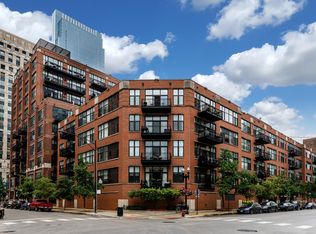
- $339,9001 bd1 ba1k sqft333 W Hubbard St APT 604, Chicago, IL 60654Active
 MLS ID #12749720, Grigory Pekarsky, Vesta Preferred LLC. MRED as distributed by MLS GRID
 - $395,0001 bd1 ba850 sqft345 N La Salle Dr APT 3306, Chicago, IL 60654Active
 MLS ID #12751632, Leslie McGinty, Corcoran Urban Real Estate. MRED as distributed by MLS GRID
 - $345,0001 bd2 ba925 sqft600 N Dearborn St APT 602, Chicago, IL 60654Active
 MLS ID #12748900, Joseph Hosch, @properties Christie's International Real Estate. MRED as distributed by MLS GRID
 - $362,5001 bd1 ba931 sqft757 N Orleans St APT 610, Chicago, IL 60654Active
 MLS ID #12752420, Tara Furnari, Weichert,Realtors-FirstChicago. MRED as distributed by MLS GRID
