2 BEDROOM 2 BATH LOFT 14' CEILINGS TOP DESIGNERS OWN WITH NO DETAIL OVERLOOKED BETTER THAN NEW- WITH AN ICONIC SKYLINE VIEW!!! BEAUTIFULLY UPDATED KITCHEN WITH SAMSUNG WHITE GLASS BESPOKE APPLIANCES - QUARTZ COUNTERTOP- LG WASHER AND DRYER- BUILT IN BAR WITH BEVERAGE FRIDGE AND STORAGE - GAS FIREPLACE WITH MARBLE SURROUND- DESIGNER LIGHTING THROUGHOUT-CALIFORNIA CLOSETS- MOSAIC MARBLE FLOOR - FREESTANDING TUB - 34' PRIVATE TERRACE FROM EACH BEDROOM AND LIVING ROOM !! DEEDED GARAGE PARKING SPACE IS INCLUDED. ASMTS INCLUDE HEAT, AC, GAS WATER AND CABLE DOORMAN AND STORAGE - STEP OUTSIDE TO RIVER NORTH'S, DINING, SHOPPING AND NIGHT LIFE, WITH THE MERCHANDISE MART L STOP, EAST BANK CLUB , THE RIVERWALK AND ALL EXPRESSWAYS MINUTES AWAY.
Contingent
$650,000
333 W Hubbard St APT 904, Chicago, IL 60654
2beds
1,610sqft
Condominium, Apartment, Single Family Residence
Built in 1998
-- sqft lot
$-- Zestimate®
$404/sqft
$1,598/mo HOA
What's special
Iconic skyline viewDesigner lighting throughoutQuartz countertopLg washer and dryerMosaic marble floorBeautifully updated kitchenFreestanding tub
- --
- on Zillow |
- 335
- views |
- 22
- saves |
Zillow last checked:
Listing updated:
Listed by:
Ginny Stewart, CNC,CRS,GRI (630)738-0077,
Jameson Sotheby's International Realty
Source: MRED as distributed by MLS GRID,MLS#: 12726420
Facts & features
Interior
Bedrooms & bathrooms
- Bedrooms: 2
- Bathrooms: 2
- Full bathrooms: 2
Rooms
- Room types: No additional rooms
Primary bedroom
- Features: Flooring (Carpet), Bathroom (Full)
- Level: Main
- Area: 364 Square Feet
- Dimensions: 26X14
Bedroom 2
- Features: Flooring (Carpet)
- Level: Main
- Area: 220 Square Feet
- Dimensions: 20X11
Dining room
- Level: Main
- Dimensions: COMBO
Kitchen
- Features: Kitchen (Eating Area-Breakfast Bar), Flooring (Hardwood)
- Level: Main
- Area: 120 Square Feet
- Dimensions: 12X10
Living room
- Features: Flooring (Hardwood)
- Level: Main
- Area: 460 Square Feet
- Dimensions: 23X20
Heating
- Natural Gas, Forced Air
Cooling
- Central Air
Appliances
- Included: Range, Microwave, Dishwasher, Refrigerator, Washer, Dryer, Disposal, Stainless Steel Appliance(s), Wine Refrigerator
- Laundry: In Unit
Features
- Flooring: Hardwood
- Basement: None
- Number of fireplaces: 1
- Fireplace features: Gas Log, Living Room
Interior area
- Total structure area: 0
- Total interior livable area: 1,610 sqft
Property
Parking
- Total spaces: 1
- Parking features: Heated Garage, Yes, Garage Owned, Attached, Garage
- Attached garage spaces: 1
Accessibility
- Accessibility features: No Disability Access
Features
- Exterior features: Balcony
Details
- Parcel number: 17092570251143
- Special conditions: List Broker Must Accompany
- Other equipment: TV-Cable
Construction
Type & style
- Home type: Condo
- Property subtype: Condominium, Apartment, Single Family Residence
Materials
- Brick
Condition
- New construction: No
- Year built: 1998
- Major remodel year: 2024
Utilities & green energy
- Electric: Circuit Breakers
- Sewer: Public Sewer
- Water: Lake Michigan
Community & HOA
Community
- Subdivision: Union Square Lofts
HOA
- Has HOA: Yes
- Amenities included: Bike Room/Bike Trails, Door Person, Elevator in Residence, Storage, On Site Manager/Engineer, Receiving Room, Service Elevator(s), Valet/Cleaner
- Services included: Heat, Air Conditioning, Water, Gas, Parking, Insurance, Security, Doorman, Cable TV, Exterior Maintenance, Lawn Care, Scavenger, Snow Removal, Internet
- HOA fee: $1,598 monthly
Location
- Region: Chicago
Financial & listing details
- Price per square foot: $404/sqft
- Tax assessed value: $657,700
- Annual tax amount: $13,657
- Date on market: 8/17/2026
- Ownership: Condo
Estimated market value
Not available
Estimated sales range
Not available
Not available
Price history
| Date | Event | Price |
|---|---|---|
| 7/31/2023 | Sold | $500,000+0.2%$311/sqft |
Source:  MRED as distributed by MLS GRID #11769831 Report a problem MRED as distributed by MLS GRID #11769831 Report a problem | ||
| 6/16/2023 | Pending sale | $499,000$310/sqft |
Source:  Berkshire Hathaway HomeServices Chicago #11769831 Report a problem Berkshire Hathaway HomeServices Chicago #11769831 Report a problem | ||
| 6/16/2023 | Contingent | $499,000$310/sqft |
Source: MRED as distributed by MLS GRID #11769831 Report a problem | ||
| 5/24/2023 | Price change | $499,000-4%$310/sqft |
Source: MRED as distributed by MLS GRID #11769831 Report a problem | ||
| 4/28/2023 | Listed for sale | $520,000-5.5%$323/sqft |
Source: MRED as distributed by MLS GRID #11769831 Report a problem | ||
| 3/28/2020 | Listing removed | $3,500$2/sqft |
Source: Berkshire Hathaway HomeServices Chicago #10644297 Report a problem | ||
| 3/23/2020 | Listing removed | $550,000$342/sqft |
Source: Berkshire Hathaway HomeServices Chicago #10441936 Report a problem | ||
| 2/22/2020 | Listed for rent | $3,500$2/sqft |
Source: Berkshire Hathaway HomeServices Chicago #10644297 Report a problem | ||
| 7/8/2019 | Price change | $550,000-4.3%$342/sqft |
Source: Berkshire Hathaway HomeServices KoenigRubloff #10441936 Report a problem | ||
| 4/16/2019 | Price change | $575,000-1.9%$357/sqft |
Source: Berkshire Hathaway HomeServices KoenigRubloff #10081577 Report a problem | ||
| 4/3/2019 | Listed for sale | $586,000+0.5%$364/sqft |
Source: Berkshire Hathaway HomeServices KoenigRubloff #10081577 Report a problem | ||
| 3/29/2007 | Sold | $583,000+32.5%$362/sqft |
Source: MRED as distributed by MLS GRID #06368574 Report a problem | ||
| 9/17/2004 | Sold | $440,000-14.9%$273/sqft |
Source: Public Record Report a problem | ||
| 3/9/2001 | Sold | $517,000+52.7%$321/sqft |
Source: Public Record Report a problem | ||
| 11/19/1998 | Sold | $338,500$210/sqft |
Source: Public Record Report a problem | ||
Public tax history
| Year | Property taxes | Tax assessment |
|---|---|---|
| 2024 | $13,214 -0.9% | $65,770 -1.1% |
| 2023 | $13,331 +2.8% | $66,499 |
| 2022 | $12,974 -3.2% | $66,499 -5% |
| 2021 | $13,406 +10% | $69,999 +21.1% |
| 2020 | $12,185 +2.2% | $57,801 -7.9% |
| 2019 | $11,919 +1.7% | $62,755 |
| 2018 | $11,718 +3.6% | $62,755 +12.3% |
| 2017 | $11,306 +5.7% | $55,895 |
| 2016 | $10,695 +9.6% | $55,895 |
| 2015 | $9,762 +19.1% | $55,895 +19.6% |
| 2014 | $8,198 +2.2% | $46,752 |
| 2013 | $8,025 +1% | $46,752 |
| 2012 | $7,942 -2% | $46,752 -10.1% |
| 2011 | $8,104 -0.8% | $52,029 |
| 2010 | $8,170 +6.1% | $52,029 |
| 2009 | $7,699 +7% | $52,029 +0% |
| 2008 | $7,197 +0.8% | $52,014 |
| 2007 | $7,138 -0.9% | $52,014 |
| 2006 | $7,202 -10.8% | $52,014 +1.5% |
| 2005 | $8,076 +1.2% | $51,257 |
| 2004 | $7,977 -1.6% | $51,257 |
| 2003 | $8,111 +30.1% | $51,257 +47.7% |
| 2002 | $6,235 +5.7% | $34,704 |
| 2001 | $5,901 | $34,704 +1.8% |
| 2000 | -- | $34,079 |
Find assessor info on the county website
Monthly payment
Est. payment
Payment breakdown
Explore the cost of this home by adjusting the details. Changes won't be saved.Climate risks
Neighborhood: River North
Nearby schools
GreatSchools rating
- 4/10Ogden Elementary SchoolGrades: PK-8Distance: 0.8 mi
- 1/10Wells Community Academy High SchoolGrades: 9-12Distance: 1.8 mi
Schools provided by the listing agent
- District: 299
Source: MRED as distributed by MLS GRID. This data may not be complete. We recommend contacting the local school district to confirm school assignments for this home.
- $507,5002 bd2 ba1.1k sqft333 W Hubbard St APT 3M, Chicago, IL 60654Sold
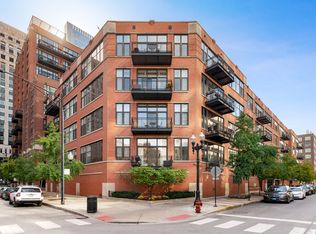
- $353,4001 bd1 ba1k sqft333 W Hubbard St APT 201, Chicago, IL 60654Off Market

- $417,1001 bd2 ba1.2k sqft333 W Hubbard St APT 210, Chicago, IL 60654Off Market
- $332,5001 bd1 ba940 sqft333 W Hubbard St APT 215, Chicago, IL 60654Off Market
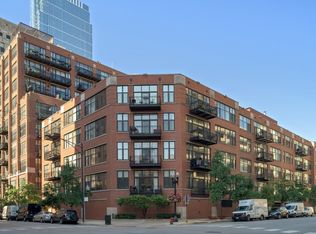
- $371,5002 bd2 ba1.1k sqft333 W Hubbard St APT 217, Chicago, IL 60654Off Market
- $515,0002 bd2 ba1.4k sqft333 W Hubbard St APT 223, Chicago, IL 60654Off Market
- $450,5001 bd1 ba-- sqft333 W Hubbard St APT 310, Chicago, IL 60654Off Market
- $382,7001 bd1 ba1k sqft333 W Hubbard St APT 509, Chicago, IL 60654Off Market
- $315,0002 bd2 ba-- sqft333 W Hubbard St APT 514, Chicago, IL 60654Off Market
A local agent can set up tours, give advice and negotiate with sellers.
A local lender can help you make sure your offer is ready when you are.
Similar homes
- $524,9992 bd2 ba1.2k sqft421 W Huron St APT 1305, Chicago, IL 60654New
 MLS ID #12731412, Matthew Replogle, Compass. MRED as distributed by MLS GRID
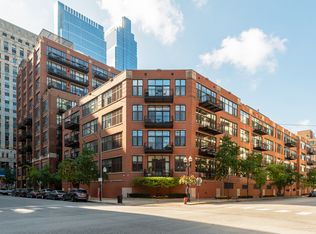
 - $690,0002 bd2 ba1.6k sqft333 W Hubbard St APT 801, Chicago, IL 60654Active
 MLS ID #12720159, Dylan Dolphin, Compass. MRED as distributed by MLS GRID
 - $595,0002 bd2 ba1.4k sqft501 N Clinton St APT 606, Chicago, IL 60654Active
 MLS ID #12732675, Harold Blum, @properties Christie's International Real Estate. MRED as distributed by MLS GRID
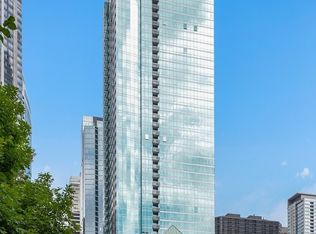
 - $649,0002 bd2 ba1.2k sqft505 N McClurg Ct APT 3301, Chicago, IL 60611New
 MLS ID #12723913, Jeffrey Kropp, ABR, HBA Realty. MRED as distributed by MLS GRID
 - $469,9002 bd2 ba1k sqft101 W Superior St APT 1202, Chicago, IL 60654NewMLS ID #12737051, Jodi Egger, Fulton Grace Realty. MRED as distributed by MLS GRID
- $599,9002 bd2 ba1.2k sqft501 N Clinton St APT 704, Chicago, IL 60654ActiveMLS ID #12685360, Mike Greco, Baird & Warner. MRED as distributed by MLS GRID
- $615,0002 bd2 ba1.7k sqft1000 W Washington Blvd Unit 430, Chicago, IL 60607NewMLS ID #12739663, Nicholas Colagiovanni, Baird & Warner. MRED as distributed by MLS GRID
- $899,0002 bd4 ba2.3k sqft635 N Dearborn St APT 2803, Chicago, IL 60654NewMLS ID #12739648, Ken Jungwirth, @properties Christie's International Real Estate. MRED as distributed by MLS GRID
- $699,9003 bd2 ba1.4k sqft744 N Clark St APT 1005, Chicago, IL 60654ActiveMLS ID #12720500, Brett Huelat, CL3 Property Management. MRED as distributed by MLS GRID
- $599,0002 bd2 ba1.2k sqft600 N Lake Shore Dr APT 1909, Chicago, IL 60611NewMLS ID #12675648, Vincent Anzalone, Baird & Warner. MRED as distributed by MLS GRID
- $750,0002 bd2 ba1.6k sqft2614 N Clybourn Ave APT 401, Chicago, IL 60614For Sale By Owner
- $546,2502 bd2 ba1.1k sqft333 W Hubbard St APT 605, Chicago, IL 60654Price ChangeMLS ID #12718392, Nancy Yockel, Berkshire Hathaway HomeServices Chicago. MRED as distributed by MLS GRID
- $695,0002 bd2 ba1.4k sqft1404 W Chicago Ave #4, Chicago, IL 60642NewMLS ID #12736359, Kate Gaffey, Fulton Grace Realty. MRED as distributed by MLS GRID
- $699,0003 bd2 ba1.8k sqft33 W Huron St APT 502, Chicago, IL 60654Re-activatedMLS ID #12667131, Marc Kaufman, Baird & Warner. MRED as distributed by MLS GRID
- $374,9992 bd1 ba947 sqft303 W Ohio St APT 2902, Chicago, IL 60654NewMLS ID #12737552, Matt Laricy, Americorp, Ltd. MRED as distributed by MLS GRID
- $465,0002 bd2 ba1.2k sqft333 W Hubbard St APT 1010, Chicago, IL 60654ActiveMLS ID #12722565, Matt Laricy, Americorp, Ltd. MRED as distributed by MLS GRID
- $519,9992 bd2 ba1.2k sqft645 N Kingsbury St APT 2202, Chicago, IL 60654ActiveMLS ID #12619503, Will Littaua, Baird & Warner. MRED as distributed by MLS GRID
- $450,0002 bd2 ba1.2k sqft421 W Huron St APT 1009, Chicago, IL 60654ActiveMLS ID #12716382, Matt Laricy, Americorp, Ltd. MRED as distributed by MLS GRID
- $540,0002 bd2 ba1.2k sqft(Undisclosed Address), Chicago, IL 60661ActiveMLS ID #12713630, Chris McComas, @properties Christie's International Real Estate. MRED as distributed by MLS GRID
- $434,9002 bd2 ba1.2k sqft330 W Grand Ave APT 1707, Chicago, IL 60654ActiveMLS ID #12687228, Margaret Gancer, Compass. MRED as distributed by MLS GRID
