
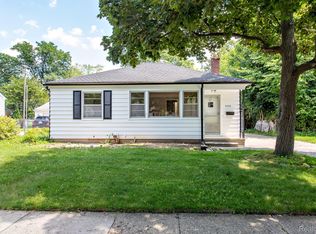
MULTIPLE OFFERS - highest & best offers due Monday, 7/13/2026, at 11:00 am EST. Pristine bungalow in highly desirable Royal Oak! This charming home blends classic character with thoughtful updates, featuring original hardwood floors, coved ceilings, and a fantastic upper-level primary suite. The updated eat-in kitchen offers a stylish modern feel with rich granite countertops, stainless steel appliances, and ample space for everyday dining. The main level includes two spacious bedrooms with hardwood flooring and a full bath showcasing timeless white tile. Upstairs, the private primary suite is a true retreat, complete with hardwood floors, dual closets, and a bright, updated en-suite bath. The finished lower level adds valuable living space with a cozy theater room, an adorable play nook for children, abundant storage, a workshop area, and a dedicated laundry space. Outside, you'll love the oversized fenced backyard with a privacy fence...perfect for pets, play, and outdoor entertaining. The patio provides an ideal setting to relax and unwind after a busy day. Recent updates include a new roof (2021), blown-in insulation (2022), and privacy fence (2024), offering peace of mind for years to come. Conveniently located near Beaumont/Corewell Health, Woodward Avenue, I-696, popular restaurants, shopping, and more. Be sure to view the 3D tour for a virtual walkthrough of this move-in-ready gem. Don't miss this opportunity to call it home!
Pending
$319,900
3330 Ellwood Ave, Royal Oak, MI 48073
3beds
1,373sqft
:
Get pre-qualified$2,257/mo
Single Family Residence
Built in 1947
5,227 Square Feet Lot
$323,800 Zestimate®
$233/sqft
$-- HOA
What's special
- 11 days |
- 13 |
- 0 |
Zillow last checked:
Listing updated:
Listed by:
Randy Miller 248-397-6999,
RE/MAX Eclipse Clarkston 248-620-1000,
Jennifer L Miller 248-397-6999,
RE/MAX Eclipse Clarkston
Source: Realcomp II,MLS#: 20261044194
Facts & features
Interior
Bedrooms & bathrooms
- Bedrooms: 3
- Bathrooms: 2
- Full bathrooms: 2
Primary bedroom
- Level: Second
- Area: 195
- Dimensions: 15 X 13
Bedroom
- Level: Entry
- Area: 32
- Dimensions: 8 X 4
Bedroom
- Level: Entry
- Area: 99
- Dimensions: 11 X 9
Primary bathroom
- Level: Second
- Area: 20
- Dimensions: 5 X 4
Other
- Level: Entry
- Area: 40
- Dimensions: 8 X 5
Kitchen
- Level: Entry
- Area: 130
- Dimensions: 13 X 10
Laundry
- Level: Basement
- Area: 308
- Dimensions: 28 X 11
Living room
- Level: Entry
- Area: 180
- Dimensions: 15 X 12
Media room
- Level: Basement
- Area: 297
- Dimensions: 27 X 11
Heating
- Forced Air, Natural Gas
Cooling
- Ceiling Fans, Central Air
Appliances
- Included: Dishwasher, Disposal, Electric Cooktop, Free Standing Electric Range, Free Standing Refrigerator, Microwave
Features
- High Speed Internet
- Basement: Finished
- Has fireplace: No
Interior area
- Total interior livable area: 1,373 sqft
- Finished area above ground: 1,076
- Finished area below ground: 297
Video & virtual tour
Property
Parking
- Parking features: No Garage
Features
- Levels: One And One Half
- Stories: 1.5
- Entry location: GroundLevelwSteps
- Patio & porch: Patio
- Pool features: None
- Fencing: Fenced
Lot
- Size: 5,227 Square Feet
- Dimensions: 40 x 125
Details
- Parcel number: 2507102014
- Special conditions: Short Sale No,Standard
Construction
Type & style
- Home type: SingleFamily
- Architectural style: Bungalow
- Property subtype: Single Family Residence
Materials
- Brick, Vinyl Siding
- Foundation: Basement, Block
- Roof: Asphalt
Condition
- New construction: No
- Year built: 1947
- Major remodel year: 2015
Utilities & green energy
- Sewer: Public Sewer
- Water: Public
- Utilities for property: Above Ground Utilities
Community & HOA
Community
- Subdivision: PRAIRIE LAWN ACRESNO 2
HOA
- Has HOA: No
Location
- Region: Royal Oak
Financial & listing details
- Price per square foot: $233/sqft
- Tax assessed value: $116,800
- Annual tax amount: $4,478
- Date on market: 7/9/2026
- Cumulative days on market: 11 days
- Listing agreement: Exclusive Right To Sell
- Listing terms: Cash,Conventional,FHA,Va Loan
Estimated market value
$323,800
$308,000 - $340,000
$2,650/mo
Price history
| Date | Event | Price |
|---|---|---|
| 7/13/2026 | Pending sale | $319,900$233/sqft |
Source:  Realcomp II #20261044194 Report a problem Realcomp II #20261044194 Report a problem | ||
| 7/9/2026 | Listed for sale | $319,900+36.1%$233/sqft |
Source: Realcomp II #20261044194 Report a problem | ||
| 9/25/2020 | Sold | $235,000-2.1%$171/sqft |
Source:  MiRealSource #50019001 Report a problem MiRealSource #50019001 Report a problem | ||
| 8/11/2020 | Pending sale | $240,000$175/sqft |
Source: Arterra Realty Clinton Twp LLC #50019001 Report a problem | ||
| 7/30/2020 | Listed for sale | $240,000+54.8%$175/sqft |
Source: Arterra Realty Clinton Twp LLC #50019001 Report a problem | ||
| 7/14/2015 | Sold | $155,000+38.4%$113/sqft |
Source: Public Record Report a problem | ||
| 9/14/2007 | Sold | $112,000$82/sqft |
Source: MiRealSource #405408 Report a problem | ||
Public tax history
| Year | Property taxes | Tax assessment |
|---|---|---|
| 2025 | -- | $123,330 +7.9% |
| 2024 | -- | $114,320 +5.9% |
| 2023 | -- | $107,900 +2.4% |
| 2022 | -- | $105,340 +5.6% |
| 2021 | -- | $99,780 +10.1% |
| 2020 | -- | $90,630 +5.8% |
| 2019 | -- | $85,660 +7.6% |
| 2018 | -- | $79,600 |
| 2017 | -- | $79,600 +34.1% |
| 2015 | -- | $59,340 +8% |
| 2014 | -- | $54,920 +16.9% |
| 2011 | -- | $46,970 -10.7% |
| 2010 | $1,899 -8.8% | $52,610 -9.8% |
| 2009 | $2,082 +22.5% | $58,340 -43.1% |
| 2005 | $1,699 | $102,520 +62% |
| 2003 | -- | $63,300 +14% |
| 2002 | -- | $55,520 +60.7% |
| 2001 | $1,672 +2.7% | $34,540 +3.2% |
| 2000 | $1,628 | $33,470 |
Find assessor info on the county website
Monthly payment
Est. payment
Payment breakdown
Explore the cost of this home by adjusting the details. Changes won't be saved.Climate risks
Neighborhood: 48073
Nearby schools
GreatSchools rating
- 8/10Alfred E. Upton Elementary SchoolGrades: K-5Distance: 1.2 mi
- 7/10Royal Oak Middle SchoolGrades: 6-8Distance: 3.1 mi
- 9/10Royal Oak High SchoolGrades: 9-12Distance: 2.1 mi
- $315,3004 bd2 ba930 sqft3326 Ellwood Ave, Royal Oak, MI 48073Off Market
- $228,1003 bd1 ba900 sqft3334 Ellwood Ave, Royal Oak, MI 48073Off Market
- $309,8003 bd2 ba1.2k sqft3338 Ellwood Ave, Royal Oak, MI 48073Off Market
- $295,4003 bd1 ba1.1k sqft3322 Ellwood Ave, Royal Oak, MI 48073Off Market

- $177,6002 bd1 ba800 sqft3342 Ellwood Ave, Royal Oak, MI 48073Off Market
- $594,8003 bd3 ba2.5k sqft3331 Prairie Ave, Royal Oak, MI 48073Off Market
- $313,2003 bd2 ba913 sqft3318 Ellwood Ave, Royal Oak, MI 48073Off Market
- $364,9003 bd2 ba1k sqft3335 Prairie Ave, Royal Oak, MI 48073Off Market
A local agent can set up tours, give advice and negotiate with sellers.
Similar homes
- $350,0003 bd2 ba1.6k sqft807 N Vermont Ave, Royal Oak, MI 48067For Sale

 MLS ID #20261059025, Mark Kent, Berkshire Hathaway HomeServices Kee Realty Bham. Realcomp II
 - $311,7703 bd1 ba1.1k sqft4056 Robina Ave, Berkley, MI 48072For Sale
 MLS ID #20261052397, Anthony Moreno, Berkley Realty Group LLC. Realcomp II
 - $461,0003 bd2 ba1.5k sqft1910 Bonnieview Dr, Royal Oak, MI 48073For Sale
 MLS ID #20261057716, John J Emerson, KW Professionals. Realcomp II
 - $384,9004 bd2 ba1.8k sqft414 Aqua Ct, Royal Oak, MI 48073For Sale
 MLS ID #20261050311, Frank A Mastroianni, Real Estate One-Northville. Realcomp II
 - $385,0003 bd2 ba1.6k sqft4237 Wakefield Rd, Berkley, MI 48072For SaleMLS ID #20261042896, Mary Kay Buckley, RE/MAX Showcase Homes. Realcomp II
- $299,9904 bd1 ba1.5k sqft23456 Lee Baker Dr, Southfield, MI 48075For SaleMLS ID #20261052078, Ashley Mann, @properties Christie's Int'l R.E. Birmingham. Realcomp II
- $309,0003 bd2 ba1.6k sqft428 Bauman Ave, Clawson, MI 48017For SaleMLS ID #20261050334, Frank A Mastroianni, Real Estate One-Northville. Realcomp II
- $299,9003 bd3 ba2k sqft5336 Mansfield Ave, Sterling Heights, MI 48310For SaleMLS ID #20261047068, Revan Hermiz, Golden Key Realty Group LLC. Realcomp II
- $269,9003 bd2 ba2k sqft1863 Newporte Ct, Royal Oak, MI 48073For SaleMLS ID #20261052970, Jeff Wood, Signature Sotheby's International Realty Nvl. Realcomp II
- $287,0003 bd1 ba1k sqft388 Channing St, Ferndale, MI 48220For SaleMLS ID #20261057476, Elizabeth J Young, Signature Sotheby's International Realty Bham. Realcomp II
- $434,9003 bd2 ba2k sqft16996 Elizabeth St, Beverly Hills, MI 48025For SaleMLS ID #20261052363, Jill L Gourand, National Realty Centers, Inc. Realcomp II
- $299,9003 bd1 ba1.2k sqft543 E Saratoga St, Ferndale, MI 48220For SaleMLS ID #20261052747, Jeff Glover, KW Professionals. Realcomp II
- $349,0004 bd2 ba1.3k sqft556 E Troy Ave, Ferndale, MI 48220For SaleMLS ID #20261051931, Avrohom Knopf, KW Domain. Realcomp II
- $299,0004 bd2 ba1.8k sqft23370 Brandywynne St, Southfield, MI 48033For SaleMLS ID #20261052010, Jennie Avis, Berkshire Hathaway HS Kee Realty FH. Realcomp II
- $399,0004 bd2 ba1.4k sqft14631 Labelle St, Oak Park, MI 48237For SaleMLS ID #20261051765, Avrohom Knopf, KW Domain. Realcomp II
- $399,9003 bd3 ba1.8k sqft1408 Mohawk Ave, Royal Oak, MI 48067For SaleMLS ID #20261049847, Fadi Fawzi, EXP Z Real Estate. Realcomp II
- $399,0004 bd2 ba1.1k sqft808 N Edgeworth Ave, Royal Oak, MI 48067For SaleMLS ID #20261052919, Matthew Bazner, Max Broock, REALTORS-Royal Oak. Realcomp II
- $260,0004 bd3 ba1k sqft335 W Lincoln Ave, Madison Heights, MI 48071For SaleMLS ID #20261056245, Jim Shaffer, Good Company. Realcomp II
- $379,9002 bd2 ba2k sqft3812 Terrybrook Rd, West Bloomfield, MI 48322For SaleMLS ID #20261056876, Chris J Gabriel, KW Domain. Realcomp II
- $300,0003 bd2 ba1.4k sqft437 W Bennett Ave, Ferndale, MI 48220For SaleMLS ID #20261036189, David Gittens Jr, Brookstone, Realtors LLC. Realcomp II
